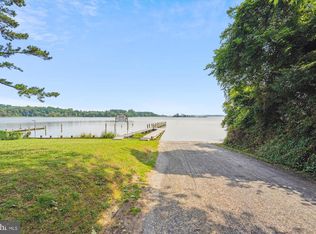
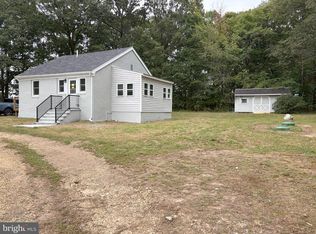
Nestled in the peaceful Mill Point Shores community, this charming 3-bedroom bungalow offers comfort, character, and a relaxed lifestyle near the water. The home features a full bath with a walk‑in shower and an eat‑in kitchen equipped with a gas oven/range, dishwasher, and microwave. Casement windows with tasteful treatments bring in natural light and create a warm, welcoming feel throughout. Interior details include carpeting, ceramic tile, and hardwood flooring under the carpet in the dining/family room. A brick fireplace serves as the focal point of the living room, adding a cozy touch on cooler evenings. Additional conveniences include an attic with pull‑downstairs and fan, pantry, and main‑floor laundry hookups. Situated on a 0.714‑acre corner lot, the property offers outdoor enjoyment with mature trees, established gardens, and a screened gazebo perfect for relaxing and listening to the sounds of nature. Mill Point Shores residents enjoy access to community amenities including a private beach, boat ramp, and clubhouse — ideal for gatherings or quiet afternoons by the water. The Wicomico River is just moments away, offering opportunities for boating, canoeing, kayaking, and fishing. Some upgrades are needed. Add your personal touch to make this your year‑round home or a comfortable seasonal getaway.
For sale
$280,000
36102 Bay Dr, Maddox, MD 20621
3beds
1,344sqft
Single Family Residence
Built in 1979
0.71 Acres Lot
$-- Zestimate®
$208/sqft
$42/mo HOA
What's special
Mature treesEstablished gardensCeramic tileNatural light
- 24 days
- 433
- 15
Zillow last checked:
Listing updated:
Listed by:
Maddie Timberlake 202-491-8746,
CENTURY 21 New Millennium 3018622169
Source: Bright MLS,MLS#: MDSM2033342
Facts & features
Interior
Bedrooms & bathrooms
- Bedrooms: 3
- Bathrooms: 1
- Full bathrooms: 1
- Main level bathrooms: 1
- Main level bedrooms: 3
Rooms
- Room types: Laundry
Laundry
- Level: Main
Heating
- Baseboard, Programmable Thermostat, Heat Pump, Oil
Cooling
- Programmable Thermostat, Electric
Appliances
- Included: Dishwasher, Dryer, Microwave, Oven/Range - Gas, Washer, Water Heater
- Laundry: Hookup, Main Level, Dryer In Unit, Washer In Unit, Laundry Room
Features
- Attic/House Fan, Bathroom - Walk-In Shower, Breakfast Area, Ceiling Fan(s), Dining Area, Entry Level Bedroom, Family Room Off Kitchen, Open Floorplan, Eat-in Kitchen, Pantry, Dry Wall
- Flooring: Carpet, Ceramic Tile, Hardwood
- Doors: ENERGY STAR Qualified Doors
- Windows: Screens, Casement, Window Treatments
- Has basement: No
- Number of fireplaces: 1
- Fireplace features: Brick, Insert
Interior area
- Total structure area: 1,344
- Total interior livable area: 1,344 sqft
- Finished area above ground: 1,344
Property
Parking
- Total spaces: 4
- Parking features: Concrete, Driveway
- Uncovered spaces: 4
Accessibility
- Accessibility features: Accessible Entrance
Features
- Levels: One
- Stories: 1
- Patio & porch: Screened
- Exterior features: Lighting, Satellite Dish, Storage, Private Beach
- Pool features: None
- Fencing: Board,Back Yard,Wood
- Has view: Yes
- View description: Garden, Panoramic, Street, Trees/Woods
- Waterfront features: Canoe/Kayak, Fishing Allowed, Personal Watercraft (PWC), Private Access, Swimming Allowed, Waterski/Wakeboard, River
- Body of water: Wicomico
Lot
- Size: 0.71 Acres
- Features: Additional Lot(s), Front Yard, Level, Private, Rear Yard, Wooded, Corner Lot/Unit
Details
- Additional structures: Above Grade
- Additional parcels included: LOT 65 BLOCK A PLAT 1/35 LOT 67 BLOCK A PLAT 1/35
- Parcel number: 04015991
- Zoning: RNC
- Zoning description: Residential Neiborhood Conservation
- Special conditions: Probate Listing
Construction
Type & style
- Home type: SingleFamily
- Architectural style: Bungalow
- Property subtype: Single Family Residence
Materials
- Vinyl Siding
- Foundation: Crawl Space
- Roof: Shingle
Condition
- Very Good
- New construction: No
- Year built: 1979
Utilities & green energy
- Electric: 120/240V
- Sewer: Private Septic Tank
- Water: Private, Well
- Utilities for property: Cable Connected, Electricity Available, Natural Gas Available, Phone Available, Propane, Water Available, Cable
Community & HOA
Community
- Security: Smoke Detector(s)
- Subdivision: Mill Point
HOA
- Has HOA: Yes
- Amenities included: Beach Access, Boat Ramp, Clubhouse, Water/Lake Privileges
- Services included: Common Area Maintenance, Management, Pier/Dock Maintenance, Snow Removal
- HOA fee: $502 annually
- HOA name: MILL POINT IMPROVEMENT ASSOCAION
Location
- Region: Maddox
- Municipality: Unincorporated
Financial & listing details
- Price per square foot: $208/sqft
- Tax assessed value: $186,767
- Annual tax amount: $1,601
- Date on market: 9/18/2026
- Listing agreement: Exclusive Right To Sell
- Listing terms: Cash,Conventional,FHA,USDA Loan,VA Loan
- Inclusions: 3 Sheds, All Appliances, Generator, Picnic Tables
- Ownership: Fee Simple
- Total actual rent: 0
- Road surface type: Black Top
Estimated market value
Not available
Estimated sales range
Not available
Not available
Price history
| Date | Event | Price |
|---|---|---|
| 9/18/2026 | Listed for sale | $280,000$208/sqft |
Source:  Bright MLS #MDSM2033342 Report a problem Bright MLS #MDSM2033342 Report a problem | ||
Public tax history
| Year | Property taxes | Tax assessment |
|---|---|---|
| 2025 | $1,963 +28.9% | $166,833 +5.1% |
| 2024 | $1,523 +2.3% | $158,700 +2.3% |
| 2023 | $1,489 +2.4% | $155,100 -2.3% |
| 2022 | $1,454 +2.4% | $158,700 +7.3% |
| 2021 | $1,420 | $147,900 |
| 2020 | $1,420 | $147,900 |
| 2019 | $1,420 -5.3% | $147,900 -5.3% |
| 2018 | $1,499 -0.9% | $156,200 |
| 2017 | $1,514 +8.1% | $156,200 |
| 2016 | $1,400 | $156,200 -7.7% |
| 2015 | $1,400 | $169,300 +0.8% |
| 2014 | $1,400 | $168,033 +0.8% |
| 2013 | -- | $166,767 +0.8% |
| 2012 | -- | $165,500 +3.1% |
| 2011 | -- | $160,587 +3.2% |
| 2010 | -- | $155,673 +3.3% |
| 2009 | -- | $150,760 +8.4% |
| 2008 | -- | $139,066 +9.2% |
| 2007 | -- | $127,373 +10.1% |
| 2006 | -- | $115,680 +6.4% |
| 2005 | -- | $108,672 +6.9% |
| 2004 | -- | $101,666 +7.4% |
| 2003 | -- | $94,660 +3.5% |
| 2002 | -- | $91,462 +3.6% |
| 2001 | -- | $88,266 |
Find assessor info on the county website
Monthly payment
Est. payment
Payment breakdown
Explore the cost of this home by adjusting the details. Changes won't be saved.Climate risks
Neighborhood: 20621
Nearby schools
Schools provided by the listing agent
- District: St. Mary's County Public Schools
Source: Bright MLS. This data may not be complete. We recommend contacting the local school district to confirm school assignments for this home.
Similar homes
- $280,0003 bd2 ba1.4k sqft36672 Wilson Dr, Bushwood, MD 20618For Sale

 MLS ID #MDSM2032780, Angela Skipper, Keller Williams Flagship. Bright MLS
 - $285,0003 bd2 ba1.2k sqft22775 Fairview Dr, Mechanicsville, MD 20618For Sale
 MLS ID #MDSM2033150, Billy Rabbitt, The Southside Group Real Estate. Bright MLS
 - $--3 bd2 ba1.3k sqft30380 White Dr, Charlotte Hall, MD 20622Auction
 Auction.com 2
 - $299,0002 bd1 ba844 sqft12490 Shiloh Church Rd, Newburg, MD 20664For Sale
 MLS ID #MDCH2059652, Mary Chambers, JPAR Real Estate Professionals. Bright MLS
 - $275,0003 bd2 ba1.1k sqft23955 Hollywood Rd, Hollywood, MD 20636For SaleMLS ID #MDSM2031636, Amber Cox, Real Broker, LLC. Bright MLS
- $289,9003 bd1 ba960 sqft12418 Channelview Dr, Newburg, MD 20664For SaleMLS ID #MDCH2058008, Mr. Jonathan Boss, RE/MAX One. Bright MLS
- $400,0003 bd2 ba1.6k sqft22721 Wicomico Dr, Wicomico Dr, MD 20618For SaleMLS ID #MDSM2033446, Bob Gauger, EXP Realty, LLC. Bright MLS
- $288,0003 bd2 ba1.3k sqft127 Fairfax Dr, Colonial Beach, VA 22443For SaleMLS ID #VAWE2011802, Morgan Sumperl, Long & Foster Real Estate, Inc.. Bright MLS
- $275,0003 bd1 ba1k sqftNone Available, King George, VA 22485For SaleMLS ID #VAKG2008784, Corey Green, Green & Company. Bright MLS
- $305,0003 bd1 ba1k sqft40 Lea Rd, Colonial Beach, VA 22443For SaleMLS ID #VAWE2012218, Russell Fields, Coldwell Banker Elite. Bright MLS
- $330,0003 bd2 ba1.2k sqft13115 Bradley Ln, King George, VA 22485For SaleMLS ID #VAKG2008962, Leslie Amore, Belcher Real Estate, LLC.. Bright MLS
- $319,9003 bd1 ba1.1k sqft24861 Three Notch Rd, Hollywood, MD 20636For SaleMLS ID #MDSM2033112, Stefanie Odom, Home Towne Real Estate. Bright MLS
- $299,9003 bd2 ba1.5k sqft1395 McKinney Blvd, Colonial Beach, VA 22443For SaleMLS ID #VAWE2011708, Colleen Butler, King George Realty. Bright MLS
- $320,0003 bd1 ba1k sqft24040 Hollywood Rd, Hollywood, MD 20636For SaleMLS ID #MDSM2029240, Sheila Milburn, Coldwell Banker Premier. Bright MLS
- $279,9003 bd2 ba1.5k sqft430 Holly Way, Colonial Beach, VA 22443For SaleMLS ID #VAWE2011034, Tina Marshall, EXIT Mid-Rivers Realty. Bright MLS
- $340,0003 bd2 ba1.3k sqft36797 S Ricardo Dr, Bushwood, MD 20618For SaleMLS ID #MDSM2030504, Alecia Witherspoon, Smart Realty, LLC. Bright MLS
- $295,0003 bd2 ba1.4k sqft24625 Hollywood Rd, Hollywood, MD 20636For SaleMLS ID #MDSM2033372, Susan Sokoloff, Leonard Realty, Inc.. Bright MLS
