
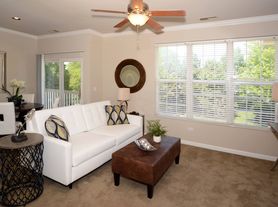
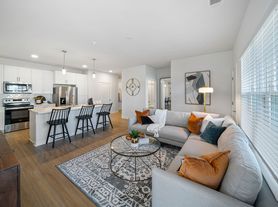
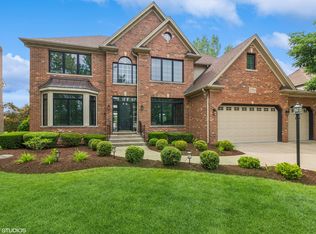
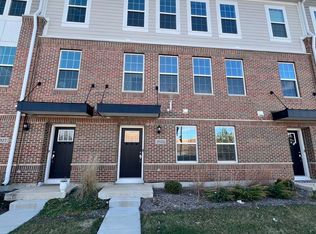
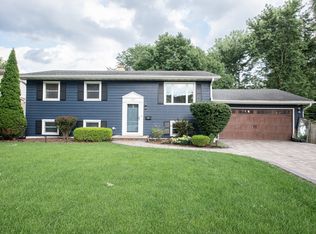
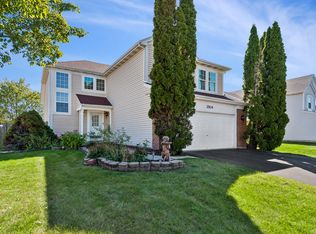
One of the best homes in Ashwood pointe is now available for rent! 4 Bedroom, 2.1 bathroom home with 3 Car Garage was a formal model home. Luxury finishes in every single room as a formal model house. Upgraded trim. Upgraded crown molding. Wainscoting. Luxury hardwood floors on the entire main level. Sunroom addition. Double trey celling in flex room and dining room. Designer paint job. Built in speakers. Fireplace. Backsplash. Granite counters. 42" top level cabinets. Planning center and a large walk-in pantry. Lot is premium east facing with pond views and unobstructed views. Sit down lockers by laundry/mud room area. 2nd floor loft. All bedrooms have walk in closet. Master closet is huge. All tile bathrooms. Built in cabinets and storage. Iron fencing in backyard! This is a rare opportunity to live in one of the best communities, best subdivisions and best schools in Naperville area. Available from November 9th, 2026!
House for rent
Singlefamily
Available Mon Nov 9 2026
Air conditioner, central air
In unit laundry
3 Attached garage spaces parking
Forced air, natural gas
What's special
Built in speakersDesigner paint jobLarge walk-in pantryIron fencing in backyardSunroom additionGranite countersUpgraded trim
- 26 days |
- -- |
- -- |
Zillow last checked:
Listing updated:
Travel times

Let’s turn your rent into credit progress
Build credit history with every on-time payment and get credit for the payment you’re already making.
Facts & features
Interior
Bedrooms & bathrooms
- Bedrooms: 4
- Bathrooms: 3
- Full bathrooms: 2
- 1/2 bathrooms: 1
Rooms
- Room types: Heated Sun Room, Loft, Office
Heating
- Forced Air, Natural Gas
Cooling
- Air Conditioner, Central Air
Appliances
- Included: Dishwasher, Dryer, Garbage Disposal, Humidifier, Microwave Oven, Range, Refrigerator, Washer
- Laundry: In Unit, Upper Level, Washer Hookup
Features
- Granite Counters, Pantry, Pantry, Separate Dining Room, Walk In Closet
- Flooring: Hardwood
- Has basement: Yes
- Has fireplace: Yes
Interior area
- Total interior livable area: 3,077 sqft
Property
Parking
- Total spaces: 3
- Parking features: Attached, Garage, Open
- Has attached garage: Yes
- Has uncovered spaces: Yes
- Details: Contact manager
Features
- Stories: 2
- Exterior features: Basement, Separate Dining Room
Lot
- Features: Landscaped
Details
- Additional structures: Garage(s)
- Parcel number: 0701084070110000
Construction
Type & style
- Home type: SingleFamily
- Property subtype: SingleFamily
Condition
- Year built: 2015
Community & HOA
Community
- Features: Park
Location
- Region: Naperville
Financial & listing details
- Lease term: Contact For Details
Price history
| Date | Event | Price |
|---|---|---|
| 9/9/2026 | Listed for rent | $4,795+6.6%$2/sqft |
Source: MRED as distributed by MLS GRID #12753655 Report a problem | ||
| 4/16/2024 | Listing removed | -- |
Source: Zillow Rentals Report a problem | ||
| 4/12/2024 | Listed for rent | $4,500$1/sqft |
Source: Zillow Rentals Report a problem | ||
| 5/13/2023 | Listing removed | -- |
Source:  MRED as distributed by MLS GRID #11775636 Report a problem MRED as distributed by MLS GRID #11775636 Report a problem | ||
| 5/9/2023 | Listed for sale | $799,000+47.5%$260/sqft |
Source: MRED as distributed by MLS GRID #11775636 Report a problem | ||
| 7/13/2017 | Sold | $541,550$176/sqft |
Source: Public Record Report a problem | ||