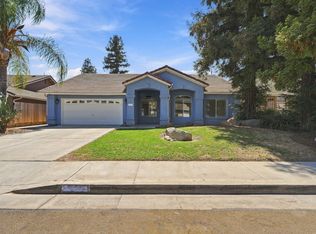
This is the one you have been waiting for. Beautiful updated 4 bedroom home on a cul-de-sac. A few items include freshly painted inside, laminated flooring through most of the house. The two bathrooms have granite counter tops. In the past month and also includes a newer roof mount HVAC., new hot water heater heater. Walk up to a relaxing front porch and enter the greatroom with a vaulted ceiling. Painted from ceiling to floor, raised panel white doors, oversized baseboards. Kitchen offers a breakfast nook, bar and a formal dining area in the greatroom or maybe use as a sitting area to read and relax in. Refrigerator included. Inside laundry. Four bedrooms with primary having 2 closets- his and a hers. Whole house fan to help with energy bills. Outside you find a covered patio for entertaining, relaxing while watching the kids, grandkids, dogs running around. Good sized yard with mature landscaping, 14 x 8 workshop, plus several different storage sheds. West side offers RV parking for a trailer, boat. This lovely move in ready home has something to offer for everyone. Termite clearance and Roof certification includes a new patio roof. Ready for you to be moved in for the holidays. Property is not in a flood zone. Termite Clearance and 2 year roof cert on file. Escrow is preopened with Chicago Title. Tracey Rouse & Kim.
Pending
Price cut: $10K (10/15)
$379,900
3611 E Center Court, Visalia, CA 93292
4beds
1,539sqft
Single Family Residence, Residential
Built in 1993
9,274 Square Feet Lot
$379,900 Zestimate®
$247/sqft
$-- HOA
What's special
Relaxing front porchFreshly painted insideNewer roof mount hvacWhole house fanRefrigerator includedRaised panel white doorsInside laundry
- 42 days
- 731
- 87
Likely to sell faster than
Zillow last checked:
Listing updated:
Listed by:
Peggy Wilson 559-287-4671,
Century 21 Select Real Estate
Source: TCMLS,MLS#: 244273
Facts & features
Interior
Bedrooms & bathrooms
- Bedrooms: 4
- Bathrooms: 2
- Full bathrooms: 2
Heating
- Natural Gas
Cooling
- Ceiling Fan(s), Central Air, Dual, Whole House Fan
Appliances
- Included: Dishwasher, Disposal, Gas Oven, Gas Water Heater, Microwave, Refrigerator, Self Cleaning Oven, Water Heater
- Laundry: Electric Dryer Hookup, Gas Dryer Hookup, Laundry Closet, Washer Hookup
Features
- Bar, Ceiling Fan(s), Granite Counters, Kitchen Open to Family Room, Tile Counters, Vaulted Ceiling(s)
- Flooring: Laminate
- Has fireplace: No
- Common walls with other units/homes: No Common Walls
Interior area
- Total structure area: 1,539
- Total interior livable area: 1,539 sqft
Property
Parking
- Total spaces: 2
- Parking features: Garage Faces Front, RV Access/Parking
- Garage spaces: 2
Features
- Stories: 1
- Patio & porch: Covered, Front Porch, Patio
- Exterior features: Awning(s)
- Fencing: Fenced
Lot
- Size: 9,274 Square Feet
- Features: Back Yard, Cul-De-Sac, Front Yard, Landscaped, Sprinklers In Front, Sprinklers In Rear
Details
- Additional structures: Shed(s), Storage
- Parcel number: 103243021000
Construction
Type & style
- Home type: SingleFamily
- Property subtype: Single Family Residence, Residential
Materials
- Masonite
- Foundation: Slab
- Roof: Composition
Condition
- Updated/Remodeled
- New construction: No
- Year built: 1993
Utilities & green energy
- Sewer: Public Sewer
- Water: Public
- Utilities for property: Cable Connected, Electricity Connected, Natural Gas Connected, Sewer Connected, Water Connected
Community & HOA
Community
- Security: Carbon Monoxide Detector(s), Smoke Detector(s)
HOA
- Has HOA: No
Location
- Region: Visalia
Financial & listing details
- Price per square foot: $247/sqft
- Tax assessed value: $203,711
- Date on market: 9/23/2026
- Cumulative days on market: 42 days
- Electric utility on property: Yes
- Road surface type: Asphalt
Estimated market value
$379,900
$361,000 - $399,000
$2,131/mo
Price history
| Date | Event | Price |
|---|---|---|
| 10/31/2026 | Pending sale | $379,900$247/sqft |
Source:  TCMLS #244273 Report a problem | ||
| 10/15/2026 | Price change | $379,900-2.6%$247/sqft |
Source: TCMLS #244273 Report a problem | ||
| 9/23/2026 | Listed for sale | $389,900+231.8%$253/sqft |
Source: TCMLS #244273 Report a problem | ||
| 2/1/1994 | Sold | $117,500+235.7%$76/sqft |
Source: Public Record Report a problem | ||
| 10/29/1993 | Sold | $35,000$23/sqft |
Source: Public Record Report a problem | ||
Public tax history
| Year | Property taxes | Tax assessment |
|---|---|---|
| 2026 | -- | $203,711 +2% |
| 2025 | $2,139 +3% | $199,718 +2% |
| 2024 | $2,078 +2.8% | $195,803 +2% |
| 2023 | $2,021 +3.2% | $191,965 +2% |
| 2022 | $1,958 +1.4% | $188,202 +2% |
| 2021 | $1,932 +0.9% | $184,512 +1% |
| 2020 | $1,914 +2.9% | $182,620 +2% |
| 2019 | $1,861 +2.7% | $179,039 +2% |
| 2018 | $1,812 +1% | $175,528 +2% |
| 2017 | $1,794 +2% | $172,086 +2% |
| 2016 | $1,758 | $168,712 +1.5% |
| 2015 | $1,758 +4.3% | $166,178 +3.2% |
| 2014 | $1,686 | $161,000 +24.8% |
| 2013 | -- | $129,000 +4.9% |
| 2012 | -- | $123,000 -11.5% |
| 2011 | -- | $139,000 -6.8% |
| 2007 | -- | $149,068 +2% |
| 2006 | -- | $146,145 +2.1% |
| 2005 | -- | $143,079 +1.9% |
| 2004 | -- | $140,469 +1.9% |
| 2003 | -- | $137,891 +2% |
| 2002 | -- | $135,188 +2% |
| 2001 | -- | $132,537 |
Find assessor info on the county website
Monthly payment
Est. payment
Payment breakdown
Explore the cost of this home by adjusting the details. Changes won't be saved.Climate risks
Neighborhood: Mineral King Manor
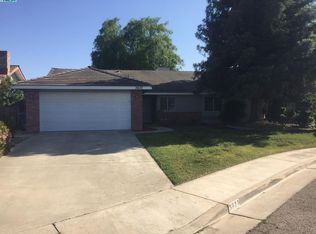

Similar homes
- $410,0003 bd2 ba1.5k sqft3637 E Center Court, Visalia, CA 93292For Sale
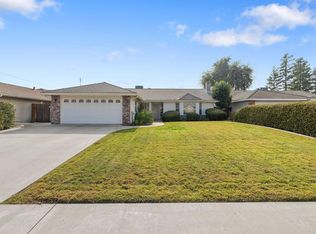 MLS ID #244923, Candy Alvarez, Century 21 Select Real Estate. TCMLS
- $--3 bd2 ba1.8k sqft4135 E Laurel Ave, Visalia, CA 93292Auction
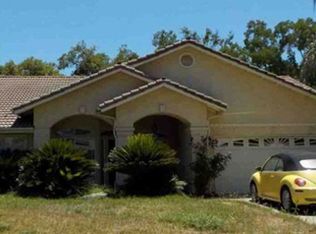 Xome
- $379,0003 bd2 ba1.3k sqft4336 E Acequia Avenue, Visalia, CA 93292For Sale
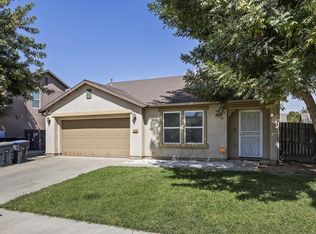 MLS ID #244228, Ryan Davis, Real Brokerage Technologies. TCMLS
- $385,0004 bd2 ba1.8k sqft4029 E Meadow Avenue, Visalia, CA 93292For Sale
 MLS ID #244248, Robyn E Icenhower, Independent Broker Network. TCMLS
Local buyer's agents are ready to help
