Come experience this wonderful 4-bedroom, 2-bath home offering a spacious and inviting open floor plan designed for comfortable living and entertaining. The airy kitchen features granite countertops, ample cabinet space, and a pantry, making it both stylish and functional for everyday living and hosting guests. A water softener adds convenience and comfort to the home.The primary bedroom offers a relaxing retreat with a luxurious jetted spa tub, perfect for unwinding at the end of the day. A cozy fireplace adds warmth and character to the living area, creating a welcoming atmosphere for gatherings or quiet evenings at home.Step outside to your private backyard oasis, complete with a sparkling pool featuring a waterfall and a spacious patio area ideal for entertaining, summer gatherings, or simply enjoying the outdoors. With plenty of room to relax and make memories, this home offers the perfect blend of comfort, functionality, and indoor-outdoor living.
For sale
Price cut: $11K (10/3)
$399,000
4029 E Grove Ct, Visalia, CA 93292
4beds
2baths
1,894sqft
Residential, Single Family Residence
Built in 1998
6,054 Square Feet Lot
$398,900 Zestimate®
$211/sqft
$-- HOA
What's special
- 18 days
- 380
- 50
Zillow last checked:
Listing updated:
Listed by:
Robyn E. Icenhower DRE #01810074 559-786-3109,
Independent Broker Network
Source: Fresno MLS,MLS#: 655686Originating MLS: Fresno MLS
Facts & features
Interior
Bedrooms & bathrooms
- Bedrooms: 4
- Bathrooms: 2
Primary bedroom
- Area: 0
- Dimensions: 0 x 0
Bedroom 1
- Area: 0
- Dimensions: 0 x 0
Bedroom 2
- Area: 0
- Dimensions: 0 x 0
Bedroom 3
- Area: 0
- Dimensions: 0 x 0
Bedroom 4
- Area: 0
- Dimensions: 0 x 0
Dining room
- Area: 0
- Dimensions: 0 x 0
Family room
- Area: 0
- Dimensions: 0 x 0
Kitchen
- Area: 0
- Dimensions: 0 x 0
Living room
- Area: 0
- Dimensions: 0 x 0
Basement
- Area: 0
Heating
- Central
Cooling
- Central Air
Appliances
- Laundry: Inside
Features
- Number of fireplaces: 1
Interior area
- Total structure area: 1,894
- Total interior livable area: 1,894 sqft
Property
Parking
- Total spaces: 2
- Parking features: Garage - Attached
- Attached garage spaces: 2
Features
- Levels: One
- Stories: 1
- Has private pool: Yes
- Pool features: Private, In Ground
Lot
- Size: 6,054 Square Feet
- Features: Urban
Details
- Parcel number: 101220037
Construction
Type & style
- Home type: SingleFamily
- Property subtype: Residential, Single Family Residence
Materials
- Stucco
- Foundation: Concrete
- Roof: Tile
Condition
- Year built: 1998
Utilities & green energy
- Electric: On
- Water: Public
- Utilities for property: Public Utilities
Green energy
- Energy generation: Solar
Community & HOA
Location
- Region: Visalia
Financial & listing details
- Price per square foot: $211/sqft
- Date on market: 9/22/2026
- Cumulative days on market: 18 days
- Listing agreement: Exclusive Right To Sell
Estimated market value
$398,900
$379,000 - $419,000
$2,346/mo
Price history
| Date | Event | Price |
|---|---|---|
| 10/3/2026 | Price change | $399,000-2.7%$211/sqft |
Source: CRMLS #PI26206701 Report a problem | ||
| 9/22/2026 | Listed for sale | $410,000$216/sqft |
Source:  CRMLS #PI26206701 Report a problem CRMLS #PI26206701 Report a problem | ||
Public tax history
Tax history is unavailable.
Monthly payment
Est. payment
Payment breakdown
Explore the cost of this home by adjusting the details. Changes won't be saved.Climate risks
Neighborhood: East Oak Estates
Nearby schools
Schools provided by the listing agent
- Elementary: Mineral King
- Middle: Valley Oak
- High: Golden West
Source: Fresno MLS. This data may not be complete. We recommend contacting the local school district to confirm school assignments for this home.
Similar homes
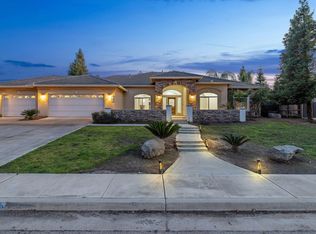
- $389,9004 bd2 ba1.5k sqft3611 E Center Court, Visalia, CA 93292For Sale
 MLS ID #244273, Peggy Wilson, Century 21 Select Real Estate. TCMLS
 - $399,0004 bd2 ba1.8k sqft4029 E Meadow Avenue, Visalia, CA 93292For Sale
 MLS ID #244248, Robyn E Icenhower, Independent Broker Network. TCMLS
 - $442,0004 bd2 ba1.8k sqft918 S Crumal Street, Visalia, CA 93292For Sale
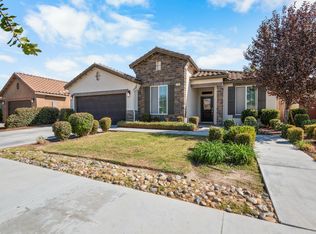 MLS ID #244581, Rocio Barajas, Berkshire Hathaway HomeServices California Realty. TCMLS
 - $413,9004 bd2 ba2.1k sqft1030 N Sumter Court, Visalia, CA 93292For Sale
 MLS ID #242247, Geralyn Leverett, Legacy Real Estate Inc. TCMLS
