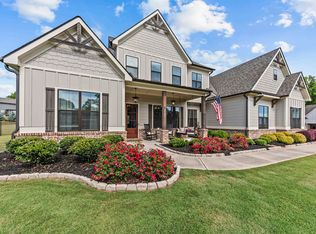
Built in 2024, this modern farmhouse sits on just over 20 acres of rolling pasture and trees along Athens Highway, offering the privacy of a true homestead with the convenience of being a short drive to town. The main level features polished concrete floors, soaring ceilings, and an open kitchen, dining, and living area centered around a brick fireplace and generous island. A huge walk-in pantry keeps the kitchen clean and clutter-free and is a standout feature for anyone who cooks or entertains. The main house includes three bedrooms and two-and-a-half baths on one level, including a spacious primary suite with a boutique-style closet and a spa bath with large walk-in shower and double vanity. Secondary bedrooms are comfortably sized with good closet space and share a well-appointed hall bath, and there is a separate powder room for guests. Function meets style in the oversized mudroom/laundry room with custom built-ins, plenty of storage, and easy access to the garage and outdoors, making everyday life with boots, dogs, and kids much easier. The oversized garage also has its own mini-split system and is currently set up as a heated and cooled home gym, with obvious potential as a future workshop or hobby space. Above the garage, a full loft apartment offers a fantastic flex space with its own full bath and kitchenette, adaptable for guests, longer stays, a home office, or whatever season of life you're in. Wide porches wrap the home and take advantage of the views over the land, giving you plenty of room for outdoor dining, watching kids play, or just enjoying the quiet. The 20-acre parcel blends open ground and trees, ideal for gardening, animals, or simply having room to breathe, with a long private drive that sets the house well back from the road. With modern systems, durable finishes like the concrete floors and metal roof, and room to add barns, fencing, or a pool if you choose, this is a hard-to-find combination of new construction and usable acreage.
Active
$1,300,000
3612 Athens Hwy, Greensboro, GA 30642
4beds
3,507sqft
:
Get pre-qualifiedN/A
Single Family Residence
Built in 2024
20.3 Acres Lot
$1,229,200 Zestimate®
$371/sqft
$-- HOA
What's special
Brick fireplaceSoaring ceilingsGenerous islandSpacious primary suiteHuge walk-in pantryWell-appointed hall bathBoutique-style closet
- 12 days |
- 527 |
- 32 |
Likely to sell faster than
Zillow last checked:
Listing updated:
Listed by:
Julie A Moon 706-255-8597,
Corcoran Classic Living
Source: GAMLS,MLS#: 10806645
Facts & features
Interior
Bedrooms & bathrooms
- Bedrooms: 4
- Bathrooms: 4
- Full bathrooms: 3
- 1/2 bathrooms: 1
- Main level bathrooms: 2
- Main level bedrooms: 3
Rooms
- Room types: Family Room, Laundry, Other
Kitchen
- Features: Breakfast Bar, Kitchen Island, Pantry, Solid Surface Counters
Heating
- Central, Electric
Cooling
- Central Air, Electric
Appliances
- Included: Oven/Range (Combo), Refrigerator
- Laundry: Other
Features
- Bookcases, Double Vanity, High Ceilings, Master On Main Level
- Flooring: Hardwood, Tile
- Basement: None
- Number of fireplaces: 1
- Fireplace features: Family Room
Interior area
- Total structure area: 3,507
- Total interior livable area: 3,507 sqft
- Finished area above ground: 3,507
- Finished area below ground: 0
Property
Parking
- Total spaces: 4
- Parking features: Attached, Garage, Off Street
- Has attached garage: Yes
Features
- Levels: Two
- Stories: 2
- Patio & porch: Deck
- Exterior features: Garden
Lot
- Size: 20.3 Acres
- Features: Private
- Residential vegetation: Partially Wooded
Details
- Additional structures: Other, Shed(s)
- Parcel number: 0470000180
Construction
Type & style
- Home type: SingleFamily
- Architectural style: Traditional
- Property subtype: Single Family Residence
Materials
- Concrete
- Roof: Metal
Condition
- Resale
- New construction: No
- Year built: 2024
Utilities & green energy
- Sewer: Septic Tank
- Water: Private, Well
- Utilities for property: Cable Available, Electricity Available
Community & HOA
Community
- Features: None
- Subdivision: none
HOA
- Has HOA: No
- Services included: None
Location
- Region: Greensboro
Financial & listing details
- Price per square foot: $371/sqft
- Tax assessed value: $652,900
- Annual tax amount: $3,211
- Date on market: 7/15/2026
- Cumulative days on market: 12 days
- Listing agreement: Exclusive Right To Sell
- Listing terms: Cash,Conventional,Other
- Electric utility on property: Yes
Estimated market value
$1,229,200
$1.17M - $1.29M
$3,795/mo
Price history
| Date | Event | Price |
|---|---|---|
| 7/15/2026 | Listed for sale | $1,300,000+712.5%$371/sqft |
Source:  Hive MLS #CL357613 Report a problem Hive MLS #CL357613 Report a problem | ||
| 5/12/2023 | Sold | $160,000+15.1%$46/sqft |
Source: Public Record Report a problem | ||
| 5/13/2022 | Sold | $139,000+286.1%$40/sqft |
Source: Public Record Report a problem | ||
| 12/13/2016 | Sold | $36,000$10/sqft |
Source: Public Record Report a problem | ||
Public tax history
| Year | Property taxes | Tax assessment |
|---|---|---|
| 2025 | $3,211 +3212.6% | $261,160 +375.2% |
| 2024 | $97 -1.2% | $54,960 +32.2% |
| 2023 | $98 -9.2% | $41,560 +9.9% |
| 2022 | $108 +0.4% | $37,800 |
| 2021 | $108 -9.6% | $37,800 +21.6% |
| 2020 | $119 +2.1% | $31,080 |
| 2019 | $117 +7.8% | $31,080 |
| 2018 | $108 +2.2% | $31,080 -0.1% |
| 2017 | $106 +0% | $31,118 |
| 2016 | $106 +2.2% | $31,118 -25.9% |
| 2015 | $104 +38.2% | $42,010 |
| 2014 | $75 | $42,010 +438.6% |
| 2002 | -- | $7,800 |
| 2000 | -- | $7,800 |
| 1999 | -- | $7,800 |
Find assessor info on the county website
Monthly payment
Est. payment
Payment breakdown
Explore the cost of this home by adjusting the details. Changes won't be saved.Climate risks
Neighborhood: 30642
Nearby schools
GreatSchools rating
- 4/10Anita White Carson Middle SchoolGrades: 5-8Distance: 5.8 mi
- 3/10Greene County High SchoolGrades: 9-12Distance: 5.6 mi
- 5/10Greene County Primary SchoolGrades: PK-4Distance: 7.8 mi
Schools provided by the listing agent
- Elementary: Greene
- Middle: Anita White Carson
- High: Greene
Source: GAMLS. This data may not be complete. We recommend contacting the local school district to confirm school assignments for this home.
- $20,9002 Acres3562 Athens Hwy, Greensboro, GA 30642Off Market
- $133,6002 bd2 ba924 sqft3611 Athens Hwy, Greensboro, GA 30642Off Market
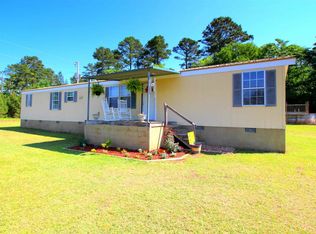
- $11,8003 bd2 ba840 sqft3591 Athens Hwy, Greensboro, GA 30642Off Market
- $11,7003 bd2 ba924 sqft3561 Athens Hwy, Greensboro, GA 30642Off Market
- $101,4003 bd2 ba840 sqftAthens Hwy, --, GA 30642Off Market
- $447,500-- bd2 ba2.5k sqft3480 Athens Hwy, Greensboro, GA 30642Off Market
- $389,800-- bd2 ba2.4k sqft3792 Athens Hwy, Greensboro, GA 30642Off Market
- $323,000-- bd2 ba1.5k sqft3541 Athens Hwy, Greensboro, GA 30642Off Market
A local agent can set up tours, give advice and negotiate with sellers.
Similar homes
- $1,395,0005 bd5 ba3.4k sqft1051 Oconee Farms Rd, Greensboro, GA 30642For Sale
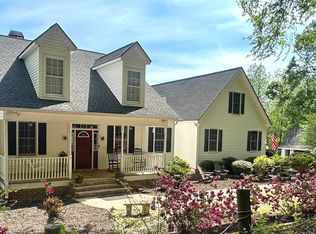 MLS ID #70684, Dianne Lewis. LCBOR
 - $1,250,0005 bd5 ba4k sqft1101 Wrayswood Cir, Greensboro, GA 30642For Sale
 MLS ID #71324, Mitzi Moore. LCBOR
 - $1,399,0004 bd4 ba3.6k sqft1101 Club Cove Dr, Greensboro, GA 30642For Sale
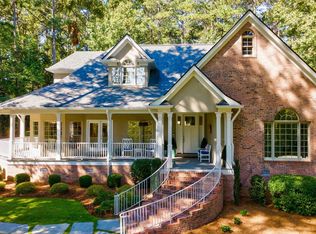 MLS ID #70838, S&T Real Estate. LCBOR
 - $1,260,0004 bd4 ba4.5k sqft1101 Sunset Dr, Greensboro, GA 30642For Sale
 MLS ID #70944, Nancy Brice. LCBOR
 - $1,250,0004 bd3 ba2.5k sqft1641 Bennett Springs Dr, Greensboro, GA 30642For SaleMLS ID #70557, Riezl Baker. LCBOR
- $1,299,0005 bd5 ba5.2k sqft1081 Apalachee Rdg, Madison, GA 30650Active
 MLS ID #10677007, Eleshea Borders, Classic Team Realty. GAMLS
 - $1,599,0005 bd3 ba3.5k sqft2560 Swords Rd, Greensboro, GA 30642For SaleMLS ID #71313, Laura Jones. LCBOR
- $1,149,0003 bd4 ba2.4k sqft1110 Cosby Cir, Greensboro, GA 30642For SaleMLS ID #71273, Jerry Tillery. LCBOR
- $1,145,0005 bd6 ba5.1k sqft1270 Swords Rd, Greensboro, GA 30642For SaleMLS ID #70531, Colton Hemmings. LCBOR
- $1,350,0004 bd6 ba4.6k sqft1011 Ridge Ter, Greensboro, GA 30642For SaleMLS ID #69398, Angie Windham. LCBOR
- $779,0004 bd4 ba3.3k sqft1270 Glen Eagle Dr, Greensboro, GA 30642For SaleMLS ID #71488, Adriana Velez. LCBOR
- $1,150,0003 bd3 ba4.4k sqft1151 Pullman Cir, Greensboro, GA 30642For SaleMLS ID #71164, Susan Ayers. LCBOR
- $665,0004 bd2 ba1.9k sqft1711 Sibley School Rd, Greensboro, GA 30642ActiveMLS ID #10776572, Renae M Watts, Southern Edge Realty LLC. GAMLS
- $1,195,0005 bd3 ba4.4k sqft1080 Glen Eagle Dr, Greensboro, GA 30642For SaleMLS ID #70703, Kathy Phillips. LCBOR
- $1,290,0004 bd7 ba3.1k sqft108 Chickadee Ct, Athens, GA 30605ActiveMLS ID #10654054, Gena N Knox, Dwell Real Estate. GAMLS
- $1,295,0003 bd3 ba2.1k sqft1800 Elder Mill Rd, Watkinsville, GA 30677ActiveMLS ID #10791751, Mark V Costello, Timberline Land & Farm. GAMLS
- $1,150,0004 bd4 ba2.7k sqft1141 Fieldcrest Ln, Madison, GA 30650For SaleMLS ID #71194, Cheyenne Hughes. LCBOR
- $659,9002 bd3 ba2.7k sqft1060 Pebble Creek Rd, Greensboro, GA 30642ActiveMLS ID #10813011, Sheila Southerland, BHGRE Metro Brokers. GAMLS
- $1,150,0004 bd4 ba2.9k sqft4802 Colham Ferry Rd, Watkinsville, GA 30677ActiveMLS ID #10738551, Elizabeth H McGee, Virtual Properties Realty.com. GAMLS
- $899,0004 bd4 ba3.1k sqft1240 Winged Foot Dr, Greensboro, GA 30642For SaleMLS ID #71183, KIM & LIN LOGAN TEAM. LCBOR
