Under Construction. SELLER IS REALTOR AND OWNER.NO HOA • NO CDD • NEW CONSTRUCTION! Discover the perfect combination of modern design, comfort, and convenience in this beautifully crafted 3-bedroom, 2.5-bath townhome with an attached 1-car garage. Designed with today’s lifestyle in mind, the open-concept first floor seamlessly connects the spacious living and dining areas with a stylish kitchen featuring stainless steel appliances, modern cabinetry, quartz countertops, a beautiful backsplash, and a large island with additional seating. A convenient half bath completes the first floor. Upstairs, retreat to the spacious primary suite featuring a private bath with dual sinks, along with two additional bedrooms, a full guest bath, and a conveniently located laundry room. With thoughtfully designed living spaces, contemporary finishes, and no monthly HOA or CDD fees, this home offers exceptional value and an easy, low-maintenance lifestyle. Conveniently located with easy access to everything in Tampa, this beautiful new home is ready for its first owner. Schedule your private showing today! SELLER WILL CONSIDER CONTRIBUTING TOWARD BUYER’S CLOSING COSTS AND/OR RATE BUY DOWN. One or more pictures are virtually staged.
New construction
$389,000
3612 N GARRISON STREET, TAMPA, FL 33619
3beds
1,500sqft
Townhouse
Built in 2026
10,700 Square Feet Lot
$388,100 Zestimate®
$259/sqft
$-- HOA
What's special
Contemporary finishesTwo additional bedroomsBeautiful backsplashQuartz countertopsFull guest bathModern cabinetrySpacious primary suite
- 13 days
- 374
- 26
Likely to sell faster than
Zillow last checked:
Listing updated:
Listed by:
Trey Valenti 813-404-4958,
EIGHT MILE REALTY 813-468-7163
Source: Stellar MLS,MLS#: TB8555551 Originating MLS: Suncoast Tampa
Facts & features
Interior
Bedrooms & bathrooms
- Bedrooms: 3
- Bathrooms: 3
- Full bathrooms: 2
- 1/2 bathrooms: 1
Primary bedroom
- Features: Water Closet/Priv Toilet, Walk-In Closet(s)
- Level: Second
- Area: 156 Square Feet
- Dimensions: 13x12
Bedroom 2
- Features: Ceiling Fan(s), Built-in Closet
- Level: Second
- Area: 90 Square Feet
- Dimensions: 10x9
Bedroom 3
- Features: Ceiling Fan(s), Built-in Closet
- Level: Second
- Area: 108 Square Feet
- Dimensions: 12x9
Bathroom 1
- Features: Linen Closet
- Level: Second
- Area: 48 Square Feet
- Dimensions: 8x6
Bathroom 2
- Features: No Closet
- Level: Second
- Area: 30 Square Feet
- Dimensions: 6x5
Kitchen
- Features: Granite Counters, No Closet
- Level: First
- Area: 108 Square Feet
- Dimensions: 12x9
Laundry
- Features: Other, No Closet
- Level: Second
- Area: 25 Square Feet
- Dimensions: 5x5
Living room
- Features: Ceiling Fan(s), No Closet
- Level: First
- Area: 234 Square Feet
- Dimensions: 13x18
Heating
- Central, Electric
Cooling
- Central Air
Appliances
- Included: Convection Oven, Cooktop, Dishwasher, Disposal, Electric Water Heater, Exhaust Fan, Microwave, Refrigerator
- Laundry: Electric Dryer Hookup, Laundry Room
Features
- Built-in Features, Ceiling Fan(s), Living Room/Dining Room Combo, Open Floorplan, Primary Bedroom Main Floor, Thermostat, Tile Counters, Walk-In Closet(s)
- Flooring: Luxury Vinyl
- Windows: Window Treatments
- Has fireplace: No
Interior area
- Total structure area: 1,793
- Total interior livable area: 1,500 sqft
Video & virtual tour
Property
Parking
- Parking features: Garage - Attached
- Has attached garage: Yes
Features
- Levels: Two
- Stories: 2
- Exterior features: Other
Lot
- Size: 10,700 Square Feet
- Dimensions: 100 x 107
Details
- Parcel number: A1029194BX00001500007.0
- Zoning: RM-16
- Special conditions: None
Construction
Type & style
- Home type: Townhouse
- Property subtype: Townhouse
Materials
- Block, Cement Siding
- Foundation: Slab
- Roof: Shingle
Condition
- Under Construction
- New construction: Yes
- Year built: 2026
Details
- Builder model: LVP
- Builder name: Hightower Construction
- Warranty included: Yes
Utilities & green energy
- Sewer: Public Sewer
- Water: None
- Utilities for property: Cable Available, Electricity Available, Sewer Available, Street Lights, Water Available
Community & HOA
Community
- Features: None
- Pet fee: $0 monthly
- Subdivision: GRANT PARK
HOA
- Has HOA: No
- Services included: None
Location
- Region: Tampa
Financial & listing details
- Price per square foot: $259/sqft
- Annual tax amount: $3,132
- Date on market: 10/23/2026
- Cumulative days on market: 14 days
- Listing terms: Cash,Conventional,FHA,Lease Purchase
- Ownership: Fee Simple
- Total actual rent: 0
- Electric utility on property: Yes
- Road surface type: Asphalt
Estimated market value
$388,100
$369,000 - $408,000
$2,839/mo
Price history
| Date | Event | Price |
|---|---|---|
| 10/23/2026 | Listed for sale | $389,000$259/sqft |
Source:  Stellar MLS #TB8555551 Report a problem | ||
Public tax history
Tax history is unavailable.
Monthly payment
Est. payment
Payment breakdown
Explore the cost of this home by adjusting the details. Changes won't be saved.Climate risks
Neighborhood: Grant Park
Nearby schools
Schools provided by the listing agent
- Elementary: Oak Park-HB
- Middle: Burnett-HB
- High: Blake-HB
Source: Stellar MLS. This data may not be complete. We recommend contacting the local school district to confirm school assignments for this home.

Similar homes
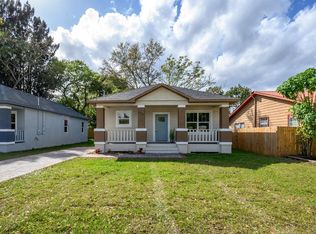
- $360,0003 bd2 ba1.6k sqft3720 N GARRISON STREET, TAMPA, FL 33619For Sale
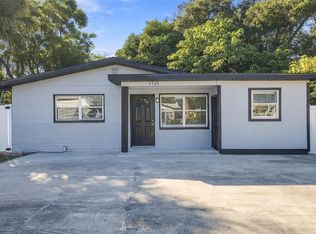
 MLS ID #TB8561838, Merlyn Velez Bodib, AVENUE HOMES LLC. Stellar MLS
- $389,9004 bd3 ba1.5k sqft3408 CARIOCA COURT, TAMPA, FL 33605For Sale
 MLS ID #TB8564974, Leandro Alvarez, EZ WAY REALTY. Stellar MLS
- $369,0003 bd3 ba1.4k sqft3601 N 52ND STREET #1, TAMPA, FL 33619New Construction
 MLS ID #TB8537082, Raul Riano, PEOPLE'S CHOICE REALTY SVC LLC. Stellar MLS
- $365,0004 bd2 ba1.8k sqft3823 N 56TH STREET, TAMPA, FL 33619For Sale
 MLS ID #TB8559670, Heide Preiss, LPT REALTY LLC. Stellar MLS
- $349,9004 bd2 ba1.2k sqft3807 PHILLIPS STREET, TAMPA, FL 33619For SaleMLS ID #TB8561854, William Christensen, LPT REALTY, LLC. Stellar MLS
- $359,9003 bd3 ba1.4k sqft3612 TEMPLE STREET #2, TAMPA, FL 33619New ConstructionMLS ID #TB8536428, Raul Riano, PEOPLE'S CHOICE REALTY SVC LLC. Stellar MLS
- $399,9994 bd2 ba1.5k sqft3701 TEMPLE STREET #1, TAMPA, FL 33619For SaleMLS ID #TB8554590, Josh Green, IMPACT REALTY TAMPA BAY. Stellar MLS
- $368,9003 bd3 ba1.5k sqft3702 WIGGINS LEAF STREET, TAMPA, FL 33619For SaleMLS ID #TB8513246, Ivimary Tolentino Cruz, MIRIAM HURTADO REAL ESTATE GROUP. Stellar MLS
- $370,0005 bd3 ba1.4k sqft3403 TEMPLE STREET, TAMPA, FL 33619For SaleMLS ID #TB8526649, Theron Burns, THE BURNS REALTY GROUP. Stellar MLS
- $330,0004 bd4 ba2k sqft3602 N 54TH STREET, TAMPA, FL 33619For SaleMLS ID #TB8520824, Jona Gamboa, KELLER WILLIAMS REALTY- PALM HARBOR. Stellar MLS
- $279,9903 bd2 ba1k sqft7221 WESTINGHOUSE AVENUE, TAMPA, FL 33619For SaleMLS ID #TB8565224, Rosa Alpizar, REALTY HUB. Stellar MLS
- $355,0003 bd2 ba1.2k sqft3704 SMITH TREE STREET, TAMPA, FL 33619New ConstructionMLS ID #TB8384958, Eleydi Alvarez Lopez, LLC, SELLING USA, LLC. Stellar MLS
- $410,0005 bd4 ba1.9k sqft2017 N 61ST STREET, TAMPA, FL 33619For SaleMLS ID #TB8510916, Patricia Salazar, DALTON WADE INC. Stellar MLS
- $384,9004 bd2 ba1.5k sqft3017 73RD STREET N, TAMPA, FL 33619New ConstructionMLS ID #TB8536951, Zayuri Astudillo, AVISTA BAY REALTY, LLC. Stellar MLS
- $409,9003 bd2 ba1.6k sqft3518 E 27TH AVENUE, TAMPA, FL 33605For SaleMLS ID #TB8555473, Nancy Leslie, RE/MAX REALTEC GROUP INC. Stellar MLS
- $325,0004 bd2 ba1.4k sqft5202 N 45TH STREET, TAMPA, FL 33610For SaleMLS ID #TB8563425, Betty Larralde, EXCLUSIVE HOMES REALTY, INC.. Stellar MLS
- $380,0003 bd2 ba1.7k sqft6807 E NORTH BAY STREET, TAMPA, FL 33610For SaleMLS ID #W7887298, Randal Jenkins, FLORIDA REAL ESTATE PARTNERS. Stellar MLS
- $255,7003 bd1 ba904 sqft3602 N 55TH STREET, TAMPA, FL 33619For SaleMLS ID #TB8519433, Luamy Mazar Portuondo, AVENUE HOMES LLC. Stellar MLS
- $330,0004 bd2 ba1.2k sqft3216 N 48TH STREET, TAMPA, FL 33605For SaleMLS ID #O6452277, Sarah Hilton, LIFESTYLE INTERNATIONAL REALTY. Stellar MLS
- $379,0004 bd2 ba1.5k sqft4411 N TROY STREET, TAMPA, FL 33610For SaleMLS ID #TB8552031, Taylor Warmington, HOME TEAM LUXURY REALTY FL, LLC. Stellar MLS
