One of a kind San Diego mountain home, designed by the renowned Safdie Rabines Architects. Perched at 5,615 feet on North Peak, this architectural statement offers sweeping views spanning the Pacific Ocean and Coronado Island to Lake Cuyamaca, Mount Laguna, and northern San Diego. Two parcels sold together for a combined 22.84 acres. 3,262 sq ft of intentional living space featuring nearly 20-foot walls of glass, a wood-burning sauna, radiant floor heating, multiple fireplaces, gym area, concrete viewing deck, curved metal roof, and prestressed wood engineering. Two additional structures include a standalone garage with loft and woodshed. 5,000-gallon water tank with fire department connection, underground power, and on-demand water from Cuyamaca Forest Mutual Water Company. The adjacent lot — included in the sale — has its own septic, water, and power meter with access from N Peak Way below. An irreplaceable retreat for the discerning buyer — with exceptional potential as a private compound or luxury short-term rental.
For sale
Listed by: Del Mar Mesa Realty • Matthew Brown • Contact: Brown.matthew21@gmail.com
$2,000,000
36124 Mountain Circle Dr, Julian, CA 92036
2beds
3,262sqft
Single Family Residence
Built in 2005
22.84 Acres Lot
$1,836,700 Zestimate®
$613/sqft
$33/mo HOA
What's special
- 136 days
- 581
- 47
Zillow last checked:
Listing updated:
Listed by:
Matthew Brown DRE #02322122 Brown.matthew21@gmail.com,
Del Mar Mesa Realty
Source: CRMLS,MLS#: NDP2605223 Originating MLS: California Regional MLS (North San Diego County & Pacific Southwest AORs)
Originating MLS: California Regional MLS (North San Diego County & Pacific Southwest AORs)Facts & features
Interior
Bedrooms & bathrooms
- Bedrooms: 2
- Bathrooms: 2
- Full bathrooms: 2
- Main level bathrooms: 1
- Main level bedrooms: 1
Rooms
- Room types: Basement, Den, Exercise Room, Family Room, Kitchen, Laundry, Loft, Living Room, Primary Bedroom, Office, Pantry, Sauna, Utility Room
Pantry
- Features: Walk-In Pantry
Cooling
- None
Appliances
- Laundry: Laundry Room
Features
- Loft, Primary Suite, Utility Room, Walk-In Pantry
- Has basement: Yes
- Has fireplace: Yes
- Fireplace features: Wood Burning
- Common walls with other units/homes: No Common Walls
Interior area
- Total interior livable area: 3,262 sqft
Video & virtual tour
Property
Parking
- Total spaces: 2
- Parking features: Door-Single, Garage
- Garage spaces: 2
Features
- Levels: Three Or More
- Stories: 3
- Entry location: Floor 1
- Pool features: None
- Has view: Yes
- View description: City Lights, Canyon, Lake, Mountain(s), Ocean, Panoramic, Valley, Trees/Woods
- Has water view: Yes
- Water view: Lake,Ocean
Lot
- Size: 22.84 Acres
- Features: 21-25 Units/Acre
Details
- Additional parcels included: 2941601900
- Parcel number: 2941602000
- Zoning: R-1:SINGLE FAM-RES, S92
- Special conditions: Trust
Construction
Type & style
- Home type: SingleFamily
- Property subtype: Single Family Residence
Condition
- Year built: 2005
Utilities & green energy
- Sewer: Septic Tank
Community & HOA
Community
- Features: Biking, Hiking, Mountainous, Rural
HOA
- Has HOA: Yes
- Amenities included: Controlled Access
- HOA fee: $400 annually
- HOA name: North Peak Property Owners Assosciation
- HOA phone: 619-226-1000
Location
- Region: Julian
Financial & listing details
- Price per square foot: $613/sqft
- Tax assessed value: $540,988
- Date on market: 6/11/2026
- Cumulative days on market: 136 days
- Listing terms: Cash,Conventional,1031 Exchange
Estimated market value
$1,836,700
$1.74M - $1.93M
$3,622/mo
Price history
| Date | Event | Price |
|---|---|---|
| 6/11/2026 | Listed for sale | $2,000,000$613/sqft |
Source:  CRMLS #NDP2605223 Report a problem CRMLS #NDP2605223 Report a problem | ||
Public tax history
| Year | Property taxes | Tax assessment |
|---|---|---|
| 2026 | -- | $540,988 +2% |
| 2025 | $5,619 +2.1% | $530,381 +2% |
| 2024 | $5,501 +1.9% | $519,983 +2% |
| 2023 | $5,398 +1.9% | $509,788 +2% |
| 2022 | $5,297 +1.4% | $499,793 +2% |
| 2021 | $5,221 +1% | $489,994 +1% |
| 2020 | $5,171 +3.3% | $484,971 +2% |
| 2019 | $5,005 -1.2% | $475,462 +2% |
| 2018 | $5,067 +2% | $466,140 +2% |
| 2017 | $4,969 +2.3% | $457,001 +2% |
| 2016 | $4,855 +1.6% | $448,041 +1.5% |
| 2015 | $4,781 +2.2% | $441,312 +2% |
| 2014 | $4,679 | $432,668 +0.5% |
| 2013 | -- | $430,714 +2% |
| 2012 | -- | $422,270 +2% |
| 2011 | -- | $413,991 +0.8% |
| 2010 | -- | $410,898 -0.2% |
| 2009 | -- | $411,875 +2% |
| 2008 | -- | $403,800 +2% |
| 2007 | -- | $395,884 -2.3% |
| 2006 | -- | $405,295 +242.9% |
| 2005 | -- | $118,210 +2% |
| 2004 | -- | $115,893 -68.4% |
| 2003 | -- | $366,217 +2% |
| 2002 | -- | $359,038 +2% |
| 2001 | -- | $351,999 |
Find assessor info on the county website
Monthly payment
Est. payment
Payment breakdown
Explore the cost of this home by adjusting the details. Changes won't be saved.Climate risks
Neighborhood: 92036
Similar homes
- $1,795,0005 bd5 ba4.1k sqft3591 Deer Lake Park Rd, Julian, CA 92036For Sale
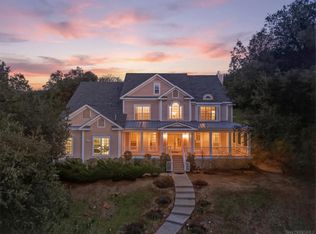 MLS ID #260019080, Jamie L Melim, RE/MAX Connections. SDMLS
 - $1,225,0003 bd2 ba1.8k sqft4103 Pine Hills Rd, Julian, CA 92036For Sale
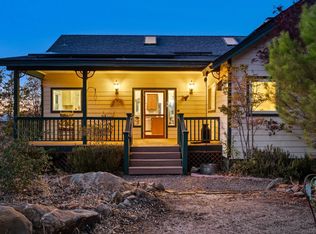 MLS ID #260025238, Brian Axford, Compass. SDMLS
 - $1,349,0004 bd2 ba3.1k sqft3280 Black Oak Ln, Julian, CA 92036For Sale
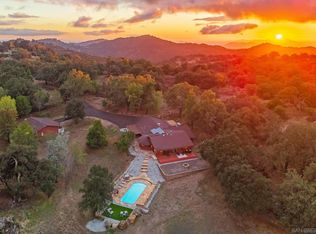 MLS ID #260024263, Brooke L Ruzek, Orchard Realty, Inc.. SDMLS
 - $1,599,9994 bd3 ba3.3k sqft1485 Santa Fe Hills Dr, Ramona, CA 92065For Sale
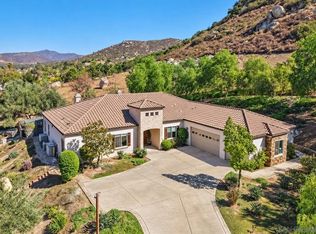 MLS ID #260025624, Veronica Gilbert, Compass. SDMLS
