Absolutely Incredible price for this STUNNING end-unit condo in the heart of Vancouver. Close to Royal Oaks Country Club & Vancouver Mall. Designer touches! Fully upgraded, this condo has an effective year built of 2000. Two Primary bedroom suites - 1 on the main level w/Fireplace! Vaulted ceilings, wet bar, Pratt & Larson Brazilian Marble Floors/Staircase, Botticcino Marble in Primary Bath. Gourmet Kitchen w/Sub-Zero Fridge, Dual-Elec/Gas stove-top, Bosch DW, dbl Conv Ovens, custom cabinets & eat bar! Formal Dining Room. Family Room/Loft, Skylights. Upper Owner's Suite w/Jetted Tub, Cedar WI-Closet, Dbl Marble Shower. Upstairs, Hideaway Laundry, Dbl Hot Water heaters. Way too much to list! HOA features pool, clubhouse & Sports courts.
Sold
Listed by: Realty Pro West LLC • James Kimball
Bought with: ZNonMember-Office-MLS
$492,000
3613 NE 83rd Avenue, Vancouver, WA 98662
3beds
2,137sqft
Multi Family, Condominium
Built in 1978
-- sqft lot
$485,500 Zestimate®
$230/sqft
$2,597 Estimated rent
Home value
$485,500
$461,000 - $510,000
$2,597/mo
Zestimate® history
Owner options
List your home for rent
$2,597/mo
Rent Zestimate®
Find your next renter with Zillow Rental Manager. Plus, with online applications, you can quickly screen prospective tenants – for free.
$2,597/mo
Rent Zestimate®
Refinance and save
$3,442/mo
Est. payment
Refinancing to a lower rate could help reduce your monthly payments and save thousands over the life of the loan.
$3,442/mo
Est. payment
Explore your selling options
Work with a Zillow partner agent
Leverage their expertise and Zillow's premium Showcase listings to get your home seen by more buyers.
Get startedList with your own agent
Get your home in front of millions of buyers by listing it on Zillow.
Learn how to do itSell it yourself
Take full control of how buyers see your home on Zillow by listing For Sale by Owner (FSBO).
List your homeWhat's special
Zillow last checked:
Listing updated:
Listed by:
James Kimball,
Realty Pro West LLC
Bought with:
Non Member ZDefault
ZNonMember-Office-MLS
Source: NWMLS as distributed by MLS GRID,MLS#: 2179256
Facts & features
Interior
Bedrooms & bathrooms
- Bedrooms: 3
- Bathrooms: 3
- Full bathrooms: 2
- 1/2 bathrooms: 1
- Main level bedrooms: 1
Primary bedroom
- Level: Second
Primary bedroom
- Level: Main
Bedroom
- Level: Second
Bathroom full
- Level: Second
Bathroom full
- Level: Second
Other
- Level: Main
Dining room
- Level: Main
Entry hall
- Level: Main
Family room
- Level: Second
Kitchen with eating space
- Level: Main
Living room
- Level: Main
Utility room
- Level: Second
Heating
- Fireplace, Forced Air, Heat Pump, Electric, Natural Gas
Cooling
- Heat Pump
Appliances
- Included: Dishwasher_, Double Oven, GarbageDisposal_, Microwave_, Refrigerator_, StoveRange_, Dishwasher, Garbage Disposal, Microwave, Refrigerator, StoveRange, Water Heater: 2 Gas, Water Heater Location: Garage
Features
- Flooring: Hardwood, See Remarks, Carpet
- Number of fireplaces: 3
- Fireplace features: Gas, Main Level: 2, Upper Level: 1, Fireplace
Interior area
- Total structure area: 2,137
- Total interior livable area: 2,137 sqft
Property
Parking
- Total spaces: 1
- Parking features: Individual Garage
- Garage spaces: 1
Features
- Levels: Two
- Stories: 2
- Entry location: Main
- Patio & porch: Hardwood, Wall to Wall Carpet, Balcony/Deck/Patio, Yard, Fireplace, Water Heater
Lot
- Features: Paved, Yard
Details
- Parcel number: 110296008
- Special conditions: Standard
Construction
Type & style
- Home type: MultiFamily
- Architectural style: Traditional,Condo (2 Levels)
- Property subtype: Multi Family, Condominium
Materials
- Wood Siding, Wood Products
- Roof: Composition
Condition
- Year built: 1978
- Major remodel year: 2000
Community & HOA
Community
- Subdivision: Royal Oaks
HOA
- Services included: Common Area Maintenance, Road Maintenance, See Remarks
- HOA fee: $434 monthly
- HOA phone: 360-883-2484
Location
- Region: Vancouver
Financial & listing details
- Price per square foot: $230/sqft
- Tax assessed value: $465,116
- Annual tax amount: $4,500
- Date on market: 7/7/2023
- Cumulative days on market: 1111 days
- Listing terms: Conventional,FHA,VA Loan
- Inclusions: Dishwasher, DoubleOven, GarbageDisposal, Microwave, Refrigerator, StoveRange
Price history
| Date | Event | Price |
|---|---|---|
| 4/10/2024 | Sold | $492,000-1.6%$230/sqft |
Source:  NWMLS as distributed by MLS GRID #2179256 Report a problem NWMLS as distributed by MLS GRID #2179256 Report a problem | ||
| 3/9/2024 | Pending sale | $500,000$234/sqft |
Source:  RMLS (OR) #23523140 Report a problem RMLS (OR) #23523140 Report a problem | ||
| 2/2/2024 | Listed for sale | $500,000$234/sqft |
Source: RMLS (OR) #23523140 Report a problem | ||
| 1/30/2024 | Pending sale | $500,000$234/sqft |
Source: RMLS (OR) #23523140 Report a problem | ||
| 1/25/2024 | Contingent | $500,000$234/sqft |
Source: NWMLS as distributed by MLS GRID #2179256 Report a problem | ||
| 11/10/2023 | Listed for sale | $500,000+21.4%$234/sqft |
Source: RMLS (OR) #23523140 Report a problem | ||
| 12/2/2016 | Sold | $412,000$193/sqft |
Source:  RMLS (OR) #16165192 Report a problem RMLS (OR) #16165192 Report a problem | ||
Public tax history
| Year | Property taxes | Tax assessment |
|---|---|---|
| 2024 | $4,534 +2.6% | $465,116 -1.8% |
| 2023 | $4,417 +16.3% | $473,450 -1.7% |
| 2022 | $3,799 +7.8% | $481,734 +26.6% |
| 2021 | $3,524 +14.8% | $380,560 +14.6% |
| 2020 | $3,070 | $332,044 +10.8% |
| 2019 | $3,070 +6.9% | $299,704 +3.2% |
| 2018 | $2,872 -8% | $290,424 +10.8% |
| 2017 | $3,121 +17.6% | $262,078 +12.7% |
| 2016 | $2,655 +17.3% | $232,620 +22.7% |
| 2015 | $2,264 +5% | $189,548 +11.1% |
| 2014 | $2,156 | $170,598 +8.2% |
| 2013 | $2,156 -2.8% | $157,721 +6% |
| 2012 | $2,218 +4.1% | $148,821 -11% |
| 2011 | $2,130 +3.2% | $167,139 |
| 2010 | $2,063 -7.1% | $167,139 -9.2% |
| 2009 | $2,221 | $183,993 -18.8% |
| 2008 | -- | $226,700 |
| 2007 | -- | $226,700 +47.9% |
| 2005 | -- | $153,300 |
| 2004 | -- | $153,300 |
| 2001 | $2,142 +0.7% | $153,300 -0.1% |
| 2000 | $2,127 | $153,500 |
Find assessor info on the county website
Neighborhood: Ogden
Nearby homes
- $370,0003 bd3 ba1.8k sqft3607 NE 83rd Ave, Vancouver, WA 98662Pending

- $410,0003 bd3 ba1.9k sqft3521 NE 83rd Ave, Vancouver, WA 98662For Sale
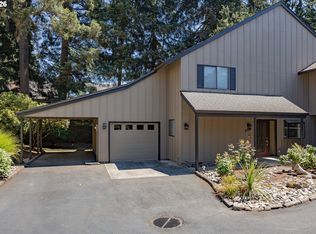
- $348,0003 bd3 ba1.2k sqft8412 NE 36th Cir, Vancouver, WA 98662Sold

- $351,0003 bd3 ba1.2k sqft8408 NE 36th Cir, Vancouver, WA 98662Sold
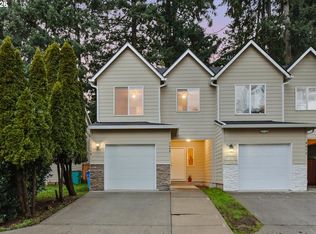
- $350,0003 bd3 ba1.2k sqft8404 NE 36th Cir, Vancouver, WA 98662Sold
- $385,0003 bd3 ba1.5k sqft8412 NE 37th Cir, Vancouver, WA 98662Sold
- $397,0003 bd3 ba1.5k sqft8423 NE 37th Cir, Vancouver, WA 98662Sold
- $475,0004 bd3 ba2.1k sqft3421 NE 83rd Ave, Vancouver, WA 98662Sold
Nearby schools
GreatSchools rating
- 3/10Peter S Ogden Elementary SchoolGrades: PK-5Distance: 0.2 mi
- 2/10McLoughlin Middle SchoolGrades: 6-8Distance: 2 mi
- 1/10Fort Vancouver High SchoolGrades: 9-12Distance: 1.4 mi
Schools provided by the listing agent
- Elementary: Ogden Elementary
- Middle: McLoughlin Middle
- High: Fort Vancouver High
Source: NWMLS as distributed by MLS GRID. This data may not be complete. We recommend contacting the local school district to confirm school assignments for this home.
Get a cash offer in 3 minutes
Find out how much your home could sell for in as little as 3 minutes with a no-obligation cash offer.
Estimated market value
$485,500
Get a cash offer in 3 minutes
Find out how much your home could sell for in as little as 3 minutes with a no-obligation cash offer.
Estimated market value
$485,500
- Washington
- Clark County
- Vancouver
- 98662
- Ogden
- 3613 NE 83rd Avenue
Nearby cities
Nearby neighborhoods
Nearby zip codes
Other Vancouver Topics
