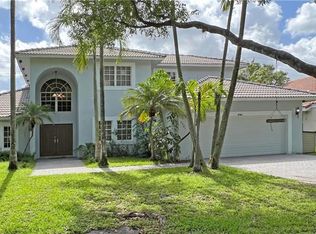
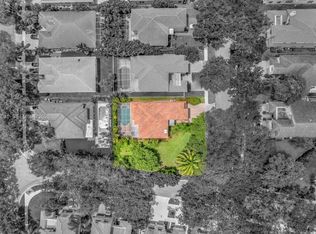
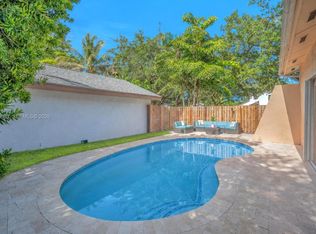
Brand new AC installed June 2026. Meticulously maintained, updated and move-in ready, this large 3BR/2.5BA home is one of the lowest-priced homes in East Landing in Rock Creek, a quiet gated enclave of just 40 homes with a tree-lined road and mature landscaping. Set on a rare 9,513 sq ft lot, the home has potential to expand to a 4 or 5 bedroom layout while still leaving room for a pool. Inside are a remodeled kitchen with premium cabinetry, granite counters, and updated appliances, plus remodeled baths, updated flooring, and a spacious primary suite with custom vanity cabinetry and walk-in closet. A remodeled air-conditioned garage adds flexible space for an office, gym, or storage, bringing the home to approx. 2,904 sq ft under air. The oversized backyard creates strong long-term upside with room for future expansion, a pool, and includes mature landscaping with a productive avocado tree already in place. Additional highlights include replaced polybutylene plumbing and panel shutters. Enjoy 5 neighborhood playgrounds, extensive walking paths, and the Rock Creek/Cooper City pool & tennis center within walking distance. Zoned for A-rated schools.
Under contract
Price cut: $20K (5/27)
$829,000
3613 Starboard Ave, Cooper City, FL 33026
3beds
2,504sqft
:
Get pre-qualified$5,827/mo
Single Family Residence
Built in 1991
9,513 Square Feet Lot
$-- Zestimate®
$331/sqft
$197/mo HOA
What's special
Remodeled air-conditioned garageGranite countersRemodeled bathsUpdated appliancesOversized backyardQuiet gated enclaveCustom vanity cabinetry
- 113 days |
- 71 |
- 5 |
Zillow last checked:
Listing updated:
Listed by:
Steven Koleno 804-656-5007,
Beycome of Florida LLC
Source: MIAMI,MLS#: A12002624 Originating MLS: A-Miami Association of REALTORS
Originating MLS: A-Miami Association of REALTORSFacts & features
Interior
Bedrooms & bathrooms
- Bedrooms: 3
- Bathrooms: 3
- Full bathrooms: 2
- 1/2 bathrooms: 1
Other
- Area: 144 Square Feet
- Dimensions: 12x12
Other
- Area: 289 Square Feet
- Dimensions: 17x17
Other
- Area: 221 Square Feet
- Dimensions: 17x13
Other
- Area: 132 Square Feet
- Dimensions: 11x12
Other
- Area: 165 Square Feet
- Dimensions: 11x15
Other
- Area: 165 Square Feet
- Dimensions: 15x11
Heating
- Central, Electric
Cooling
- Ceiling Fan(s), Central Air, Electric
Appliances
- Included: Dishwasher, Disposal, Dryer, Electric Water Heater, Water Purifier, Electric Range, Refrigerator, Self Cleaning Oven
- Laundry: Sink, Washer/Dryer Hook-Up
Features
- Built-in Features, Closet Cabinetry, Pantry, Split Bedroom, Vaulted Ceiling(s), Walk-In Closet(s), Central Vacuum
- Flooring: Tile, Wood
Interior area
- Total structure area: 2,972
- Total interior livable area: 2,504 sqft
Video & virtual tour
Property
Parking
- Total spaces: 2
- Parking features: Driveway, Garage Door Opener, Converted Garage
- Attached garage spaces: 2
- Has uncovered spaces: Yes
Features
- Patio & porch: Open Porch, Patio
- Exterior features: Lighting, Room For Pool
- Pool features: R30-No Pool/No Water
- Fencing: Fenced
- Has view: Yes
- View description: Garden
Lot
- Size: 9,513 Square Feet
- Features: Oversized Lot
- Residential vegetation: Fruit Trees
Details
- Parcel number: 514001110270
- Zoning: PUD
Construction
Type & style
- Home type: SingleFamily
- Property subtype: Single Family Residence
Materials
- CBS Construction
- Roof: Curved/S-Tile Roof
Condition
- Updated/Remodeled
- Year built: 1991
Utilities & green energy
- Electric: Circuit Breakers
- Sewer: Public Sewer
- Water: Municipal Water
Community & HOA
Community
- Features: Gated, HOA
- Security: Fire Alarm, Smoke Detector
- Subdivision: Rock Creek Phase Two
HOA
- Has HOA: Yes
- HOA fee: $591 quarterly
Location
- Region: Cooper City
Financial & listing details
- Price per square foot: $331/sqft
- Tax assessed value: $605,730
- Annual tax amount: $8,640
- Date on market: 4/16/2026
- Listing terms: Conventional,FHA,VA Loan
Estimated market value
Not available
Estimated sales range
Not available
Not available
Price history
| Date | Event | Price |
|---|---|---|
| 7/8/2026 | Pending sale | $829,000$331/sqft |
Source:  MIAMI #A12002624 Report a problem MIAMI #A12002624 Report a problem | ||
| 5/27/2026 | Price change | $829,000-2.4%$331/sqft |
Source: MIAMI #A12002624 Report a problem | ||
| 5/21/2026 | Pending sale | $849,000$339/sqft |
Source: MIAMI #A12002624 Report a problem | ||
| 4/16/2026 | Listed for sale | $849,000+66.5%$339/sqft |
Source: MIAMI #A12002624 Report a problem | ||
| 9/2/2020 | Sold | $510,000$204/sqft |
Source:  BeachesMLS #F10241541 Report a problem BeachesMLS #F10241541 Report a problem | ||
| 7/30/2020 | Listed for sale | $510,000+3.9%$204/sqft |
Source: Coldwell Banker Realty #F10241541 Report a problem | ||
| 8/30/2019 | Sold | $491,000+0.4%$196/sqft |
Source: MIAMI #A10712616 Report a problem | ||
| 7/30/2019 | Pending sale | $489,000$195/sqft |
Source: Keller Williams Partners #A10712616 Report a problem | ||
| 7/26/2019 | Listed for sale | $489,000+154.7%$195/sqft |
Source: Keller Williams Partners #A10712616 Report a problem | ||
| 3/27/2001 | Sold | $192,000+3.8%$77/sqft |
Source: Public Record Report a problem | ||
| 5/24/1994 | Sold | $185,000$74/sqft |
Source: Public Record Report a problem | ||
Public tax history
| Year | Property taxes | Tax assessment |
|---|---|---|
| 2025 | $8,641 +3.3% | $475,400 +2.9% |
| 2024 | $8,364 +3.2% | $462,010 +3% |
| 2023 | $8,109 +6.3% | $448,560 +3% |
| 2022 | $7,625 +0.2% | $435,500 +3% |
| 2021 | $7,612 -1.3% | $422,820 -0.9% |
| 2020 | $7,715 +69.3% | $426,660 +64.8% |
| 2019 | $4,558 | $258,850 +1.9% |
| 2018 | $4,558 +1.8% | $254,030 +2.1% |
| 2017 | $4,476 +1.5% | $248,810 +2.1% |
| 2016 | $4,409 +3.8% | $243,700 +0.7% |
| 2015 | $4,248 +1.2% | $242,010 +0.8% |
| 2014 | $4,197 | $240,090 -6.3% |
| 2013 | $4,197 +2.3% | $256,120 -15% |
| 2012 | $4,102 +6.3% | $301,480 +14.3% |
| 2011 | $3,859 -2.4% | $263,680 +18.5% |
| 2010 | $3,955 +6.5% | $222,500 +2.7% |
| 2009 | $3,713 +2.5% | $216,660 +0.1% |
| 2008 | $3,623 -5.9% | $216,450 +3% |
| 2007 | $3,850 -5.8% | $210,150 +2.5% |
| 2006 | $4,087 | $205,030 +3% |
| 2005 | -- | $199,060 +3% |
| 2004 | $4,131 -3.4% | $193,270 +2% |
| 2003 | $4,278 +2.4% | $189,400 +2.4% |
| 2002 | $4,179 +26.5% | $184,970 +20.9% |
| 2001 | $3,305 -9.5% | $152,950 |
| 2000 | $3,651 | -- |
Find assessor info on the county website
Monthly payment
Est. payment
Payment breakdown
Explore the cost of this home by adjusting the details. Changes won't be saved.Climate risks
Neighborhood: 33026
Nearby schools
GreatSchools rating
- 10/10Embassy Creek Elementary SchoolGrades: PK-5Distance: 0.5 mi
- 10/10Pioneer Middle SchoolGrades: 6-8Distance: 2 mi
- 7/10Cooper City High SchoolGrades: 9-12Distance: 1.6 mi
Schools provided by the listing agent
- Elementary: Embassy Creek
- Middle: Pioneer
- High: Cooper City
Source: MIAMI. This data may not be complete. We recommend contacting the local school district to confirm school assignments for this home.
- $701,900-- bd-- ba2.8k sqft3615 Starboard Ave, Cooper City, FL 33026Off Market
- $950,3005 bd4 ba4.1k sqft3611 Starboard Ave, Cooper City, FL 33026Off Market
- $925,7004 bd3 ba3.3k sqft11300 Anchor Way, Cooper City, FL 33026Off Market
- $973,8004 bd3 ba3.7k sqft3701 Starboard Ave, Hollywood, FL 33026Off Market
- $872,5004 bd3 ba3.4k sqft3609 Starboard Ave, Hollywood, FL 33026Off Market
- $907,6004 bd4 ba3k sqft11301 Knot Way, Cooper City, FL 33026Off Market
- $710,0003 bd3 ba2.4k sqft3703 Starboard Ave, Hollywood, FL 33026Off Market
- $760,9004 bd2 ba2.8k sqft3607 Starboard Ave, Cooper City, FL 33026Off Market
A local agent can set up tours, give advice and negotiate with sellers.
Similar homes
- $848,0004 bd3 ba2.8k sqftEmbassy Lakes, Cooper City, FL 33026For Sale
 MLS ID #A12027031, Patty Da Silva, Green Realty Properties Inc.. MIAMI
 - $843,0004 bd4 ba2.5k sqftRock Creek Phase Two, Cooper City, FL 33026For Sale
 MLS ID #A12059998, Matthew Jerry, Coldwell Banker Realty. MIAMI
 - $798,0004 bd3 ba2.1k sqftRock Creek - Paseo Verde, Cooper City, FL 33026For Sale
 MLS ID #A12054683, Patty Da Silva, Green Realty Properties Inc.. MIAMI
 - $739,9004 bd3 ba1.8k sqftEmbassy Lakes, Cooper City, FL 33026For Sale
 MLS ID #A12042147, Matthew Abate, LoKation. MIAMI
 - $825,0003 bd2 ba2k sqftWaterford, Davie, FL 33331For SaleMLS ID #A12056334, Ben Westby, One Sotheby's International Realty. MIAMI
- $675,0003 bd3 ba1.8k sqftPembroke Falls Phase 2, Pembroke Pines, FL 33028For SaleMLS ID #A12065086, Laurie Spector, Compass Florida, LLC. MIAMI
- $824,9994 bd2 ba1.9k sqftJacaranda Lakes Section S, Fort Lauderdale, FL 33322For SaleMLS ID #A12058177, Danielle Soper, Canvas Real Estate. MIAMI
- $760,0004 bd3 ba2.3k sqftPembroke Falls Phase 6, Pembroke Pines, FL 33028For SaleMLS ID #A12060692, Michelle Griffiths, RE/MAX Select Group LLC. MIAMI
- $775,0003 bd3 ba2.2k sqftWalnut Creek Replat No 1, Pembroke Pines, FL 33024For SaleMLS ID #A12058074, Leroy Thompson, Motion Realty Group LLC. MIAMI
- $845,0004 bd3 ba2.3k sqftSavannah Plat 2, Sunrise, FL 33323For SaleMLS ID #A12033263, Hope Stoller, Charles Rutenberg Realty FTL. MIAMI
- $749,0003 bd3 ba2.2k sqftCountry Isles, Weston, FL 33326For SaleMLS ID #A12064287, Teresa Schwarz, Lyfe Realty Group. MIAMI
- $775,0004 bd3 ba2.4k sqftPembroke Pines Regional, Pembroke Pines, FL 33028For SaleMLS ID #A12052326, Asmer Monterrey, Monterrey Realty Group, Inc.. MIAMI
- $650,0003 bd2 ba1.8k sqftVillage At Harmony Lake, Davie, FL 33324For SaleMLS ID #A12061598, Jacob Engel, EXP Realty LLC. MIAMI
- $809,0004 bd2 ba1.9k sqft7381 SW 9TH Street, Plantation, FL 33317For Sale
 MLS ID #B26056133, Lisa D Echea, Real Broker, LLC. BeachesMLS
 - $866,0005 bd3 ba3.1k sqftAmeritrail Section Two, Hollywood, FL 33029For SaleMLS ID #A12044319, Claudia Willard, Willard Realty Team Corp. MIAMI
- $950,0004 bd4 ba2.9k sqftPod 7 At Monarch Lakes, Miramar, FL 33027For SaleMLS ID #A11992476, Tiffany Hudson, EXP Realty LLC. MIAMI
- $699,0004 bd2 ba2.6k sqftRainbow Lakes, Pembroke Pines, FL 33024For SaleMLS ID #A11997426, Rosalind Brown, Elite Realty Partners, Inc.. MIAMI
- $950,0004 bd3 ba2.6k sqftWestport 2nd Section, Plantation, FL 33324For SaleMLS ID #A12061669, Steven Koleno, Beycome of Florida LLC. MIAMI
- $870,0005 bd3 ba3.1k sqftChapel Lake Estates, Pembroke Pines, FL 33029For SaleMLS ID #A12030437, Maria Colucci, United Realty Group Inc. MIAMI
- $925,0004 bd3 ba2.5k sqft4065 SW 152nd Avenue, Miramar, FL 33027For SaleMLS ID #B26052954, Jeffrey L Tricoli PA, KW Reserve Palm Beach. BeachesMLS
