An adorable flip project house. Property is currently zoned Residential. Discussions have been had with Fort Worth Planning & Zoning for commercial rezoning uses. Non-allowable uses are any automotive use. Carpeting pulled up from subfloor. Owner had intended to lay wood or tile flooring. Beginning stages of remodel, as you will see. Water turned off at the street, but has water to the property. As residential, this would be an adorable flip. The house still has all the original finishes including bathroom and kitchen tile, cabinetry and glass blocks from 1952. Ceilings and flooring need repair. Ridglea area. Room sizes to be verified by Buyer & Buyer's agent.
For sale
$395,000
3613 Williams Rd, Fort Worth, TX 76116
2beds
852sqft
Single Family Residence
Built in 1952
0.6 Acres Lot
$-- Zestimate®
$464/sqft
$-- HOA
What's special
Wood or tile flooringOriginal finishesBathroom and kitchen tileGlass blocks
- 359 days
- 3,118
- 3
Zillow last checked:
Listing updated:
Listed by:
Karina Pearce 0552509,
Madison Park Realty 817-929-2988,
Jose Robles 0638934 817-929-2988,
Madison Park Realty
Source: NTREIS,MLS#: 21092457
Facts & features
Interior
Bedrooms & bathrooms
- Bedrooms: 2
- Bathrooms: 1
- Full bathrooms: 1
Primary bedroom
- Level: First
- Dimensions: 10 x 12
Bedroom
- Level: First
- Dimensions: 10 x 10
Living room
- Features: Ceiling Fan(s)
- Level: First
- Dimensions: 12 x 12
Heating
- Electric
Cooling
- Window Unit(s)
Appliances
- Included: Some Gas Appliances, Gas Range, Plumbed For Gas
- Laundry: None
Features
- Eat-in Kitchen, Paneling/Wainscoting
- Flooring: Linoleum, See Remarks
- Has basement: No
- Has fireplace: No
Interior area
- Total interior livable area: 852 sqft
Video & virtual tour
Property
Parking
- Total spaces: 2
- Parking features: Additional Parking, Concrete, Covered, Door-Multi, Direct Access, Driveway, Garage Faces Front, Garage, On Site, Open, Outside, Paved, Private
- Garage spaces: 2
- Has uncovered spaces: Yes
Features
- Levels: One
- Stories: 1
- Patio & porch: Awning(s), Covered
- Exterior features: Awning(s), Garden, Lighting
- Pool features: None
- Fencing: None
Lot
- Size: 0.6 Acres
- Features: Back Yard, Irregular Lot, Lawn, Many Trees
- Residential vegetation: Brush, Grassed, Partially Wooded
Details
- Additional structures: Garage(s), Shed(s)
- Parcel number: 00119687
Construction
Type & style
- Home type: SingleFamily
- Architectural style: Traditional,Detached
- Property subtype: Single Family Residence
Materials
- Block
- Foundation: Pillar/Post/Pier
- Roof: Tile
Condition
- Year built: 1952
Utilities & green energy
- Sewer: Septic Tank
- Water: Public
- Utilities for property: Electricity Connected, Propane, Septic Available, Water Available
Community & HOA
Community
- Features: Curbs
- Subdivision: Bankhead Estates Add
HOA
- Has HOA: No
Location
- Region: Fort Worth
Financial & listing details
- Price per square foot: $464/sqft
- Tax assessed value: $101,248
- Annual tax amount: $2,272
- Date on market: 10/22/2025
- Cumulative days on market: 249 days
- Exclusions: Belongings inside the home, garage and shed.
Estimated market value
Not available
Estimated sales range
Not available
$1,249/mo
Price history
| Date | Event | Price |
|---|---|---|
| 10/22/2025 | Listed for sale | $395,000$464/sqft |
Source: NTREIS #21092457 Report a problem | ||
Public tax history
| Year | Property taxes | Tax assessment |
|---|---|---|
| 2025 | $2,216 -2.4% | $101,248 |
| 2024 | $2,272 +15.1% | $101,248 +16.1% |
| 2023 | $1,973 -7.1% | $87,209 +6.7% |
| 2022 | $2,124 +1.3% | $81,702 +4.7% |
| 2021 | $2,098 +54.7% | $78,039 +57.8% |
| 2020 | $1,356 -42.2% | $49,442 -44.2% |
| 2019 | $2,347 +63.7% | $88,672 +70.1% |
| 2018 | $1,434 -12.6% | $52,122 -11.6% |
| 2017 | $1,641 +23.2% | $58,934 +25.3% |
| 2016 | $1,332 +13.7% | $47,019 +13.9% |
| 2015 | $1,172 | $41,292 |
| 2014 | $1,172 | $41,292 -63.3% |
| 2013 | -- | $112,400 |
| 2012 | -- | $112,400 |
| 2011 | -- | $112,400 |
| 2010 | -- | $112,400 |
| 2009 | -- | $112,400 |
| 2008 | -- | $112,400 |
| 2007 | -- | $112,400 |
| 2006 | -- | $112,400 |
| 2005 | -- | $112,400 |
| 2004 | -- | $112,400 |
| 2003 | -- | $112,400 |
| 2002 | -- | $112,400 +16% |
| 2001 | -- | $96,900 |
| 2000 | -- | $96,900 |
Find assessor info on the county website
Monthly payment
Est. payment
Payment breakdown
Explore the cost of this home by adjusting the details. Changes won't be saved.Climate risks
Neighborhood: 76116
Nearby schools
Schools provided by the listing agent
- Elementary: Luellamerr
- Middle: Leonard
- High: Westn Hill
- District: Fort Worth ISD
Source: NTREIS. This data may not be complete. We recommend contacting the local school district to confirm school assignments for this home.
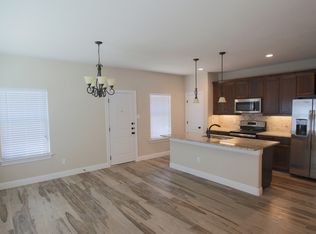
Similar homes
- $375,0002 bd1 ba1k sqft4313 El Campo Ave, Fort Worth, TX 76107For Sale
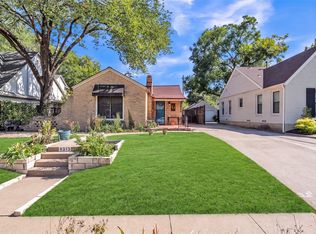 MLS ID #21366356, Lynn Robbins. NTREIS
 - $226,9002 bd1 ba1k sqft3032 Marys Ln, Fort Worth, TX 76116For Sale
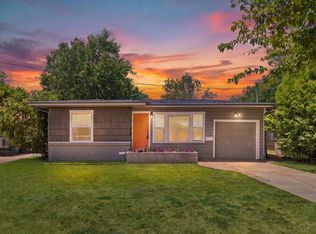 MLS ID #21350355, Emily Preston. NTREIS
 - $199,9003 bd1 ba1k sqft4709 Marks Pl, Fort Worth, TX 76116For Sale
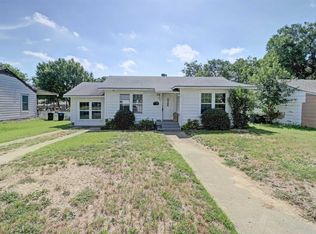 MLS ID #21306276, Dana Skiles. NTREIS
 - $224,9003 bd1 ba1k sqft5036 Cedarhill Rd, Fort Worth, TX 76116For Sale
 MLS ID #21346952, Sergio Bautista. NTREIS
