Experience golf course living at its best in this stunning 3-bedroom, 3-bath Montcrest home in The Links at Edgewater – Charlotte’s 2024 MAME Community of the Year! From the charming rocking chair front porch to the spacious open-concept interior, this home is designed for comfort and style. The chef-inspired kitchen features a large island with upgraded quartz countertops, a tile backsplash, a gas cooktop, wall oven, and a vented canopy hood, all complemented by modern pendant lighting and a convenient butler’s pantry. The expansive great room is perfect for relaxing or entertaining. The luxurious primary suite offers a private retreat, complete with a cozy sitting area and a spa-like bath with a walk-in shower and closet. Located in Edgewater, enjoy access to a top-ranked public golf course, a recreational boating and fishing lake, and exciting upcoming amenities, including fine dining, enhanced golf and racquet sports facilities, and retail shopping!
Under contract-no show
$477,400
36131 Greg Norman Dr #1031, Lancaster, SC 29720
3beds
2,785sqft
Single Family Residence
Built in 2025
0.17 Acres Lot
$445,100 Zestimate®
$171/sqft
$67/mo HOA
What's special
Rocking chair front porchModern pendant lightingTile backsplashWall ovenExpansive great roomOpen-concept interiorCozy sitting area
- 470 days |
- 5 |
- 0 |
Zillow last checked:
Listing updated:
Listed by:
Adam Martin amartin@tlsrealtyllc.com,
TLS Realty LLC
Source: Canopy MLS as distributed by MLS GRID,MLS#: 4244610
Facts & features
Interior
Bedrooms & bathrooms
- Bedrooms: 3
- Bathrooms: 3
- Full bathrooms: 3
- Main level bedrooms: 2
Primary bedroom
- Level: Main
Bedroom s
- Level: Main
Bedroom s
- Level: Main
Bedroom s
- Level: Upper
Bathroom full
- Level: Main
Bathroom full
- Level: Main
Bathroom full
- Level: Upper
Family room
- Level: Main
Kitchen
- Level: Main
Laundry
- Level: Main
Loft
- Level: Upper
Heating
- Floor Furnace, Natural Gas
Cooling
- Central Air
Appliances
- Included: Dishwasher, Disposal, Exhaust Hood, Gas Cooktop, Gas Water Heater, Microwave, Plumbed For Ice Maker, Tankless Water Heater, Wall Oven
- Laundry: Electric Dryer Hookup, Laundry Room, Main Level, Washer Hookup
Features
- Kitchen Island, Open Floorplan, Pantry, Walk-In Closet(s)
- Flooring: Carpet, Laminate, Tile, Vinyl
- Doors: Insulated Door(s)
- Windows: Insulated Windows
- Has basement: No
Interior area
- Total structure area: 2,785
- Total interior livable area: 2,785 sqft
- Finished area above ground: 2,785
- Finished area below ground: 0
Property
Parking
- Total spaces: 2
- Parking features: Driveway, Attached Garage, Garage Faces Front, Garage on Main Level
- Attached garage spaces: 2
- Has uncovered spaces: Yes
Features
- Levels: Two
- Stories: 2
- Patio & porch: Front Porch, Patio, Rear Porch, Screened
- Exterior features: In-Ground Irrigation
Lot
- Size: 0.17 Acres
Details
- Parcel number: 0106L0B019.00
- Zoning: PDD
- Special conditions: Standard
Construction
Type & style
- Home type: SingleFamily
- Architectural style: Other
- Property subtype: Single Family Residence
Materials
- Fiber Cement, Stone
- Foundation: Slab
Condition
- New construction: Yes
- Year built: 2025
Details
- Builder model: Montcrest 1755 ED2 EO
- Builder name: True Homes
Utilities & green energy
- Sewer: County Sewer
- Water: County Water
Community & HOA
Community
- Features: Clubhouse, Recreation Area, Walking Trails
- Security: Carbon Monoxide Detector(s), Smoke Detector(s)
- Subdivision: Edgewater
HOA
- Has HOA: Yes
- HOA fee: $528 annually
- HOA name: Braesael Management
- HOA phone: 704-847-3507
- Second HOA fee: $275 annually
- Second HOA name: Braesael Management
- Second HOA phone: 704-847-3507
Location
- Region: Lancaster
Financial & listing details
- Price per square foot: $171/sqft
- Tax assessed value: $40,000
- Date on market: 4/8/2025
- Cumulative days on market: 39 days
- Listing terms: Cash,Conventional,FHA,VA Loan
- Road surface type: Concrete, Paved
Estimated market value
$445,100
$418,000 - $476,000
$2,750/mo
Price history
| Date | Event | Price |
|---|---|---|
| 4/22/2025 | Pending sale | $477,400$171/sqft |
Source:  Canopy MLS as distributed by MLS GRID #4244610 Report a problem Canopy MLS as distributed by MLS GRID #4244610 Report a problem | ||
| 4/21/2025 | Price change | $477,400-2.1%$171/sqft |
Source: Canopy MLS as distributed by MLS GRID #4244610 Report a problem | ||
| 4/8/2025 | Listed for sale | $487,400$175/sqft |
Source: Canopy MLS as distributed by MLS GRID #4244610 Report a problem | ||
Public tax history
Tax history is unavailable.
Monthly payment
Est. payment
Payment breakdown
Explore the cost of this home by adjusting the details. Changes won't be saved.Climate risks
Neighborhood: 29720
Nearby schools
GreatSchools rating
- 3/10Erwin Elementary SchoolGrades: PK-5Distance: 5.5 mi
- 2/10South Middle SchoolGrades: 6-8Distance: 6.8 mi
- 2/10Lancaster High SchoolGrades: 9-12Distance: 8 mi
Schools provided by the listing agent
- Elementary: Irwin Avenue Open
- Middle: South
- High: Lancaster
Source: Canopy MLS as distributed by MLS GRID. This data may not be complete. We recommend contacting the local school district to confirm school assignments for this home.
- $483,775-- bd2 ba1.8k sqft36130 Greg Norman Dr, Lancaster, SC 29720Sold
- $542,6751 Acres36134 Greg Norman Dr, Lancaster, SC 29720Sold
- $406,970-- bd2 ba1.8k sqft36124 Greg Norman Dr, Lancaster, SC 29720Sold
- $455,0003 bd3 ba2.5k sqft36140 Greg Norman Dr #1003, Lancaster, SC 29720Sold
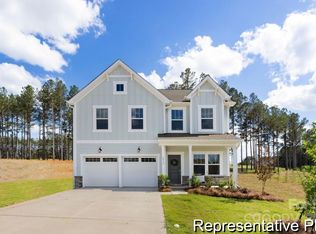
- $396,1851 Acres36127 Greg Norman Dr, Lancaster, SC 29720Sold
- $541,8751 Acres36144 Greg Norman Dr, Lancaster, SC 29720Sold
- $449,7001 Acres36112 Greg Norman Dr, Lancaster, SC 29720Sold
- $499,195-- bd3 ba3k sqft27036 Raymond Floyd Ct, Lancaster, SC 29720Sold
A local agent can set up tours, give advice and negotiate with sellers.
Similar homes
- $399,9003 bd3 ba1.9k sqft4697 Monterrico Dr #78, Lancaster, SC 29720New Construction

 Canopy MLS as distributed by MLS GRID
 - $419,9003 bd3 ba2.5k sqft21224 Sanctuary Dr, Lancaster, SC 29720For Sale
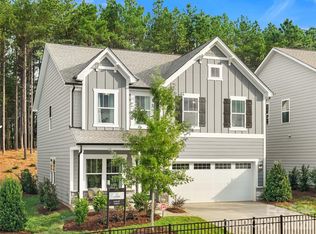 MLS ID #4372611, MaShanna Ball, CEDAR REALTY LLC. Canopy MLS as distributed by MLS GRID
 - from $421,9003 bd3 ba2.6k sqftWayne Plan, Edgewater - The Pinery (West), Lancaster, SC 29720New Construction
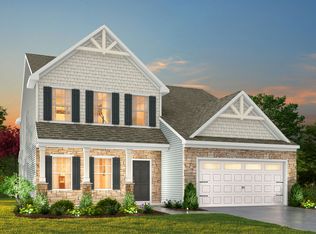 True Homes
 - from $436,9003 bd3 ba2.6k sqftWayne Plan, Edgewater - Links, Lancaster, SC 29720New ConstructionTrue Homes
- from $455,9004 bd3 ba3.5k sqftWinslow Plan, Edgewater - Links, Lancaster, SC 29720New ConstructionTrue Homes
- from $399,9003 bd3 ba2.6k sqftWayne Plan, Edgewater - Lakeview Point, Lancaster, SC 29720New ConstructionTrue Homes
- from $368,9003 bd3 ba2.6k sqftWayne Plan, Edgewater - Lakeview On Your Lot, Lancaster, SC 29720New ConstructionTrue Homes
- from $440,9004 bd3 ba3.5k sqftWinslow Plan, Edgewater - The Pinery (West), Lancaster, SC 29720New ConstructionTrue Homes
- from $486,9003 bd2 ba1.9k sqftBroadway Plan, Edgewater - Harbor Pointe, Lancaster, SC 29720New ConstructionTrue Homes
- from $416,9003 bd2 ba2.4k sqftJasper Plan, Edgewater - Links, Lancaster, SC 29720New ConstructionTrue Homes
- from $406,4004 bd3 ba3.5k sqftWinslow Plan, Edgewater - Lakeview On Your Lot, Lancaster, SC 29720New ConstructionTrue Homes
- from $484,9004 bd3 ba3.5k sqftWinslow Plan, Edgewater - Lakeview Point, Lancaster, SC 29720New ConstructionTrue Homes
- $419,9004 bd3 ba2k sqftLakeview Pointe, Lancaster, SC 29720For SaleMLS ID #4268719, David Fitts, Fitts Realty. Canopy MLS as distributed by MLS GRID
- from $338,4003 bd3 ba2k sqftDevin Plan, Edgewater - Lakeview On Your Lot, Lancaster, SC 29720New ConstructionTrue Homes
- from $401,9003 bd2 ba2.4k sqftJasper Plan, Edgewater - The Pinery (West), Lancaster, SC 29720New ConstructionTrue Homes
- from $396,9003 bd3 ba2k sqftDevin Plan, Edgewater - Links, Lancaster, SC 29720New ConstructionTrue Homes
- from $424,9003 bd2 ba1.9k sqftBroadway Plan, Edgewater - Cottage Greens, Lancaster, SC 29720New ConstructionTrue Homes
- from $353,3403 bd2 ba2.4k sqftJasper Plan, Edgewater - Lakeview On Your Lot, Lancaster, SC 29720New ConstructionTrue Homes
- $319,0003 bd3 ba1.6k sqft21228 Sanctuary Dr, Lancaster, SC 29720For SaleMLS ID #4364757, Rick Cantville, United Real Estate-Queen City. Canopy MLS as distributed by MLS GRID
- from $397,6503 bd3 ba2k sqftDevin Plan, Edgewater - The Groves, Lancaster, SC 29720New ConstructionTrue Homes
