COUNTRY LIVING WITH 38' x 50' SHOP, FINISHED CABIN & 1.14 ACRES +/-!!
Enjoy the convenience of blacktop frontage and a scenic country setting just minutes from Salisbury or Glasgow! This 3 BR, 2 BA, 1,404 sq. ft. home, built in 1997, is situated on 1.14 acres +/- and offers an excellent combination of comfortable living space, versatile outbuildings, and room to enjoy the outdoors.
The home features front and rear decks, a newer roof, and fiber for internet availability. A standout feature is the spacious 38' x 50' outbuilding with a good concrete floor, providing exceptional space for a workshop, equipment storage, vehicles, hobbies, or recreational toys.
Adding even more versatility is a finished 12' x 24' cabin offering additional living quarters, ideal for guests, extended family, a private retreat.
Hard-to-find property with acreage, a large shop, additional finished living space, and an excellent blacktop location convenient to both Salisbury and Glasgow!
For sale
$199,000
36138 Highway 5, Salisbury, MO 65281
3beds
1,404sqft
Single Family Residence
Built in 1997
1.14 Acres Lot
$-- Zestimate®
$142/sqft
$-- HOA
What's special
Scenic country settingFront and rear decksComfortable living spaceNewer roofBlacktop frontageVersatile outbuildings
- 1 day
- 94
- 13
Zillow last checked:
Listing updated:
Listed by:
Julie Green 660-734-2454,
Century 21 McKeown & Associates, Inc. 660-263-1789
Source: MMBOR,MLS#: 437972
Facts & features
Interior
Bedrooms & bathrooms
- Bedrooms: 3
- Bathrooms: 2
- Full bathrooms: 2
Bedroom 1
- Level: Main
- Area: 179.07
- Dimensions: 14.1 x 12.7
Bedroom 2
- Level: Main
- Area: 135.45
- Dimensions: 12.9 x 10.5
Bedroom 3
- Level: Main
- Area: 133.35
- Dimensions: 12.7 x 10.5
Full bathroom
- Level: Main
- Area: 72.96
- Dimensions: 9.6 x 7.6
Full bathroom
- Level: Main
- Area: 41.36
- Dimensions: 9.4 x 4.4
Dining room
- Level: Main
- Area: 121.26
- Dimensions: 12.9 x 9.4
Kitchen
- Level: Main
- Area: 201.24
- Dimensions: 15.6 x 12.9
Living room
- Level: Main
- Area: 264.16
- Dimensions: 20.8 x 12.7
Heating
- Forced Air, Propane
Cooling
- Central Electric
Appliances
- Included: Refrigerator
- Laundry: Washer/Dryer Hookup
Features
- Tub/Shower, Soaking Tub, Eat-in Kitchen, Laminate Counters, Wood Cabinets
- Flooring: Carpet, Laminate
- Has basement: No
- Has fireplace: No
Interior area
- Total structure area: 1,404
- Total interior livable area: 1,404 sqft
- Finished area below ground: 0
Property
Parking
- Total spaces: 4
- Parking features: Detached, Gravel
- Garage spaces: 4
Features
- Patio & porch: Deck, Front Porch
Lot
- Size: 1.14 Acres
- Dimensions: 1.14 Acres
- Features: Level
Details
- Additional structures: Workshop
- Parcel number: 0322641170000000101
- Zoning description: R-1 One- Family Dwelling*
Construction
Type & style
- Home type: SingleFamily
- Property subtype: Single Family Residence
Materials
- Foundation: Block
Condition
- Year built: 1997
Utilities & green energy
- Gas: Propane Tank Rented
Community & HOA
Community
- Subdivision: Salisbury
HOA
- Has HOA: No
Location
- Region: Salisbury
Financial & listing details
- Price per square foot: $142/sqft
- Date on market: 10/13/2026
- Road surface type: Paved
Estimated market value
Not available
Estimated sales range
Not available
Not available
Price history
| Date | Event | Price |
|---|---|---|
| 10/13/2026 | Listed for sale | $199,000$142/sqft |
Source:  MMBOR #437972 Report a problem MMBOR #437972 Report a problem | ||
Public tax history
Tax history is unavailable.
Monthly payment
Est. payment
Payment breakdown
Explore the cost of this home by adjusting the details. Changes won't be saved.Climate risks
Neighborhood: 65281
Nearby schools
Schools provided by the listing agent
- Elementary: Salisbury RIV
- Middle: Salisbury RIV
- High: Salisbury RIV
Source: MMBOR. This data may not be complete. We recommend contacting the local school district to confirm school assignments for this home.
Similar homes
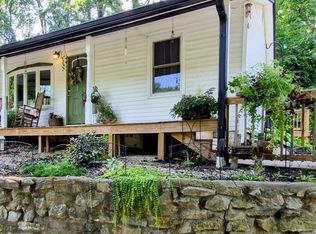
- $184,9903 bd1 ba1.3k sqft909 & 911 Union St, Glasgow, MO 65254For Sale
 MLS ID #11935645, Leo Himmelberg, Missouri River Realty, LLC. My State MLS
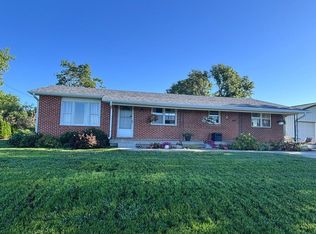
 - $169,9993 bd2 ba1.3k sqft402 E Hiway 240, Gilliam, MO 65330For Sale By Owner
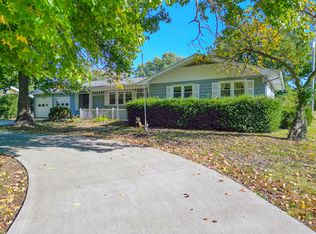
- $210,0003 bd1 ba1.2k sqft102 Missouri St, Higbee, MO 65257For Sale
 MLS ID #437792, Brittany Long, Weichert, Realtors - House of Brokers. MMBOR
 - $149,9003 bd1 ba1.4k sqft504 N Main St, Huntsville, MO 65259For Sale
 MLS ID #437990, Brittany Long, Weichert, Realtors - House of Brokers. MMBOR
