Welcome home to this charming 3-bedroom, 1.5-bath home that's clean, well cared for, and truly move-in ready! Featuring a functional layout, comfortable living spaces, and low-maintenance living, this home is perfect for anyone looking for an affordable place to call home. Whether you're buying your first home or simply looking for a fresh start, you'll appreciate the care that's gone into maintaining this property. Conveniently located with easy access to shopping, dining, schools, and major roadways, this turnkey home is ready for its next owner.
Under contract
$195,000
3614 Inglewood Dr NW, Huntsville, AL 35810
3beds
1,181sqft
Single Family Residence
Built in 1963
0.34 Acres Lot
$185,100 Zestimate®
$165/sqft
$-- HOA
What's special
- 36 days |
- 282 |
- 37 |
Likely to sell faster than
Zillow last checked:
Listing updated:
Listed by:
Jen Lockwood 256-800-4588,
Crue Realty
Source: ValleyMLS,MLS#: 21923848
Facts & features
Interior
Bedrooms & bathrooms
- Bedrooms: 3
- Bathrooms: 2
- Full bathrooms: 1
- 1/2 bathrooms: 1
Rooms
- Room types: Master Bedroom, Living Room, Bedroom 2, Dining Room, Bedroom 3, Kitchen, Bonus Room, Master Bathroom, Bath:GuestFull
Primary bedroom
- Features: Ceiling Fan(s), Smooth Ceiling, Wood Floor
- Level: First
- Area: 154
- Dimensions: 11 x 14
Bedroom 2
- Features: Ceiling Fan(s), Smooth Ceiling, Wood Floor
- Level: First
- Area: 121
- Dimensions: 11 x 11
Bedroom 3
- Features: Ceiling Fan(s), Smooth Ceiling, Wood Floor
- Level: First
- Area: 110
- Dimensions: 11 x 10
Primary bathroom
- Features: Smooth Ceiling, Tile
- Level: First
Bathroom 1
- Features: Smooth Ceiling, Tile
- Level: First
Bathroom 2
- Features: Smooth Ceiling, Tile
- Level: First
Dining room
- Level: First
- Area: 156
- Dimensions: 13 x 12
Kitchen
- Features: Tile
- Level: First
- Area: 110
- Dimensions: 11 x 10
Living room
- Features: Ceiling Fan(s), Crown Molding, Smooth Ceiling, Wood Floor
- Level: First
- Area: 187
- Dimensions: 11 x 17
Bonus room
- Features: Carpet, Fireplace
- Level: First
Heating
- Central 1, Electric
Cooling
- Central 1
Appliances
- Included: Range, Refrigerator, Electric Water Heater
Features
- Basement: Crawl Space
- Number of fireplaces: 1
- Fireplace features: One, Wood Burning
Interior area
- Total interior livable area: 1,181 sqft
Property
Parking
- Parking features: Driveway-Concrete
Features
- Levels: One
- Stories: 1
- Patio & porch: Covered Patio, Covered Porch
- Exterior features: Curb/Gutters, Sidewalk
Lot
- Size: 0.34 Acres
- Dimensions: 75 x 171 x 98 x 167
Details
- Parcel number: 1406144004010000
Construction
Type & style
- Home type: SingleFamily
- Architectural style: Ranch
- Property subtype: Single Family Residence
Condition
- New construction: No
- Year built: 1963
Utilities & green energy
- Sewer: Public Sewer
- Water: Public
Community & HOA
Community
- Features: Curbs
- Subdivision: Riva Lake Manor
HOA
- Has HOA: No
Location
- Region: Huntsville
Financial & listing details
- Price per square foot: $165/sqft
- Tax assessed value: $123,800
- Annual tax amount: $1,436
- Date on market: 7/15/2026
Estimated market value
$185,100
$176,000 - $194,000
$1,378/mo
Price history
| Date | Event | Price |
|---|---|---|
| 8/10/2026 | Contingent | $195,000$165/sqft |
Source:  ValleyMLS #21923848 Report a problem ValleyMLS #21923848 Report a problem | ||
| 7/15/2026 | Listed for sale | $195,000-1.5%$165/sqft |
Source: ValleyMLS #21923848 Report a problem | ||
| 4/20/2026 | Listing removed | -- |
Source: Owner Report a problem | ||
| 1/20/2026 | Listed for sale | $198,000+13100%$168/sqft |
Source: Owner Report a problem | ||
| 6/30/2010 | Sold | $1,500$1/sqft |
Source: Public Record Report a problem | ||
Public tax history
| Year | Property taxes | Tax assessment |
|---|---|---|
| 2025 | $1,436 +5.7% | $24,760 +5.7% |
| 2024 | $1,358 +15.7% | $23,420 +15.7% |
| 2023 | $1,174 +26.2% | $20,240 +26.2% |
| 2022 | $930 +29.6% | $16,040 +29.6% |
| 2021 | $718 +3.7% | $12,380 +3.7% |
| 2020 | $693 | $11,940 |
| 2019 | $693 | $11,940 +3.3% |
| 2018 | $693 +5.3% | $11,560 +1.9% |
| 2017 | $658 | $11,340 |
| 2016 | $658 | $11,340 +99.6% |
| 2015 | $658 +129.9% | $5,680 -1.4% |
| 2014 | $286 | $5,760 |
| 2013 | -- | $5,760 |
| 2012 | -- | $5,760 -5.9% |
| 2011 | -- | $6,120 |
Find assessor info on the county website
Monthly payment
Est. payment
Payment breakdown
Explore the cost of this home by adjusting the details. Changes won't be saved.Climate risks
Neighborhood: Lakewood
Nearby schools
GreatSchools rating
- 4/10Lakewood Elementary SchoolGrades: PK-6Distance: 0.4 mi
- 4/10Ronald McNair 7-8Grades: 7-8Distance: 1.4 mi
- 3/10Jemison High SchoolGrades: 9-12Distance: 1.4 mi
Schools provided by the listing agent
- Elementary: Lakewood Elementary
- Middle: Davis Hills
- High: Jemison
Source: ValleyMLS. This data may not be complete. We recommend contacting the local school district to confirm school assignments for this home.
- $199,9004 bd2 ba1.6k sqft3612 Inglewood Dr NW, Huntsville, AL 35810For Sale

- $240,3005 bd2 ba2k sqft3616 Inglewood Dr NW, Huntsville, AL 35810Off Market

- $129,200-- bd0 ba1.1k sqft3610 Inglewood Dr NW, Huntsville, AL 35810Off Market

- $156,5003 bd2 ba1.3k sqft3618 Inglewood Dr NW, Huntsville, AL 35810Sold
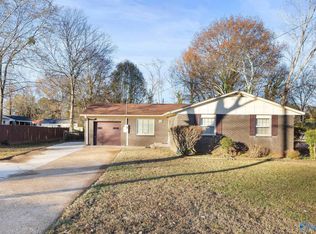
- $146,300-- bd0 ba1.1k sqft3615 Inglewood Dr NW, Huntsville, AL 35810Off Market
- $174,4003 bd2 ba1.5k sqft2529 Birchfield St NW, Huntsville, AL 35810Off Market
- $162,700-- bd0 ba1.8k sqft2513 Fieldcrest Dr NW, Huntsville, AL 35810Off Market
- $196,8003 bd2 ba1.7k sqft2515 Fieldcrest Dr NW, Huntsville, AL 35810Off Market
A local agent can set up tours, give advice and negotiate with sellers.
Similar homes
- $185,0003 bd2 ba1.4k sqft3205 Lewisburg Dr NW, Huntsville, AL 35810For Sale
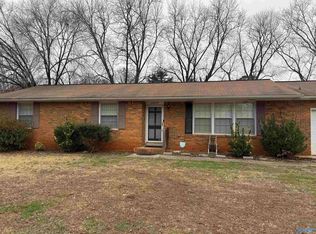 MLS ID #21926645, Harriet Jones. ValleyMLS
 - $174,9003 bd2 ba1k sqft3715 Oakdale Ct NW, Huntsville, AL 35810For Sale
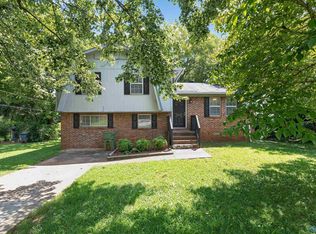 MLS ID #21926406, Tiffany Jones. ValleyMLS
 - $211,0003 bd2 ba1.1k sqft2620 Skyline Dr NW, Huntsville, AL 35810For Sale
 MLS ID #21926975, Adrian Jennings. ValleyMLS
 - $199,9003 bd2 ba1.1k sqft3121 Greenhill Dr NW, Huntsville, AL 35810For Sale
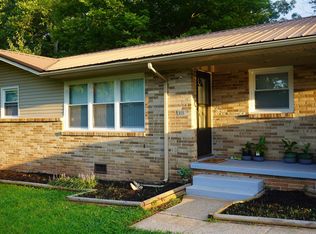 MLS ID #21925733, Taron Ryce. ValleyMLS
 - $185,0003 bd2 ba1k sqft3021 Shadow Lawn Dr NW, Huntsville, AL 35810For SaleMLS ID #21925922, David Barnett. ValleyMLS
- $199,9004 bd2 ba1.6k sqft3612 Inglewood Dr NW, Huntsville, AL 35810For SaleMLS ID #21919333, Tiffany Jones. ValleyMLS
- $194,9003 bd2 ba1.2k sqft2406 Shady Lane Dr NW, Huntsville, AL 35810For SaleMLS ID #21926465, Erica White. ValleyMLS
- $195,0003 bd2 ba1.1k sqft2803 Hester Ln NW, Huntsville, AL 35810For SaleMLS ID #21923872, Emily Florian. ValleyMLS
- $199,9004 bd2 ba1.4k sqft4113 Blue Spring Rd NW, Huntsville, AL 35810For SaleMLS ID #21912903, Bert Klimer. ValleyMLS
- $189,9003 bd2 ba1.4k sqft2804 Coosa Cir NW, Huntsville, AL 35810For SaleMLS ID #21926093, Lorena Berghezan. ValleyMLS
- $175,0003 bd1 ba1.1k sqft2703 Pinetree Ln NW, Huntsville, AL 35810For SaleMLS ID #21924496, Debbie Robertson. ValleyMLS
- $200,0003 bd2 ba1.2k sqft4401 Lakeview Dr NW, Huntsville, AL 35810For SaleMLS ID #21922964, Brooke Brunsvold. ValleyMLS
- $185,0003 bd1 ba1.2k sqft2115 Gilbreath Rd NW, Huntsville, AL 35810For SaleMLS ID #21926461, John Thomas. ValleyMLS
- $200,0004 bd2 ba1.5k sqft2309 Laverne Dr NW, Huntsville, AL 35810For SaleMLS ID #21926574, Rhonda Rice. ValleyMLS
- $196,0003 bd2 ba1.4k sqft2609 Rockwell Rd NW, Huntsville, AL 35810For SaleMLS ID #21925585, Karen Albright. ValleyMLS
- $--3 bd2 ba1.5k sqft534 Eastbrook Dr NW, Huntsville, AL 35811AuctionAuction.com 2
- $174,9004 bd2 ba1.5k sqft4102 Force Dr NW, Huntsville, AL 35810For SaleMLS ID #21926133, Michelle Baker. ValleyMLS
- $219,0003 bd2 ba1.5k sqft3726 Oakdale Ct NW, Huntsville, AL 35810For SaleMLS ID #21922920, Moe Mossa. ValleyMLS
- $204,9993 bd2 ba1.4k sqft4036 Knollbrook Dr NW, Huntsville, AL 35810For SaleMLS ID #21921705, Brandon Pitts. ValleyMLS
- $169,9003 bd2 ba1.4k sqft3806 Lakeview Dr NW, Huntsville, AL 35810For SaleMLS ID #21919443, Janay Woods. ValleyMLS
