SOLD - but your dream home awaits in Killdeer Meadows, Post Falls' premier new community! Explore ''The Kensington w/full basement'': 4126 sq ft of thoughtfully designed living with 7 bedrooms, 3.5 baths, loft, and a stunning new open kitchen layout featuring a spacious island and double pantry - perfect for entertaining or family gatherings. Standards include: Fully fenced backyard (tan vinyl) & front and back landscaping with sprinklers...More lots and customizable floorplans are available - secure your place in Killdeer Meadows and create your ideal home!
Pending
$749,900
3614 N May Ella Loop, Post Falls, ID 83854
7beds
4baths
4,126sqft
:
Get pre-qualified$4,385/mo
Single Family Residence
Built in 2026
7,840 Square Feet Lot
$-- Zestimate®
$182/sqft
$-- HOA
What's special
Spacious islandDouble pantry
- 2 days |
- 401 |
- 20 |
Zillow last checked:
Listing updated:
Listed by:
Jeremy Knoll 208-691-9375,
Northwest Realty Group
Source: Coeur d'Alene MLS,MLS#: 26-7676
Facts & features
Interior
Bedrooms & bathrooms
- Bedrooms: 7
- Bathrooms: 4
- Main level bathrooms: 2
- Main level bedrooms: 1
Heating
- Natural Gas, Forced Air, Heat Pump, Furnace
Appliances
- Included: Gas Water Heater, Microwave, Disposal, Dishwasher
- Laundry: Washer Hookup
Features
- Fireplace, High Speed Internet, Smart Thermostat
- Flooring: Laminate, Carpet
- Basement: Unfinished,Partially Finished
- Has fireplace: Yes
- Common walls with other units/homes: No Common Walls
Interior area
- Total structure area: 4,126
- Total interior livable area: 4,126 sqft
Property
Parking
- Parking features: Garage - Attached
- Has attached garage: Yes
Features
- Exterior features: Lawn
- Has view: Yes
- View description: Mountain(s), Neighborhood
Lot
- Size: 7,840 Square Feet
- Features: Open Lot, Level
Details
- Parcel number: P705025023AB
- Zoning: RES
Construction
Type & style
- Home type: SingleFamily
- Property subtype: Single Family Residence
Materials
- Stone, Hardboard, Frame
- Foundation: Concrete Perimeter
- Roof: Composition
Condition
- Year built: 2026
Utilities & green energy
- Sewer: Public Sewer
- Water: Public
- Utilities for property: Cable Available
Community & HOA
Community
- Subdivision: Killdeer Meadows
HOA
- Has HOA: Yes
Location
- Region: Post Falls
Financial & listing details
- Price per square foot: $182/sqft
- Annual tax amount: $1,000
- Date on market: 7/26/2026
- Road surface type: Paved
Estimated market value
Not available
Estimated sales range
Not available
Not available
Price history
| Date | Event | Price |
|---|---|---|
| 7/27/2026 | Pending sale | $749,900$182/sqft |
Source:  Coeur d'Alene MLS #26-7676 Report a problem Coeur d'Alene MLS #26-7676 Report a problem | ||
| 7/26/2026 | Listed for sale | $749,900$182/sqft |
Source: Coeur d'Alene MLS #26-7676 Report a problem | ||
Public tax history
Tax history is unavailable.
Monthly payment
Est. payment
Payment breakdown
Explore the cost of this home by adjusting the details. Changes won't be saved.Climate risks
Neighborhood: 83854
Nearby schools
GreatSchools rating
- 8/10Greensferry Elementary SchoolGrades: PK-5Distance: 0.5 mi
- 7/10Post Falls Middle SchoolGrades: 6-8Distance: 2 mi
- 2/10New Vision Alternative SchoolGrades: 9-12Distance: 2.6 mi
- $1,377,7004 bd5 ba3.6k sqft2854 E Killdeer Ln, Post Falls, ID 83854Off Market

- $--3 bd3 ba1.8k sqft3391 N Kiernan Dr, Post Falls, ID 83854Sold

- $552,5003 bd2 ba1.7k sqft3353 N Kiernan Dr, Post Falls, ID 83854Off Market
- $511,4003 bd3 ba1.5k sqft3424 N Callary St, Post Falls, ID 83854Off Market
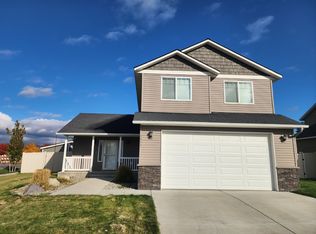
- $523,3004 bd3 ba1.6k sqft3337 N Kiernan Dr, Post Falls, ID 83854Off Market
- $923,9003 bd2 ba1.7k sqft2778 E Killdeer Ln, Post Falls, ID 83854Off Market
- $520,3004 bd3 ba1.6k sqft3406 N Callary St, Post Falls, ID 83854Off Market
- $1,259,1004 bd3 ba2.5k sqft2900 E Killdeer Ln, Post Falls, ID 83854Off Market
A local agent can set up tours, give advice and negotiate with sellers.
Similar homes
- $734,0005 bd3 ba3k sqft1675 N Bunting Ln, Post Falls, ID 83854For Sale
 MLS ID #26-7679, Natalie Priebe, NextHome Advantage Realty. Coeur d'Alene MLS
 - $724,9004 bd3 ba3k sqft4643 E Corsac Fox Ave, Post Falls, ID 83854For Sale
 MLS ID #26-7615, Rob Sower, Keller Williams Realty Boise. Coeur d'Alene MLS
 - $825,0004 bd3 ba3.1k sqft2028 N Ivory Ln, Post Falls, ID 83854For Sale
 MLS ID #26-7475, Collin Kelley, EXP Realty. Coeur d'Alene MLS
 - $729,0004 bd3 ba2.1k sqft3223 N Van Winkle St, Post Falls, ID 83854For Sale
 MLS ID #26-7614, Lora Pindel, EXP Realty. Coeur d'Alene MLS
 - $649,0004 bd2 ba2.4k sqft200 S Cottonwood Ct, Post Falls, ID 83854For SaleMLS ID #26-7580, Samuel Shold, Windermere/Hayden, LLC. Coeur d'Alene MLS
- $826,0005 bd4 ba3.5k sqft3283 N Segar Loop, Post Falls, ID 83854For SaleMLS ID #26-7235, Ian Swanstrom, Coldwell Banker Schneidmiller Realty. Coeur d'Alene MLS
- from $886,9006 bd4 ba3.4k sqftFoxhill Plan, Ashlar Ranch | OLO Builders, Post Falls, ID 83854New ConstructionNew Home Info
- from $809,7504 bd3 ba3.8k sqftHyland Plan, Wellsprings | OLO Builders, Post Falls, ID 83854New ConstructionNew Home Info
- $624,9996 bd4 ba3k sqft1302 N Moonstone St, Post Falls, ID 83854For SaleMLS ID #26-7232, Natalie Priebe, NextHome Advantage Realty. Coeur d'Alene MLS
- $599,9994 bd3 ba2.2k sqft1879 E Warbler Ln, Post Falls, ID 83854For SaleMLS ID #26-7352, Jason Koehn, CENTURY 21 Beutler & Associates. Coeur d'Alene MLS
- from $865,9005 bd4 ba3.4k sqftNorthfield Plan, Ashlar Ranch | OLO Builders, Post Falls, ID 83854New ConstructionNew Home Info
- $709,9005 bd3 ba2.4k sqft2622 E Salvacion Ct, Post Falls, ID 83854New ConstructionNew Home Info
- $830,0004 bd3 ba2.3k sqft2428 E Salvation Ct, Post Falls, ID 83854For SaleMLS ID #26-6468, Lora Pindel, EXP Realty. Coeur d'Alene MLS
- $720,6504 bd3 ba2.1k sqft3448 N Columba St, Post Falls, ID 83854New ConstructionCoeur d'Alene MLS
- from $867,9256 bd4 ba3.8k sqftClearpoint Plan, Ashlar Ranch | OLO Builders, Post Falls, ID 83854New ConstructionNew Home Info
- $559,8504 bd3 ba2.1k sqft2787 N Vega St, Post Falls, ID 83854For SaleMLS ID #26-7702, Miranda Latscha, CENTURY 21 Beutler & Associates. Coeur d'Alene MLS
- $785,0004 bd4 ba2.9k sqft1961 E Mykal Ct, Post Falls, ID 83854For SaleMLS ID #26-6824, Graham Hanson, Kelly Right Real Estate. Coeur d'Alene MLS
- $789,2504 bd3 ba2.1k sqft1101 W Cordgrass Ave, Post Falls, ID 83854For SaleMLS ID #26-7474, Ray Cross, Coldwell Banker Schneidmiller Realty. Coeur d'Alene MLS
- from $718,1254 bd3 ba2.4k sqftAshland Plan, Ashlar Ranch | OLO Builders, Post Falls, ID 83854New ConstructionNew Home Info
- $1,074,0004 bd3 ba3k sqft3683 E Mullan Ave, Post Falls, ID 83854For SaleMLS ID #26-7581, Jamie Jenicek, Keller Williams Realty Coeur d'Alene. Coeur d'Alene MLS
