NO SHOWINGS UNTIL SATURDAY OCTOBER 3RD STARTING AT 9:00AM. CALL LINDA AT 631-9696 OR AMBER AT 631-7733 to schedule your time! Exceptional Comfort, Quality & Thoughtful Design! Discover the perfect blend of comfort, style, quality, and convenience in this beautifully designed home. From the moment you arrive, the elevated lot, elegant exterior, and impressive stonework surrounding the home create a striking first impression. Step inside to a welcoming, open designed interior fully completed in all the newest colors and materials and filled with natural light. Open floor plan with a space for a formal dining room (currently used as an office). Living room with an energy efficient gas fireplace that can heat the main floor. The gourmet kitchen is truly a chef’s dream, featuring a large center island with pantry area, convenient microwave drawer, mixer pop-up drawer, dedicated trash cabinet, baking-sheet storage, spice racks, separate breakfast bar for extra seating giving you so much countertop space , fabulous lighting, and beautiful solid-surface quartz countertops though out. All upgraded stainless-steel appliances complete the space, including an oversized Bertazzoni dual-fuel range with gas cooktop and electric oven. The fabulous primary suite provides a comfortable spacious retreat, his and hers walk in closet and separate sinks, air jetted tub, plus a huge walk in shower. Basement fully finished with the same quality and look of the main floor, built in bar with mini fridge, 2 bedrooms, plus an office, exercise room and bath. EVERYONE will love the main floor washer/dryer area, coveniently located between the 3 car garage and kitchen, with open shelving for backpacks and shoes, pull out hampers, folding area countertop with overhead cabinets matching the kitchen. Outdoor living is exceptional. The large, covered, oversized front porch is perfectly designed for relaxing in your rocking chairs and enjoying the elevated setting. A delightful three-season sunroom provides additional space to enjoy the outdoors throughout much of the year. The extremely private backyard features a basketball court, creating a wonderful setting for recreation and gatherings. For the four-legged members of the family, the property includes a dedicated dog run with convenient entry directly into the three car garage. Recent updates add even more peace of mind, including a new roof in 2023 and HVAC replacement in 2022. Sunroom not included in the square footage listed. The home’s quality construction continues throughout with 2x6 exterior wall, Andersen windows, and a high-efficiency gas fireplace that creates a warm and inviting atmosphere. Exceptional Comfort, Quality & Thoughtful Design! With exceptional craftsmanship, thoughtful storage, high-quality finishes, inviting outdoor spaces, and numerous custom features, this is a home designed to be enjoyed for years to come. Come experience the quality, comfort, and character of this truly special property!
Under contract
$599,500
3615 Maple Dr, Scottsbluff, NE 69361
4beds
4baths
2,335sqft
Single Family Residence
Built in 2014
0.29 Acres Lot
$587,200 Zestimate®
$257/sqft
$-- HOA
What's special
Extremely private backyardElevated lotElevated settingThoughtful storageOpen floor planGourmet kitchenWelcoming open designed interior
- 41 days
- 32
- 0
Likely to sell faster than
Zillow last checked:
Listing updated:
Listed by:
Amber Howell,
HOME TEAM REALTY INC,
Linda Dedic,
HOME TEAM REALTY INC
Source: SBCMLS,MLS#: 27526
Facts & features
Interior
Bedrooms & bathrooms
- Bedrooms: 4
- Bathrooms: 4
- Main level bedrooms: 2
Dining room
- Features: Formal
Family room
- Features: Carpet
Kitchen
- Features: Tile
Basement
- Area: 2335
Heating
- Natural Gas
Cooling
- Central Air
Appliances
- Included: Gas Range, Dishwasher, Disposal, Refrigerator, Microwave, Vented Exhaust Fan, Range Hood, Water Softener Owned, Gas Water Heater, Tankless Water Heater
- Laundry: Main Level
Features
- Walk-In Closet(s), Sunroom, Pantry, Eat-in Kitchen
- Has basement: Yes
- Has fireplace: Yes
- Fireplace features: Gas, Living Room
Interior area
- Total structure area: 4,670
- Total interior livable area: 2,335 sqft
- Finished area above ground: 2,335
Property
Parking
- Total spaces: 3
- Parking features: Attached, Garage Door Opener
- Attached garage spaces: 3
Features
- Patio & porch: Patio, Covered
- Has spa: Yes
- Spa features: Private
Lot
- Size: 0.29 Acres
- Features: Auto Und Sprnk
Details
- Parcel number: 010353844
Construction
Type & style
- Home type: SingleFamily
- Architectural style: Ranch
- Property subtype: Single Family Residence
Materials
- Frame
- Roof: Asphalt
Condition
- New construction: No
- Year built: 2014
Utilities & green energy
- Sewer: Public Sewer
- Water: Public
- Utilities for property: Natural Gas Available
Community & HOA
Community
- Security: Smoke Detector(s)
Location
- Region: Scottsbluff
Financial & listing details
- Price per square foot: $257/sqft
- Tax assessed value: $663,195
- Annual tax amount: $6,842
- Price range: $599.5K - $599.5K
- Date on market: 9/28/2026
Estimated market value
$587,200
$558,000 - $617,000
$2,196/mo
Price history
| Date | Event | Price |
|---|---|---|
| 10/8/2026 | Pending sale | $599,500$257/sqft |
Source: SBCMLS #27526 Report a problem | ||
| 9/28/2026 | Listed for sale | $599,500$257/sqft |
Source: SBCMLS #27526 Report a problem | ||
Public tax history
| Year | Property taxes | Tax assessment |
|---|---|---|
| 2025 | $6,843 +3.4% | $567,715 +5.7% |
| 2024 | $6,618 -33.5% | $536,949 0% |
| 2023 | $9,952 +4.6% | $536,950 +14.3% |
| 2022 | $9,516 +7.9% | $469,877 +9.5% |
| 2021 | $8,823 +3.2% | $429,226 +3.8% |
| 2020 | $8,553 -1.7% | $413,591 +2.8% |
| 2018 | $8,705 +3.4% | $402,206 +3.8% |
| 2017 | $8,423 +4.1% | $387,610 |
| 2016 | $8,091 | $387,610 -12.5% |
| 2015 | $8,091 +22.5% | $442,774 +1849.3% |
| 2014 | $6,603 +1400.3% | $22,714 +28.7% |
| 2012 | $440 | $17,648 -29.4% |
| 2011 | -- | $24,981 |
| 2010 | -- | $24,981 |
| 2009 | -- | $24,981 |
Find assessor info on the county website
Monthly payment
Est. payment
Payment breakdown
Explore the cost of this home by adjusting the details. Changes won't be saved.Climate risks
Neighborhood: 69361
Nearby schools
Schools provided by the listing agent
- Elementary: Lincoln
- Middle: Scb
- High: Scb
Source: SBCMLS. This data may not be complete. We recommend contacting the local school district to confirm school assignments for this home.

Similar homes
- $405,0004 bd2 ba2.3k sqft736 Hillcrest Dr, Scottsbluff, NE 69361For Sale
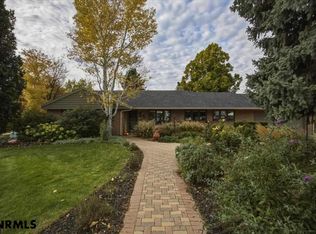 MLS ID #27589, Amber Howell, HOME TEAM REALTY INC. SBCMLS
- $719,0005 bd4 ba2.7k sqft90208 Enterprise Dr, Scottsbluff, NE 69361For Sale
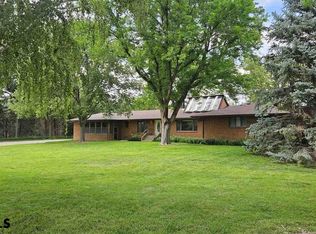 MLS ID #27610, Trista Delunger, CHAMPION REALTY LLC. SBCMLS
- $314,0004 bd3 ba2k sqft2905 Avenue C, Scottsbluff, NE 69361For Sale
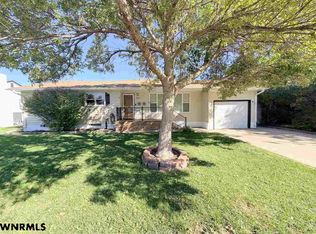 MLS ID #27538, Holli Nelson, HAUN NELSON REAL ESTATE LLC. SBCMLS
- $399,9004 bd3 ba1.5k sqft3417 Ross Ave, Scottsbluff, NE 69361For Sale
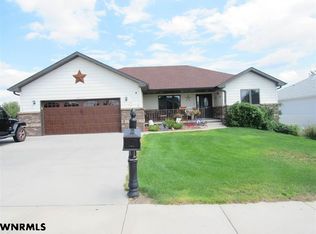 MLS ID #27418, Becky Estrada, MONUMENT REALTY. SBCMLS
