Like NEW and packed with opportunity! This rare duplex offering includes both sides, each featuring 3 bedrooms, 2 bathrooms, oversized 2-car garages, and zero-entry access for easy living. From the moment you step inside, you'll notice the custom touches throughout including 9–10 ft ceilings, granite countertops, luxury vinyl tile flooring, and crisp enameled white trim that give the home a clean, modern feel. The kitchen is designed to impress with a large eating island, spacious walk-in pantry, and stainless steel GE appliances including a stove, dishwasher, built-in microwave, and refrigerator. The primary suite offers a private retreat with a walk-in shower and oversized walk-in closet, plus a separate laundry room for added convenience. Outside, enjoy fully landscaped fenced yards, sprinkler systems, and a shared irrigation well. Even better? The owner has already paid off the sewer and water specials, saving you money from day one. Now for the part that makes this property truly special… house hackers, pay attention! Live on one side and let the other help pay your mortgage. One side is currently rented at $1,695/month on a month-to-month lease, creating immediate income with potential for future rent increases. Whether you're an investor looking to add to your portfolio or a buyer wanting to build wealth while living in your own home, opportunities like this don't come around often. Live in one. Rent one. Build equity and let your money work smarter.
Active
Price cut: $26K (6/12)
$399,000
3616-3618 W 45th St S, Wichita, KS 67217
6beds
2,446sqft
Duplex
Built in 2022
-- sqft lot
$389,900 Zestimate®
$163/sqft
$17/mo HOA
What's special
- 55 days |
- 205 |
- 11 |
Zillow last checked:
Listing updated:
Listed by:
Danielle Dillon 316-681-3600,
Keller Williams Signature Partners, LLC,
Hether Elizabeth Klitzing 316-719-6117,
Keller Williams Signature Partners, LLC
Source: SCKMLS as distributed by MLS GRID,MLS#: 673515
Loading...
Facts & features
Interior
Bedrooms & bathrooms
- Bedrooms: 6
- Bathrooms: 4
- Full bathrooms: 4
Primary bedroom
- Description: Luxury Vinyl
- Level: Main
- Area: 168
- Dimensions: 14x12
Bedroom
- Description: Luxury Vinyl
- Level: Main
- Area: 120
- Dimensions: 10x12
Bedroom
- Description: Luxury Vinyl
- Level: Main
- Area: 110
- Dimensions: 10x11
Kitchen
- Description: Luxury Vinyl
- Level: Main
- Area: 99
- Dimensions: 9x11
Living room
- Description: Luxury Vinyl
- Level: Main
- Area: 154
- Dimensions: 11x14
Heating
- Forced Air
Cooling
- Central Air
Appliances
- Laundry: Main Level
Features
- Basement: None
- Has fireplace: No
Interior area
- Total interior livable area: 2,446 sqft
- Finished area above ground: 2,446
- Finished area below ground: 0
Property
Parking
- Total spaces: 2
- Parking features: Attached
- Garage spaces: 2
Features
- Levels: One
- Stories: 1
Lot
- Size: 0.31 Acres
- Features: Standard
Details
- Parcel number: 206130330202201
Construction
Type & style
- Home type: MultiFamily
- Architectural style: Ranch
- Property subtype: Duplex
Materials
- Frame
- Foundation: None
- Roof: Composition
Condition
- Year built: 2022
Utilities & green energy
- Gas: Natural Gas Available
- Utilities for property: Sewer Available, Natural Gas Available, Public
Community & HOA
Community
- Subdivision: ANGEL FIRE
HOA
- Has HOA: Yes
- HOA fee: $200 annually
Location
- Region: Wichita
Financial & listing details
- Price per square foot: $163/sqft
- Annual tax amount: $4,465
- Date on market: 5/23/2026
- Cumulative days on market: 55 days
- Ownership: Individual
- Total actual rent: 1695
Estimated market value
$389,900
$370,000 - $409,000
$1,679/mo
Price history
Price history is unavailable.
Public tax history
Tax history is unavailable.
Monthly payment
Est. payment
Payment breakdown
Explore the cost of this home by adjusting the details. Changes won't be saved.Climate risks
Neighborhood: 67217
Nearby schools
GreatSchools rating
- 2/10Prairie Elementary SchoolGrades: PK-5Distance: 3.1 mi
- 5/10Haysville West Middle SchoolGrades: 6-8Distance: 3.2 mi
- 2/10Campus High HaysvilleGrades: 9-12Distance: 1.5 mi
Schools provided by the listing agent
- Elementary: Prairie
- Middle: Haysville West
- High: Campus
Source: SCKMLS as distributed by MLS GRID. This data may not be complete. We recommend contacting the local school district to confirm school assignments for this home.
- $311,0003 bd2 ba1.2k sqft3622 W 45th St S, Wichita, KS 67217Off Market

- $166,5003 bd2 ba1.5k sqft3607 W Marie St, Wichita, KS 67217Off Market

- $121,500-- bd-- ba1.4k sqft3603 W Marie St, Wichita, KS 67217Off Market
- $--3 bd2 ba1.2k sqft3619 W 45th St S, Wichita, KS 67217Sold
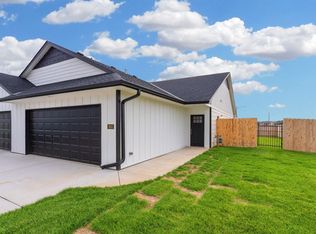
- $--2 bd-- ba2.4k sqft3623 W 45th St S #3625, Wichita, KS 67217Sold
- $--3 bd2 ba1.2k sqft3617 W 45th St S, Wichita, KS 67217Sold
- $186,4003 bd2 ba1.2k sqft3320 W 45th St S, Wichita, KS 67217Off Market
- $339,7803 bd2 ba1.2k sqft4610 S Kessler Cir, Wichita, KS 67217Off Market
A local agent can set up tours, give advice and negotiate with sellers.
A local lender can help you make sure your offer is ready when you are.
Similar homes
- $310,0005 bd3 ba2.3k sqft5714 W 41st Cir S, Wichita, KS 67215For Sale
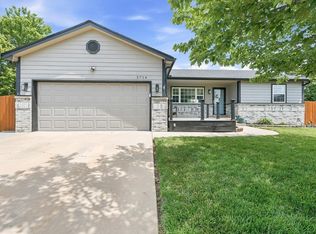 MLS ID #673617, Connie Butler, Heritage 1st Realty. SCKMLS as distributed by MLS GRID
 - $395,0004 bd4 ba3.1k sqft3554 N Tyler Ct, Wichita, KS 67205For Sale
 MLS ID #667792, Corey Sandy, COSH Real Estate Services. SCKMLS as distributed by MLS GRID
 - $389,5003 bd2 ba2.7k sqft5287 N Toben Ct, Wichita, KS 67226For Sale
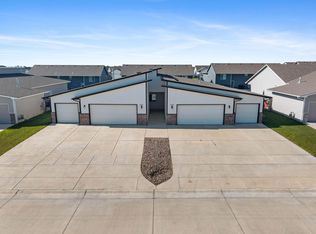 MLS ID #672262, Leslie Wessel, Coldwell Banker Plaza Real Estate. SCKMLS as distributed by MLS GRID
 - $372,0006 bd-- ba2.4k sqft2941 S Bunker Hill Dr, Wichita, KS 67210For Sale
 MLS ID #666718, Basem Krichati, Superior Realty. SCKMLS as distributed by MLS GRID
 - $395,0005 bd3 ba3.2k sqft7806 E Champions Cir, Wichita, KS 67226For SaleMLS ID #673222, Christy Needles, Berkshire Hathaway PenFed Realty. SCKMLS as distributed by MLS GRID
- $389,5006 bd-- ba2.7k sqft5287 N Toben St #5289, Wichita, KS 67226For SaleMLS ID #672266, Leslie Wessel, Coldwell Banker Plaza Real Estate. SCKMLS as distributed by MLS GRID
- $310,0004 bd3 ba1.9k sqft727 S Lakeview St, Haysville, KS 67060For SaleMLS ID #675227, Michele Bruch-Miller, Real Broker, LLC. SCKMLS as distributed by MLS GRID
- $390,0003 bd3 ba2.1k sqft818 N McCloud Cir Unit 109, Andover, KS 67002For SaleMLS ID #674618, Joel Dolloff, At Home Wichita Real Estate. SCKMLS as distributed by MLS GRID
- $350,0006 bd-- ba2.4k sqft2949 S Bunker Hill Dr, Wichita, KS 67210For SaleMLS ID #666721, Basem Krichati, Superior Realty. SCKMLS as distributed by MLS GRID
- $438,9005 bd3 ba3.2k sqft13913 E Watson St, Wichita, KS 67230For SaleMLS ID #672724, Judy Bias, Keller Williams Signature Partners, LLC. SCKMLS as distributed by MLS GRID
- $379,8006 bd-- ba2.3k sqft2881 S Cedar Crest St Unit 100-200, Wichita, KS 67209For SaleMLS ID #671939, Karen Hampton, RE/MAX Premier. SCKMLS as distributed by MLS GRID
- $379,8006 bd-- ba2.3k sqft2873 S Cedar Crest St Unit 100-200, Wichita, KS 67209For SaleMLS ID #671942, Karen Hampton, RE/MAX Premier. SCKMLS as distributed by MLS GRID
- $379,8006 bd-- ba2.3k sqft2885 S Cedar Crest St Unit 100-200, Wichita, KS 67209For SaleMLS ID #671938, Karen Hampton, RE/MAX Premier. SCKMLS as distributed by MLS GRID
- $379,8006 bd-- ba2.3k sqft2893 S Cedar Crest St Unit 100-200, Wichita, KS 67209For SaleMLS ID #671936, Karen Hampton, RE/MAX Premier. SCKMLS as distributed by MLS GRID
- $379,8006 bd-- ba2.3k sqft2877 S Cedar Crest St Unit 100-200, Wichita, KS 67209For SaleMLS ID #671941, Karen Hampton, RE/MAX Premier. SCKMLS as distributed by MLS GRID
- $379,8006 bd-- ba2.3k sqft2865 S Cedar Crest St Unit 100-200, Wichita, KS 67209For SaleMLS ID #671944, Karen Hampton, RE/MAX Premier. SCKMLS as distributed by MLS GRID
- $379,8006 bd-- ba2.3k sqft2869 S Cedar Crest St Unit 100-200, Wichita, KS 67209For SaleMLS ID #671943, Karen Hampton, RE/MAX Premier. SCKMLS as distributed by MLS GRID
- $355,0004 bd4 ba3.1k sqft8521 W 37th St N, Wichita, KS 67205For SaleMLS ID #673580, Corey Sandy, COSH Real Estate Services. SCKMLS as distributed by MLS GRID
- $369,0004 bd3 ba2.3k sqft10411 W Graber Cir, Wichita, KS 67215For SaleMLS ID #673834, Janelle Cook, J Russell Real Estate. SCKMLS as distributed by MLS GRID
- $379,8006 bd-- ba2.3k sqft2857 S Cedar Crest St Unit 100-200, Wichita, KS 67209For SaleMLS ID #670372, Karen Hampton, RE/MAX Premier. SCKMLS as distributed by MLS GRID
