Classic Avenues charm meets thoughtful updates at this meticulously maintained all-brick home located on a beautiful corner lot in one of Cheyenne’s most established neighborhoods. 3616 Capitol Avenue offers timeless character, comfortable living spaces, and an exceptional location just minutes from downtown. This inviting four-bedroom, two-bathroom home features an updated kitchen and baths, central air conditioning, and the enduring appeal of solid brick construction. Large updated vinyl windows bring natural light into the home, while the well-maintained interior provides a comfortable setting for everyday living and entertaining. Step outside to beautifully landscaped grounds with mature trees, manicured lawn, and colorful perennial flower beds that enhance the home’s curb appeal. An oversized covered back patio provides a wonderful space to relax, entertain, or enjoy the beautifully landscaped yard. The attached one-car garage includes an additional bonus garage bay, offering valuable space for storage, a workshop, hobbies, or recreational equipment. Situated on a desirable corner lot in the Avenues, this property combines classic Cheyenne architecture with the updates and conveniences today's buyers appreciate. Meticulously cared for inside and out, 3616 Capitol Avenue is a special opportunity to own a distinctive home in a well-established and highly regarded Cheyenne neighborhood.
Pending
$550,000
3616 Capitol Ave, Cheyenne, WY 82001
4beds
2,464sqft
City Residential, Residential
Built in 1943
6,969 Square Feet Lot
$549,000 Zestimate®
$223/sqft
$-- HOA
What's special
All-brick homeMature treesNatural lightAttached one-car garageSolid brick constructionAdditional bonus garage bayBeautifully landscaped grounds
- 10 days
- 403
- 14
Likely to sell faster than
Zillow last checked:
Listing updated:
Listed by:
Wendy Volk 307-630-5263,
#1 Properties
Source: Cheyenne BOR,MLS#: 102613
Facts & features
Interior
Bedrooms & bathrooms
- Bedrooms: 4
- Bathrooms: 2
- Full bathrooms: 1
- 3/4 bathrooms: 1
- Main level bathrooms: 1
Primary bedroom
- Level: Main
- Area: 156
- Dimensions: 13 x 12
Bedroom 2
- Level: Basement
- Area: 195
- Dimensions: 13 x 15
Bedroom 3
- Level: Basement
- Area: 168
- Dimensions: 12 x 14
Bedroom 4
- Level: Basement
- Area: 132
- Dimensions: 11 x 12
Bathroom 1
- Features: Full
- Level: Main
Bathroom 2
- Features: 3/4
- Level: Basement
Dining room
- Level: Main
- Area: 180
- Dimensions: 18 x 10
Family room
- Level: Main
- Area: 144
- Dimensions: 12 x 12
Kitchen
- Level: Main
- Area: 216
- Dimensions: 18 x 12
Living room
- Level: Main
- Area: 204
- Dimensions: 12 x 17
Basement
- Area: 1232
Heating
- Forced Air, Natural Gas
Cooling
- Central Air
Appliances
- Included: Dishwasher, Dryer, Microwave, Range, Refrigerator, Washer
- Laundry: Main Level
Features
- Den/Study/Office, Eat-in Kitchen, Pantry, Rec Room, Separate Dining, Walk-In Closet(s), Main Floor Primary, Solid Surface Countertops
- Flooring: Hardwood, Tile
- Doors: Storm Door(s)
- Windows: Bay Window(s), Thermal Windows
- Basement: Interior Entry,Finished
- Number of fireplaces: 2
- Fireplace features: Two, Wood Burning
Interior area
- Total structure area: 2,464
- Total interior livable area: 2,464 sqft
- Finished area above ground: 1,232
Video & virtual tour
Property
Parking
- Total spaces: 1
- Parking features: 1 Car Attached, Garage Door Opener, Other
- Attached garage spaces: 1
Accessibility
- Accessibility features: Bathroom bars, Wide Hallways/Doors 36+
Features
- Patio & porch: Patio, Covered Patio, Porch
- Exterior features: Sprinkler System
- Fencing: Back Yard
Lot
- Size: 6,969 Square Feet
- Dimensions: 6,930
- Features: Corner Lot, Front Yard Sod/Grass, Sprinklers In Front, Backyard Sod/Grass, Sprinklers In Rear
Details
- Additional structures: Workshop
- Parcel number: 16003002300010
Construction
Type & style
- Home type: SingleFamily
- Architectural style: Ranch
- Property subtype: City Residential, Residential
Materials
- Brick
- Foundation: Basement, Garden/Daylight
- Roof: Composition/Asphalt
Condition
- New construction: No
- Year built: 1943
Utilities & green energy
- Electric: CLFP, Black Hills Energy
- Gas: CLFP, Black Hills Energy
- Sewer: City Sewer
- Water: Public
- Utilities for property: Cable Connected
Green energy
- Water conservation: Drip SprinklerSym.onTimer
Community & HOA
Community
- Subdivision: Moore Haven Hts
HOA
- Services included: None
Location
- Region: Cheyenne
Financial & listing details
- Price per square foot: $223/sqft
- Tax assessed value: $209,088
- Annual tax amount: $985
- Price range: $550K - $550K
- Date on market: 11/11/2026
- Listing agreement: N
- Listing terms: Cash,FHA,VA Loan
- Inclusions: Dishwasher, Dryer, Microwave, Range/Oven, Refrigerator, Washer, Window Coverings
- Exclusions: N
Estimated market value
$549,000
$522,000 - $576,000
$2,094/mo
Price history
| Date | Event | Price |
|---|---|---|
| 11/12/2026 | Pending sale | $550,000$223/sqft |
Source:  Cheyenne BOR #102613 Report a problem | ||
| 11/11/2026 | Listed for sale | $550,000$223/sqft |
Source: Cheyenne BOR #102613 Report a problem | ||
Public tax history
| Year | Property taxes | Tax assessment |
|---|---|---|
| 2026 | -- | $19,863 +3.5% |
| 2025 | $930 -62.5% | $19,186 -49.6% |
| 2024 | $2,481 -6.8% | $38,086 -6.3% |
| 2023 | $2,662 +20% | $40,646 +20.5% |
| 2022 | $2,219 +19.4% | $33,737 +17.6% |
| 2021 | $1,858 -0.7% | $28,680 -0.8% |
| 2020 | $1,870 +5.3% | $28,925 +4.8% |
| 2019 | $1,777 +14.4% | $27,608 +11.7% |
| 2018 | $1,552 +2.5% | $24,706 +3% |
| 2017 | $1,514 +7.2% | $23,977 +6.3% |
| 2016 | $1,413 | $22,566 +2.5% |
| 2015 | $1,413 +15.8% | $22,022 +11.3% |
| 2014 | $1,220 | $19,783 -1% |
| 2013 | -- | $19,985 +4.5% |
| 2012 | -- | $19,118 +2.2% |
| 2011 | -- | $18,704 +3.4% |
| 2010 | -- | $18,082 +2.4% |
| 2009 | -- | $17,661 -0.7% |
| 2005 | -- | $17,778 +7.4% |
| 2004 | -- | $16,557 +11.7% |
| 2003 | -- | $14,826 +17.2% |
| 2002 | -- | $12,654 +11% |
| 2001 | -- | $11,400 |
Find assessor info on the county website
Monthly payment
Est. payment
Payment breakdown
Explore the cost of this home by adjusting the details. Changes won't be saved.Climate risks
Neighborhood: 82001


Similar homes
- $559,0004 bd3 ba3.3k sqft3420 Capitol Ave, Cheyenne, WY 82001For Sale
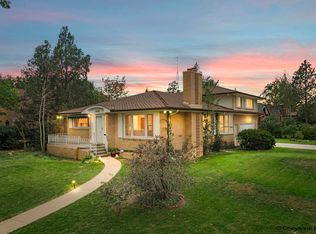
 MLS ID #102669, Codee Dalton, #1 Properties. Cheyenne BOR
- $595,0003 bd2 ba2.6k sqft410 W 4th Ave, Cheyenne, WY 82001For Sale
 MLS ID #102685, Wendy Volk, #1 Properties. Cheyenne BOR
- $568,0004 bd2 ba2.5k sqft3714 Central Ave, Cheyenne, WY 82001For Sale
 MLS ID #102444, Jamie Hunt, #1 Properties. Cheyenne BOR
- $465,0004 bd2 ba2.8k sqft3910 Dillon Ave, Cheyenne, WY 82001For Sale
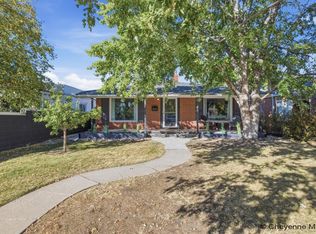 MLS ID #102680, Robin Foreman, #1 Properties. Cheyenne BOR
- $568,0004 bd3 ba3.3k sqft400 W 1st Ave, Cheyenne, WY 82001For SaleMLS ID #102396, Pat Rudd, Green Springs Realty. Cheyenne BOR
- $489,0004 bd3 ba2.9k sqft114 W 5th Ave, Cheyenne, WY 82001For SaleMLS ID #102030, Lacey Coward, #1 Properties. Cheyenne BOR
- $360,0004 bd2 ba1.9k sqft812 W 27th St, Cheyenne, WY 82001For SaleMLS ID #102665, Sean Hord, Platinum Real Estate. Cheyenne BOR
- $410,0004 bd2 ba1.4k sqft400 E 25th St, Cheyenne, WY 82001For SaleMLS ID #102661, Sam Gardner, eXp Realty, LLC. Cheyenne BOR
- $394,9004 bd2 ba1.9k sqft3746 Cribbon Ave, Cheyenne, WY 82001For SaleMLS ID #102500, Scott Foster, #1 Properties. Cheyenne BOR
- $400,0005 bd2 ba2.8k sqft3533 McComb Ave, Cheyenne, WY 82001For SaleMLS ID #102571, Jamie Hunt, #1 Properties. Cheyenne BOR
- $539,0004 bd3 ba3k sqft7520 Max Ct, Cheyenne, WY 82009For SaleMLS ID #102626, Sara Kurz, Real Broker, LLC. Cheyenne BOR
- $395,0005 bd2 ba2.7k sqft222 E Pershing Blvd, Cheyenne, WY 82001For SaleMLS ID #102308, Kevin True, True Wyoming Realty. Cheyenne BOR
- $675,0004 bd3 ba3k sqft7416 El Camino Real, Cheyenne, WY 82009For SaleMLS ID #102681, Scott Foster, #1 Properties. Cheyenne BOR
- $435,0003 bd2 ba2.9k sqft713 Custer St, Cheyenne, WY 82009For SaleMLS ID #102700, Lynda Strahmann, #1 Properties. Cheyenne BOR
- $389,9994 bd2 ba2.1k sqft5206 Fishing Brg, Cheyenne, WY 82009For SaleMLS ID #102666, James Bowers, Coldwell Banker, The Property Exchange. Cheyenne BOR
- $555,0004 bd4 ba3.3k sqft608 Rodeo Ave, Cheyenne, WY 82009For SaleMLS ID #102370, Rick R Wood, #1 Properties. Cheyenne BOR
- $429,0002 bd2 ba1.6k sqft1717 Alexander Ave APT 403, Cheyenne, WY 82001For SaleMLS ID #102622, James Bowers, Coldwell Banker, The Property Exchange. Cheyenne BOR
- $365,0004 bd2 ba2.3k sqft2808 Bent Ave, Cheyenne, WY 82001For SaleMLS ID #102283, Ciarra Borucki, eXp Realty, LLC. Cheyenne BOR
