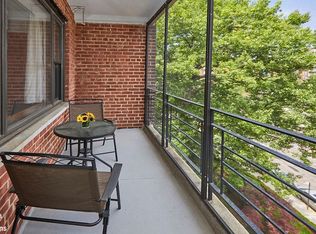
Welcome to "The Algiers," an exquisite luxury co-op nestled in the heart of Central Riverdale. Residents can enjoy a modern lobby where style meets sophistication, and a host of amenities designed to enhance your lifestyle including a beautifully landscaped courtyard and garden, doorman, a live-in super, gym, playground, laundry, community room, bike room and much more, setting the tone for elegant living. Step inside to discover a spacious living room and dining area, designed for both entertaining and relaxation. Whether you're an avid reader looking to showcase your collection, this home offers an immense built-in bookshelf. The formal dining room is steps away to your private terrace, creating an ideal setting for both intimate gatherings and peaceful moments of relaxation. With its prime location, you'll be just moments away from vibrant shopping, dining, recreation, schools, and easy access to public transportation. Experience the epitome of upscale living at "The Algiers" – make this dream home your very own!
In contract
$385,000
3616 Henry Hudson Pkwy APT 3IS, Bronx, NY 10463
2beds
1,422sqft
Coop
Built in 1954
-- sqft lot
$411,000 Zestimate®
$271/sqft
$1,151/mo HOA
What's special
- 734 days |
- 14 |
- 1 |
Zillow last checked:
Listing updated:
Listed by:
Houlihan Lawrence
Source: StreetEasy,MLS#: S1729230
Facts & features
Interior
Bedrooms & bathrooms
- Bedrooms: 2
- Bathrooms: 2
- Full bathrooms: 2
Rooms
- Room types: Bike Room, Recreation Room
Appliances
- Included: Dishwasher
- Laundry: Inside
Features
- Flooring: Hardwood
Interior area
- Total structure area: 1,422
- Total interior livable area: 1,422 sqft
Property
Parking
- Parking features: Garage
- Has garage: Yes
Features
- Patio & porch: Other, Patio, Terrace
- Exterior features: Courtyard, Garden, Terrace
- Has view: Yes
- View description: City
Details
- Parcel number: 05800000120918833IS
- Special conditions: Resale
Construction
Type & style
- Home type: Cooperative
- Property subtype: Coop
Condition
- Year built: 1954
Community & HOA
Community
- Features: Doorman
- Security: Doorman
- Subdivision: Spuyten Duyvil
HOA
- Has HOA: Yes
- Amenities included: Laundry, Fitness Center, Elevator(s), Concierge
- Services included: Maintenance
- HOA fee: $1,151 monthly
Location
- Region: Bronx
Financial & listing details
- Price per square foot: $271/sqft
- Date on market: 8/6/2024
Estimated market value
$411,000
$366,000 - $460,000
$3,794/mo
Price history
| Date | Event | Price |
|---|---|---|
| 10/30/2024 | Sold | $391,000+1.6%$275/sqft |
Source:  OneKey® MLS as distributed by MLS GRID #H6321143 Report a problem OneKey® MLS as distributed by MLS GRID #H6321143 Report a problem | ||
| 10/22/2024 | Contingent | $385,000$271/sqft |
Source: StreetEasy #S1729230 Report a problem | ||
| 8/23/2024 | Pending sale | $385,000$271/sqft |
Source: OneKey® MLS as distributed by MLS GRID #H6321143 Report a problem | ||
| 8/22/2024 | Listing removed | $385,000$271/sqft |
Source: StreetEasy #1729230 Report a problem | ||
| 8/6/2024 | Listed for sale | $385,000+6.9%$271/sqft |
Source: OneKey® MLS as distributed by MLS GRID #H6321143 Report a problem | ||
| 9/10/2010 | Sold | $360,000$253/sqft |
Source: Public Record Report a problem | ||
Public tax history
Tax history is unavailable.
Find assessor info on the county website
Monthly payment
Climate risks
Neighborhood: Riverdale
Nearby schools
GreatSchools rating
- 10/10Ps 24 Spuyten DuyvilGrades: K-5Distance: 0.2 mi
- 5/10Riverdale Kingsbridge Academy (Ms High School 141)Grades: 6-12Distance: 0.2 mi
- $574,300-- bd-- ba-- sqft3616 Henry Hudson Pkwy APT 4FS, Bronx, NY 10463Off Market
- $654,6004 bd2 ba1.8k sqft3616 Henry Hudson Pkwy APT 3BN, Bronx, NY 10463Off Market
- $575,900-- bd-- ba-- sqft3616 Henry Hudson Pkwy E #3BS, Bronx, NY 10463Off Market
- $431,4002 bd2 ba-- sqft3616 Henry Hudson Pkwy APT 1CS, Bronx, NY 10463Off Market
- $471,6002 bd2 ba1.2k sqft3616 Henry Hudson Pkwy APT 3GN, Bronx, NY 10463Off Market
- $604,4004 bd2 ba1.8k sqft3616 Henry Hudson Pkwy APT 5BN, Bronx, NY 10463Off Market
- $414,3002 bd2 ba-- sqft3616 Henry Hudson Pkwy APT 6IN, Bronx, NY 10463Off Market
- $488,4002 bd2 ba1.2k sqft3616 Henry Hudson Pkwy APT 3AN, Bronx, NY 10463Off Market
- $570,100-- bd-- ba-- sqft3616 Henry Hudson Pkwy APT 7BN, Bronx, NY 10463Off Market
A local agent can set up tours, give advice and negotiate with sellers.
Similar homes
- $375,0002 bd2 ba975 sqft3103 Fairfield Ave APT 4K, Bronx, NY 10463Active
 MLS ID #S1826422, Charles G Brophy, Listing by: Douglas Elliman. StreetEasy
 - $455,0002 bd2 ba1.2k sqft3616 Henry Hudson Pkwy APT 6AN, Bronx, NY 10463Active
 MLS ID #S1833624, Sandhya Tidke, Listing by: Brown Harris Stevens. StreetEasy
 - $360,0002 bd2 ba1.2k sqftRiver Point Towers, Bronx, NY 10463Active
 MLS ID #S1832487, Nick Edwards, Listing by: Douglas Elliman. StreetEasy
 - $379,0002 bd1 ba979 sqft2465 Palisade Ave APT 8B, Bronx, NY 10463Active
 MLS ID #S1835665, Christine Keaveney, Listing by: Robert E. Hill. StreetEasy
 - $450,0003 bd2 ba1.3k sqft640 W 231st St APT 2B, Bronx, NY 10463ActiveMLS ID #S1817242, Ernest Chi, Listing by: Ernest Chi Real Estate LLC. StreetEasy
- $349,9991 bd1 ba850 sqft2600 Henry Hudson Pkwy APT 5B, Bronx, NY 10463ActiveMLS ID #S1820651, Henry Perez, Listing by: DeSimone Real Estate. StreetEasy
- $320,0002 bd2 ba900 sqft601 Kappock St APT 4J, Bronx, NY 10463ActiveMLS ID #S1837668, Emanuel Smith, Listing by: Re/Max In The City. StreetEasy
- $529,9002 bd2 ba880 sqft3220 Fairfield Ave APT 5A, Bronx, NY 10463ActiveMLS ID #S1812486, Luis Reinoso, Listing by: Re/Max In The City. StreetEasy
- $279,0002 bd1 ba1k sqft2390 Palisade Ave APT 5J, Bronx, NY 10463ActiveMLS ID #S1840428, Christine Keaveney, Listing by: Robert E. Hill. StreetEasy
- $360,0001 bd1 ba825 sqftRiver Point Towers, Bronx, NY 10463ActiveMLS ID #S1835415, Christopher Casey, Listing by: Sotheby's International Realty. StreetEasy
- $290,0002 bd1 ba1k sqft180 Van Cortlandt Park S #3F, Bronx, NY 10463For Sale
 MLS ID #1015787, Kenneth Bascon, Listing by: Real Broker NY LLC. OneKey® MLS as distributed by MLS GRID
 - $300,0002 bd1 ba1.1k sqft450 Pelham Road #3G, New Rochelle, NY 10805For SaleMLS ID #1034628, Marc Gerber, Listing by: Berkshire Hathaway HS NY Prop. OneKey® MLS as distributed by MLS GRID
- $409,0002 bd2 ba992 sqft14930 88th St APT 2E, Jamaica, NY 11414ActiveMLS ID #S1841409, Ellen Chu, Listing by: Douglas Elliman. StreetEasy
- $520,0003 bd2 ba1.4k sqftRiver Point Towers, Bronx, NY 10463ActiveMLS ID #S1774602, Sandhya Tidke, Listing by: Brown Harris Stevens. StreetEasy
- $239,0001 bd1 ba800 sqft525 W 236th St APT 3J, Bronx, NY 10463ActiveMLS ID #S1816324, Nick Edwards, Listing by: Douglas Elliman. StreetEasy
- $385,0002 bd1 ba1k sqft123-35 82nd Rd APT 5M, Kew Gardens, NY 11415ActiveMLS ID #S1841254, Joseph Marx, Listing by: Brown Harris Stevens Forest Hills LLC. StreetEasy
- $260,0001 bd1 ba800 sqft629 Kappock St APT 7N, Bronx, NY 10463ActiveMLS ID #S1839216, Mary Phelan Kavanagh, Listing by: Douglas Elliman. StreetEasy
- $249,0002 bd1 ba950 sqft2860 Bailey Ave APT 5D, Bronx, NY 10463ActiveMLS ID #S1798024, Nancy Rondon, Listing by: Re Max Distinguished Homes. StreetEasy
- $549,0003 bd2 ba1.2k sqft1020 Grand Concourse APT 11J, Bronx, NY 10451ActiveMLS ID #S1839000, Ediberto Hernandez, Listing by: Brown Harris Stevens. StreetEasy
- $399,0002 bd2 ba900 sqftSouthridge Cooperative, Section #4, Inc, Jackson Heights, NY 11372ActiveMLS ID #S1834274, William Kokoris, Listing by: Compass. StreetEasy
