Nestled at the end of a peaceful dead-end street, this home has a secluded setting with very little through traffic, creating a calm and neighborhood-friendly atmosphere. Enjoy having wide open land in your backyard that makes this home more unique than most. Beautiful updated Kitchen, all-new paint, and some new carpet. This home offers a Primary Suite that is to die for. Lots of room and Closet designs that make it warm and inviting. Open concept feel right from the front door and a xeriscaped front yard with drop system for easy maintenance. Square footage figures are provided as a courtesy estimate only and were obtained from County Records. Buyer is advised to obtain an independent measurement.
Pending
$524,900
3617 W 5780 S, Salt Lake City, UT 84129
4beds
2,214sqft
:
Get pre-qualifiedN/A
Single Family Residence
Built in 1983
6,969 Square Feet Lot
$520,100 Zestimate®
$237/sqft
$-- HOA
What's special
Beautiful updated kitchen
- 26 days |
- 596 |
- 57 |
Zillow last checked:
Listing updated:
Listed by:
DeNise Williams 801-916-9991,
Lake City Realty Group Inc,
Bud Goff,
Lake City Realty Group Inc
Source: UtahRealEstate.com,MLS#: 2169577
Facts & features
Interior
Bedrooms & bathrooms
- Bedrooms: 4
- Bathrooms: 3
- Full bathrooms: 2
- 3/4 bathrooms: 1
- Main level bedrooms: 2
Rooms
- Room types: Master Bathroom, Updated Kitchen
Primary bedroom
- Level: First
Heating
- Forced Air, Central, Heat Pump
Cooling
- Central Air, Heat Pump
Appliances
- Included: Dryer, Microwave, Washer, Disposal, Gas Range, Built-In Range
- Laundry: Electric Dryer Hookup
Features
- Walk-In Closet(s), Granite Counters
- Flooring: Carpet, Laminate, Tile
- Doors: Sliding Doors, Storm Door(s)
- Windows: Blinds, Double Pane Windows
- Basement: Full
- Number of fireplaces: 2
- Fireplace features: Gas Log
Interior area
- Total structure area: 2,214
- Total interior livable area: 2,214 sqft
- Finished area above ground: 1,107
- Finished area below ground: 1,107
Video & virtual tour
Property
Parking
- Total spaces: 8
- Parking features: RV Access/Parking
- Attached garage spaces: 2
- Uncovered spaces: 6
Accessibility
- Accessibility features: Grip-Accessible Features
Features
- Stories: 2
- Patio & porch: Covered, Porch, Covered Patio, Open Porch
- Exterior features: Lighting, Swing Set
- Fencing: Full
- Has view: Yes
- View description: Mountain(s), Valley
Lot
- Size: 6,969 Square Feet
- Features: Cul-De-Sac, Curb & Gutter, Secluded, Sprinkler: Auto-Full
- Topography: Terrain
- Residential vegetation: Landscaping: Full, Mature Trees, Xeriscaped
Details
- Parcel number: 2117180031
- Zoning: RES
- Zoning description: Single-Family
Construction
Type & style
- Home type: SingleFamily
- Architectural style: Rambler/Ranch
- Property subtype: Single Family Residence
Materials
- Aluminum Siding, Brick
- Roof: Asphalt
Condition
- Blt./Standing
- New construction: No
- Year built: 1983
- Major remodel year: 2008
Utilities & green energy
- Water: Culinary
- Utilities for property: Natural Gas Connected, Electricity Connected, Sewer Connected, Water Connected
Community & HOA
Community
- Features: Sidewalks
- Security: Security Alarm, Alarm System, Security System
- Subdivision: Whitewood Estates #2
HOA
- Has HOA: No
Location
- Region: Salt Lake City
Financial & listing details
- Price per square foot: $237/sqft
- Tax assessed value: $465,600
- Annual tax amount: $3,127
- Date on market: 7/3/2026
- Listing terms: Cash,Conventional,FHA,VA Loan
- Inclusions: Alarm System, Dryer, Microwave, Range, Swing Set, Washer, Video Door Bell(s)
- Exclusions: Hot Tub
- Acres allowed for irrigation: 0
- Electric utility on property: Yes
- Road surface type: Paved
Estimated market value
$520,100
$494,000 - $546,000
$2,955/mo
Price history
| Date | Event | Price |
|---|---|---|
| 7/15/2026 | Pending sale | $524,900$237/sqft |
Source:  UtahRealEstate.com #2169577 Report a problem UtahRealEstate.com #2169577 Report a problem | ||
| 7/3/2026 | Listed for sale | $524,900$237/sqft |
Source: UtahRealEstate.com #2169577 Report a problem | ||
Public tax history
| Year | Property taxes | Tax assessment |
|---|---|---|
| 2025 | $2,812 +6.1% | $256,080 +7.2% |
| 2024 | $2,650 +2.8% | $238,975 +4.8% |
| 2023 | $2,577 -1.1% | $228,030 -2% |
| 2022 | $2,606 +8.1% | $232,595 +24.2% |
| 2021 | $2,410 +8.4% | $187,330 +14.6% |
| 2020 | $2,223 +2% | $163,515 +4.4% |
| 2019 | $2,180 +10% | $156,585 +8.6% |
| 2018 | $1,981 -4.9% | $144,210 -36.5% |
| 2017 | $2,083 +21.3% | $227,200 +9.3% |
| 2016 | $1,717 +9.3% | $207,800 +10.8% |
| 2015 | $1,571 +3.6% | $187,500 +7.6% |
| 2014 | $1,517 | $174,200 +6.7% |
| 2013 | -- | $163,300 +2.1% |
| 2012 | -- | $159,900 -8.8% |
| 2011 | -- | $175,300 -5.4% |
| 2010 | -- | $185,300 -3.2% |
| 2009 | -- | $191,500 -6.4% |
| 2008 | $1,135 | $204,500 +0.6% |
| 2007 | -- | $203,300 +24.8% |
| 2006 | -- | $162,900 +8.2% |
| 2005 | -- | $150,600 +10.2% |
| 2002 | -- | $136,600 +1.8% |
| 2001 | -- | $134,200 +7.4% |
| 2000 | -- | $125,000 |
Find assessor info on the county website
Monthly payment
Est. payment
Payment breakdown
Explore the cost of this home by adjusting the details. Changes won't be saved.Climate risks
Neighborhood: 84129
Nearby schools
GreatSchools rating
- 2/10Arcadia SchoolGrades: PK-6Distance: 1.2 mi
- 4/10Bennion Junior High SchoolGrades: 6-9Distance: 1.2 mi
- 3/10Taylorsville High SchoolGrades: 9-12Distance: 2.2 mi
Schools provided by the listing agent
- Elementary: Arcadia
- Middle: Bennion
- High: Taylorsville
- District: Granite
Source: UtahRealEstate.com. This data may not be complete. We recommend contacting the local school district to confirm school assignments for this home.
- $478,5003 bd2 ba1.2k sqft3607 W 5780 S, Salt Lake City, UT 84129Off Market
- $---- bd-- ba-- sqft3607 W 5780 S, Salt Lake City, UT 84129Off Market
- $455,9003 bd2 ba1.2k sqft3623 W 5780 S, Salt Lake City, UT 84129Off Market
- $---- bd-- ba-- sqft3623 W 5780 S, Salt Lake City, UT 84129Off Market
- $463,8003 bd1 ba1.2k sqft3635 W 5780 S, Salt Lake City, UT 84129Off Market
- $---- bd-- ba-- sqft3635 W 5780 S, Salt Lake City, UT 84129Off Market
- $494,7004 bd3 ba1.2k sqft5775 S Whitewood Dr, Salt Lake City, UT 84129Off Market
- $473,1003 bd2 ba1.2k sqft5760 S Whitewood Dr, Salt Lake City, UT 84129Off Market
A local agent can set up tours, give advice and negotiate with sellers.
Similar homes
- $559,8003 bd3 ba2.6k sqft4051 W 6515 S, Taylorsville, UT 84129For Sale
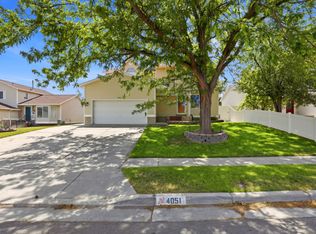
 MLS ID #2149476, Therese Owen, RANLife Real Estate Inc. UtahRealEstate.com
 - $525,0005 bd3 ba2.4k sqft7930 S Palladium Dr, West Jordan, UT 84088For Sale
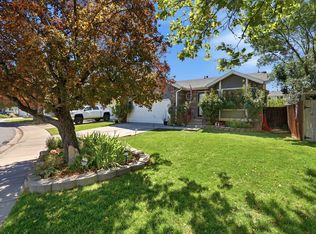 MLS ID #2173751, Patricia Tann, Tanngent Realty. UtahRealEstate.com
 - $529,0004 bd2 ba1.7k sqft3786 W Fairmount Cir, West Jordan, UT 84084For Sale
 MLS ID #2166286, Alisa M Bair, Equity Real Estate (Solid). UtahRealEstate.com
 - $514,9995 bd3 ba2.3k sqft5726 W Dale Amour Dr S, Salt Lake City, UT 84118For Sale
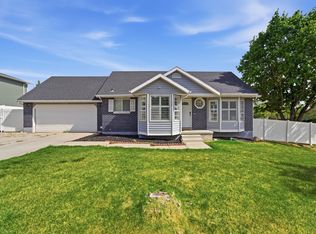 MLS ID #2151827, Pam Musselman, Equity Real Estate (NRE). UtahRealEstate.com
 - $550,0004 bd2 ba2.1k sqft3861 S 5200 W, West Valley City, UT 84120For SaleMLS ID #2173920, Christopher McGee, KW Utah Realtors Keller Williams (Brickyard). UtahRealEstate.com
- $515,0004 bd4 ba2.2k sqft5367 S Ridge Flower Way, Salt Lake City, UT 84118For SaleMLS ID #2148953, Cristina Silva, Real Estate by Referral, Incorporated. UtahRealEstate.com
- $669,9994 bd4 ba2.8k sqft2798 W Denali Dr S, Salt Lake City, UT 84129For SaleMLS ID #2161860, Brendon B Porter, Elk Ridge Premier Real Estate. UtahRealEstate.com
- $495,0004 bd2 ba1.9k sqft5016 W Shooting Star Ave, West Jordan, UT 84081For SaleMLS ID #2167149, Kristian Campbell, Unity Group Real Estate LLC. UtahRealEstate.com
- $464,5004 bd2 ba1.8k sqft3625 S 4445 W, West Valley City, UT 84120For SaleMLS ID #2173730, Brock Whitworth, Equity Real Estate (Premier Elite). UtahRealEstate.com
- $614,9005 bd3 ba2.4k sqft5475 S Crossbow Cir, Taylorsville, UT 84123For SaleMLS ID #2171605, Robyn Buckwalter, KW South Valley Keller Williams. UtahRealEstate.com
- $480,0004 bd2 ba1.9k sqft3139 W 8525 S, West Jordan, UT 84088For SaleMLS ID #2166521, Travis Stokes, Stokes & Company Real Estate Services. UtahRealEstate.com
- $550,0004 bd4 ba2.4k sqft8534 S Maul Oak Dr, West Jordan, UT 84081For SaleMLS ID #2173847, Adam Allred, Century 21 Everest. UtahRealEstate.com
- $450,0004 bd2 ba1.7k sqft7948 S Shayla Dr, West Jordan, UT 84088For SaleMLS ID #2170328, Dan Van Sweden, KW Westfield (Excellence). UtahRealEstate.com
- $475,0004 bd2 ba1.9k sqft4325 S Wildrose Dr, West Valley City, UT 84120For SaleMLS ID #2163157, Karla C Ramirez, EXP Realty, LLC. UtahRealEstate.com
- $629,0004 bd3 ba1.4k sqft1318 W 5000 S, Taylorsville, UT 84123For Sale By Owner
- $575,0004 bd4 ba2.2k sqft6147 W Stillridge Dr S, West Valley City, UT 84128For SaleMLS ID #2165792, Deann Neil, Equity Real Estate (Advantage). UtahRealEstate.com
- $474,9003 bd2 ba1.8k sqft7659 S 2290 W, West Jordan, UT 84084For SaleMLS ID #2155991, Thomas W. Sanger, Ulrich REALTORS, Inc.. UtahRealEstate.com
- $515,0004 bd4 ba2.2k sqft12542 S Mayan St, Riverton, UT 84096For SaleMLS ID #2170967, Sharla Sterner, Ascend Realty Group LLC. UtahRealEstate.com
- $445,0003 bd2 ba1.6k sqft1650 W Conifer Way, Taylorsville, UT 84123For SaleMLS ID #2163083, Micaela Sanchez, Peace Tree Realty LLC. UtahRealEstate.com
- $539,0004 bd3 ba2k sqft7795 S 1000 E, Midvale, UT 84047For SaleMLS ID #2144689, Kristina Leikam, Real Estate Essentials. UtahRealEstate.com
