Skip main navigation
Sold for $210,000
  • $210,000

    3618 Elm St, Ellenton, FL 34222

    1beds
    1,812sqft
    Single Family Residence
    Built in 2008
    5,759 Square Feet Lot
    $208,900 Zestimate®
    $116/sqft
    $1,828 Estimated rent

    Home value

    $208,900

    $194,000 - $226,000

    $1,828/mo

    Zestimate® history
    Loading
    Loading...

    Owner options

    List your home for rent

    $1,828/mo

    Rent Zestimate®

    Find your next renter with Zillow Rental Manager. Plus, with online applications, you can quickly screen prospective tenants – for free.

    Learn more

    $1,828/mo

    Rent Zestimate®

    Refinance and save

    $1,451/mo

    Est. payment

    Refinancing to a lower rate could help reduce your monthly payments and save thousands over the life of the loan.

    See today's rates

    $1,451/mo

    Est. payment

    Explore your selling options

    Work with a Zillow partner agent

    Leverage their expertise and Zillow's premium Showcase listings to get your home seen by more buyers.

    Get started

    List with your own agent

    Get your home in front of millions of buyers by listing it on Zillow.

    Learn how to do it

    Sell it yourself

    Take full control of how buyers see your home on Zillow by listing For Sale by Owner (FSBO).

    List your home

    What's special

    Generous backyardLarge two-story homeSpacious layoutPerfect for outdoor living
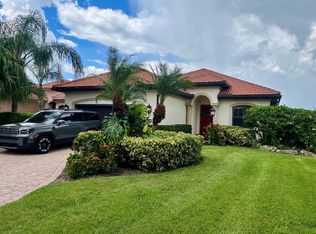
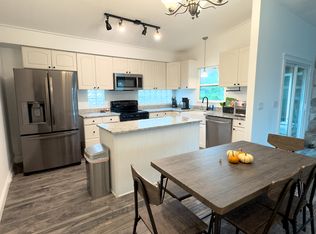
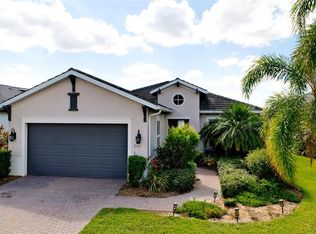
    Investor Special | Possible 3-Bedroom Fixer Upper with Huge Upside! Opportunity knocks at 3618 Elm Street, a large two-story home located in a highly desirable area with incredible upside. This fixer-upper offers loads of potential for renovation, rental income, or resale. The spacious layout provides flexibility to reimagine the interior, while the generous backyard is perfect for outdoor living, expansion, or future enhancements. Centrally located near shopping, dining, schools, and major roadways, this property combines location, size, and opportunity—a rare find for savvy investors or buyers ready to create their dream home. Bring your vision and unlock the value!

    Zillow last checked:

    Listing updated:

    Listing Provided by:

    Jeanette Ward 941-920-6313,

    COUNTREEWIDE REALTY INC 941-756-8441

    Bought with:

    Anthony Farrell, 3487286

    MITCHELL DEAN REALTY

    Source: Stellar MLS,MLS#: A4682210MLS LogoOriginating MLS: Sarasota - Manatee

    Facts & features

    Interior

    Bedrooms & bathrooms
    • Bedrooms: 1
    • Bathrooms: 2
    • Full bathrooms: 2
    Primary bedroom
    • Features: Walk-In Closet(s)
    • Level: Second
    • Area: 350 Square Feet
    • Dimensions: 25x14
    Bedroom 2
    • Features: No Closet
    • Level: First
    • Area: 224 Square Feet
    • Dimensions: 14x16
    Bedroom 3
    • Features: No Closet
    • Level: Second
    • Area: 224 Square Feet
    • Dimensions: 14x16
    Dining room
    • Level: First
    • Area: 168 Square Feet
    • Dimensions: 12x14
    Great room
    • Level: First
    • Area: 357 Square Feet
    • Dimensions: 21x17
    Kitchen
    • Level: First
    • Area: 168 Square Feet
    • Dimensions: 12x14
    Heating
    • Central
    Cooling
    • Central Air
    Appliances
    • Included: Microwave, Range, Refrigerator
    • Laundry: In Garage
    Features
    • Cathedral Ceiling(s), Crown Molding, Eating Space In Kitchen, Kitchen/Family Room Combo, Living Room/Dining Room Combo, Open Floorplan
    • Flooring: Laminate
    • Doors: French Doors
    • Has fireplace: Yes
    • Fireplace features: Family Room, Wood Burning
    Interior area
    • Total structure area: 2,577
    • Total interior livable area: 1,812 sqft

    Property

    Parking
    • Total spaces: 2
    • Parking features: Tandem
    • Garage spaces: 2
    Features
    • Levels: Two
    • Stories: 2
    • Exterior features: Private Mailbox, Rain Gutters
    Lot
    • Size: 5,759 sqft
    • Dimensions: 60 x 96
    Details
    • Parcel number: 964300107
    • Zoning: RSF6
    • Special conditions: None

    Construction

    Type & style
    • Home type: SingleFamily
    • Property subtype: Single Family Residence
    Materials
    • Block
    • Foundation: Slab
    • Roof: Metal
    Condition
    • New construction: No
    • Year built: 2008

    Utilities & green energy

    • Sewer: Public Sewer
    • Water: None
    • Utilities for property: Cable Available, Electricity Connected, Phone Available

    Community & neighborhood

    Location
    • Region: Ellenton
    • Subdivision: ALFORD

    HOA & financial

    HOA
    • Has HOA: No
    Other fees
    • Pet fee: $0 monthly
    Other financial information
    • Total actual rent: 0

    Other

    Other facts
    • Ownership: Fee Simple
    • Road surface type: Asphalt

    Price history

    DateEventPrice
    3/5/2026Sold$210,000-23.6%$116/sqft
    Source: Stellar MLS #A4682210 Report a problem
    2/18/2026Pending sale$275,000$152/sqft
    Source: Stellar MLS #A4682210 Report a problem
    2/12/2026Listed for sale$275,000+383.3%$152/sqft
    Source: Stellar MLS #A4682210 Report a problem
    1/5/1999Sold$56,900$31/sqft
    Source: Public Record Report a problem

    Public tax history

    YearProperty taxesTax assessment
    2025$1,891 +6.7%$156,750 +2.9%
    2024$1,772 +2.3%$152,332 +3%
    2023$1,731 +3.6%$147,895 +3%
    2022$1,672 +0.8%$143,587 +3%
    2021$1,658 +1.5%$139,405 +1.4%
    2020$1,634 +2.2%$137,480 +2.3%
    2019$1,599 $134,389 +1.9%
    2018$1,599 +1.4%$131,883 +2.1%
    2017$1,576 +8.8%$129,170 +2.1%
    2016$1,449 $126,513 +0.7%
    2015$1,449 $125,634 +0.8%
    2014$1,449 +0.7%$124,637 +1.5%
    2013$1,440 +143859%$122,795 +1.6%
    2012$1 $120,808 -9.4%
    2011$1 $133,395 -19.6%
    2010-- $165,837 -10%
    2009$2,372 +1400.1%$184,350 +1655.7%
    2008$158 +216.2%$10,500 -62.8%
    2007$50 +17.3%$28,260 +2.5%
    2006$43 +40.8%$27,571 +3%
    2005$30 +76.4%$26,768 +3%
    2004$17 +92.7%$25,988 +1.9%
    2003$9 -90.2%$25,503 +2.4%
    2002$91 $24,905 +1.6%
    2001$91 +5.7%$24,513 +3%
    2000$86 $23,799

    Find assessor info on the county website

    Neighborhood: 34222

    Nearby schools

    GreatSchools rating
    Schools provided by the listing agent
    • Elementary: Blackburn Elementary
    • Middle: Lincoln Middle
    • High: Palmetto High

    Source: Stellar MLS. This data may not be complete. We recommend contacting the local school district to confirm school assignments for this home.

    Get a cash offer in 3 minutes
    Find out how much your home could sell for in as little as 3 minutes with a no-obligation cash offer.
    Estimated market value
    $208,900
    Get a cash offer in 3 minutes
    Find out how much your home could sell for in as little as 3 minutes with a no-obligation cash offer.
    Estimated market value
    $208,900