Welcome home to this well-maintained 4-bedroom, 2.5-bath property offering space, comfort, and a great layout. Step into the inviting foyer with a large entry closet and French doors leading to the main living room, complete with a cozy wood-burning fireplace.
The kitchen features a large pantry, flexible gas or electric stove hookup, and flows nicely into the main living areas. Just off the kitchen is an oversized laundry room adding everyday convenience.
The main floor primary suite is a standout, offering Brazilian cherry flooring, a spacious layout, and a beautifully designed en-suite with his-and-her sinks, makeup area, and plenty of storage. The large walk-in closet includes built-in organization, and a private office sits just off the suite.
Upstairs offers generously sized bedrooms with large closets and a full bath, along with thoughtful touches like crown molding, solid 6-panel doors, and good storage throughout.
The basement adds extra living space with an activity room, workshop, and additional storage.
Situated on a double lot with mature trees, the outdoor space includes a large patio with fire pit, a storage shed, and a natural gas hookup for grilling. This home has been very well cared for and is ready for its next owner.
Pending
$424,900
3618 Hiawatha Trl, Lima, OH 45806
4beds
3,083sqft
:
Get pre-qualified$2,860/mo
Single Family Residence
Built in 1990
0.46 Acres Lot
$-- Zestimate®
$138/sqft
$-- HOA
What's special
Storage shedPlenty of storageInviting foyerOversized laundry roomMain floor primary suiteSpacious layoutCrown molding
- 69 days |
- 94 |
- 1 |
Likely to sell faster than
Zillow last checked:
Listing updated:
Listed by:
Jason Liening 419-302-0620,
Cowan, Realtors
Source: WCAR OH,MLS#: 310283
Facts & features
Interior
Bedrooms & bathrooms
- Bedrooms: 4
- Bathrooms: 3
- Full bathrooms: 2
- 1/2 bathrooms: 1
Bedroom 1
- Level: First
- Area: 271.61 Square Feet
- Dimensions: 15.7 x 17.3
Bedroom 2
- Level: Second
- Area: 308.58 Square Feet
- Dimensions: 27.8 x 11.1
Bedroom 3
- Area: 185.11 Square Feet
- Dimensions: 17.3 x 10.7
Bedroom 4
- Area: 170.13 Square Feet
- Dimensions: 15.9 x 10.7
Dining room
- Level: First
- Area: 159.9 Square Feet
- Dimensions: 13 x 12.3
Family room
- Level: First
- Area: 299.88 Square Feet
- Dimensions: 19.6 x 15.3
Kitchen
- Level: First
- Area: 179.58 Square Feet
- Dimensions: 14.6 x 12.3
Laundry
- Area: 48 Square Feet
- Dimensions: 8 x 6
Living room
- Level: First
- Area: 282.24 Square Feet
- Dimensions: 19.2 x 14.7
Office
- Level: First
- Area: 180 Square Feet
- Dimensions: 15 x 12
Heating
- Forced Air, Natural Gas
Cooling
- Central Air
Appliances
- Included: Dishwasher, Dryer, Microwave, Range, Refrigerator, Washer
Features
- Flooring: Carpet, Hardwood, Vinyl, Wood
- Basement: Storage Space,Concrete,Partially Finished
- Has fireplace: Yes
- Fireplace features: Living Room
Interior area
- Total structure area: 3,083
- Total interior livable area: 3,083 sqft
- Finished area below ground: 600
Video & virtual tour
Property
Parking
- Total spaces: 2
- Parking features: Attached, Garage
- Attached garage spaces: 2
Features
- Levels: Two
- Patio & porch: Patio, Porch
- Exterior features: Gas Grill
Lot
- Size: 0.46 Acres
- Dimensions: 140 x 144
- Features: Shaded Lot, Wooded
Details
- Additional structures: Shed(s)
- Parcel number: 46161203022.000
- Zoning description: Residential
- Special conditions: Fair Market
Construction
Type & style
- Home type: SingleFamily
- Architectural style: Cape Cod
- Property subtype: Single Family Residence
Materials
- Brick, Vinyl Siding
- Foundation: Other
Condition
- Updated/Remodeled
- Year built: 1990
Utilities & green energy
- Sewer: Public Sewer
- Water: Public
- Utilities for property: Electricity Connected, Natural Gas Connected, Water Connected
Community & HOA
HOA
- Has HOA: No
Location
- Region: Lima
Financial & listing details
- Price per square foot: $138/sqft
- Tax assessed value: $381,200
- Annual tax amount: $6,504
- Date on market: 5/18/2026
- Listing terms: Cash,Conventional,FHA,VA Loan
- Electric utility on property: Yes
Estimated market value
Not available
Estimated sales range
Not available
Not available
Price history
| Date | Event | Price |
|---|---|---|
| 6/22/2026 | Pending sale | $424,900$138/sqft |
Source:  WCAR OH #310283 Report a problem WCAR OH #310283 Report a problem | ||
| 5/18/2026 | Listed for sale | $424,900$138/sqft |
Source: WCAR OH #310283 Report a problem | ||
Public tax history
| Year | Property taxes | Tax assessment |
|---|---|---|
| 2024 | $6,513 +23.3% | $133,430 +40% |
| 2023 | $5,281 -0.7% | $95,310 |
| 2022 | $5,320 -0.3% | $95,310 |
| 2021 | $5,336 +41.7% | $95,310 +19.3% |
| 2020 | $3,765 -2.6% | $79,870 |
| 2019 | $3,865 +0.4% | $79,870 |
| 2018 | $3,849 +9.1% | $79,870 +12.9% |
| 2017 | $3,528 +0.8% | $70,770 |
| 2016 | $3,500 +0.1% | $70,770 |
| 2015 | $3,496 -9.3% | $70,770 -8.6% |
| 2014 | $3,856 +1.7% | $77,390 -0.1% |
| 2013 | $3,790 +2% | $77,500 |
| 2012 | $3,716 +2.2% | $77,500 |
| 2011 | $3,634 +0.9% | $77,500 |
| 2010 | $3,603 +0.6% | $77,500 |
| 2009 | $3,580 +4.4% | $77,500 +5% |
| 2008 | $3,429 +3% | $73,820 |
| 2007 | $3,330 -26.6% | $73,820 +0% |
| 2006 | $4,539 +2.7% | $73,815 +0.9% |
| 2005 | $4,418 +0.1% | $73,185 |
| 2004 | $4,412 +8.6% | $73,185 |
| 2003 | $4,062 +12.6% | $73,185 +14.3% |
| 2002 | $3,607 +1.8% | $64,050 |
| 2001 | $3,543 -1.4% | $64,050 |
| 2000 | $3,594 +14.7% | $64,050 +14.7% |
| 1999 | $3,134 | $55,860 |
Find assessor info on the county website
Monthly payment
Est. payment
Payment breakdown
Explore the cost of this home by adjusting the details. Changes won't be saved.Climate risks
Neighborhood: 45806
Nearby schools
GreatSchools rating
- 7/10Shawnee Middle SchoolGrades: 5-8Distance: 0.5 mi
- 7/10Shawnee High SchoolGrades: 9-12Distance: 0.4 mi
- NAElmwood Elementary SchoolGrades: K-2Distance: 1.3 mi
- $373,2004 bd3 ba3k sqft3636 Hiawatha Trl, Lima, OH 45806Off Market
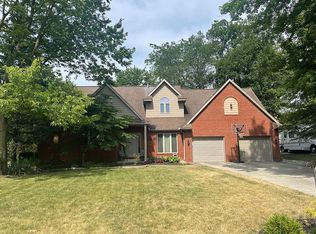
- $5,600-- bd-- ba-- sqft3636 Hiawatha Trl, Lima, OH 45806Off Market
- $293,0004 bd3 ba2.5k sqft3600 Hiawatha Trl, Lima, OH 45806Off Market
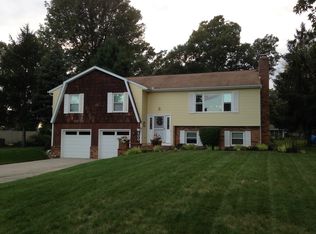
- $256,9003 bd2 ba1.7k sqft2165 Grimmwood Dr, Lima, OH 45806Off Market
- $272,8003 bd2 ba1.9k sqft2159 Grimmwood Dr, Lima, OH 45806Off Market
- $418,2004 bd3 ba2.4k sqft3571 Hiawatha Trl, Lima, OH 45806Off Market
- $18,500-- bd-- ba-- sqftHiawatha Trl, Lima, OH 45806Off Market
- $17,200-- bd-- ba-- sqftHiawatha Trl, Lima, OH 45806Off Market
A local agent can set up tours, give advice and negotiate with sellers.
A local lender can help you make sure your offer is ready when you are.
Similar homes
- $480,0005 bd3 ba3.2k sqft3065 Lakeshore Dr, Lima, OH 45806For Sale

 MLS ID #310278, Maria Sanko, CCR Realtors. WCAR OH
 - $459,9003 bd3 ba2.6k sqft2320 London Dr, Lima, OH 45805For Sale
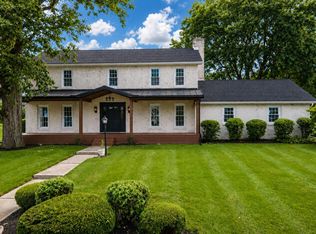 MLS ID #310954, Hunter Joseph, Doyle Realtors. WCAR OH
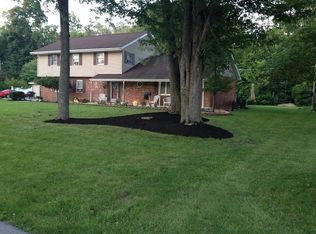
 - $425,0004 bd3 ba3.8k sqft2612 Hummingbird St, Lima, OH 45807For Sale By Owner
- $392,5003 bd2 ba1.8k sqft3493 Weldon Dr, Lima, OH 45806For Sale
 MLS ID #310123, Jason Liening, Cowan, Realtors. WCAR OH
 - $264,9003 bd2 ba1.5k sqft119 Yew Ln, Lima, OH 45806For SaleMLS ID #310459, Temple Wright, Cowan, Realtors. WCAR OH
- $425,0003 bd3 ba2.2k sqft3960 Pioneer Rd, Lima, OH 45807For SaleMLS ID #309946, Lindsay Miller, Oakridge Realty & Auction Co.. WCAR OH
- $415,0003 bd3 ba1.8k sqft619 Atalan Trl, Lima, OH 45805For SaleMLS ID #310727, Tera Knebel, Schrader Realty. WCAR OH
- $419,9003 bd2 ba1.5k sqft3125 Long Rd, Lima, OH 45807For SaleMLS ID #310707, Ginny (Virginia) Stump, Berkshire Hathaway Professional Realty. WCAR OH
- $425,0004 bd3 ba3.3k sqft1440 W Market St, Lima, OH 45805For SaleMLS ID #10004809, Tyler Secrist, Century 21 Sunway Realty. NORIS
- $495,0003 bd4 ba2.3k sqft3938 Fort Amanda Rd, Lima, OH 45805For SaleMLS ID #310670, Diane Frymyer, Choice Properties Real Estate, Inc.. WCAR OH
- $279,0003 bd2 ba1.8k sqft3100 S Wapak Rd, Lima, OH 45806For Sale
 MLS ID #1046274, Sara Vanzant, Howard Hanna Real Estate Services. WRIST
 - $499,0004 bd4 ba3.4k sqft1410 Winghaven Dr, Lima, OH 45805For SaleMLS ID #310495, Eric Schnipke, Choice Properties Real Estate, Inc.. WCAR OH
- $419,9994 bd3 ba2.5k sqft4044 E Bluelick Rd, Lima, OH 45801For SaleMLS ID #310884, Nicholas Sanchez, CCR Realtors. WCAR OH
- $460,0003 bd3 ba2.4k sqft2528 Glen Arbor Dr, Lima, OH 45805For SaleMLS ID #310737, Dawn Iiames, CCR Realtors. WCAR OH
- $579,9004 bd3 ba2.6k sqft4095 Spencerville Rd, Lima, OH 45805For SaleMLS ID #310314, Jason Liening, Cowan, Realtors. WCAR OH
- $429,9005 bd4 ba2k sqft2686 Pine Run, Lima, OH 45801For SaleMLS ID #310657, Jacob McKissick, County Line Real Estate. WCAR OH
- $315,0004 bd3 ba2.5k sqft1444 Timberlane Dr, Lima, OH 45805For SaleMLS ID #1045609, Andrew Klausing, Plus One Professionals. WRIST
- $449,9004 bd3 ba2.1k sqft10234 Elida Rd, Delphos, OH 45833For SaleMLS ID #310636, Richard Clark, Dick Clark Real Estate, LLC. WCAR OH
- $614,9993 bd3 ba2k sqft19674 Graham Rd, Cridersville, OH 45806For SaleMLS ID #310506, Sara Weber, Cowan, Realtors. WCAR OH
- $275,0004 bd3 ba2.5k sqft1727 Lowell Ave, Lima, OH 45805For SaleMLS ID #310427, Judy Dickman, Superior Plus Realtors. WCAR OH
