Welcome to 1440 W Market Street, a beautifully restored three-story Colonial set on a coveted stretch of historic Market Street in downtown Lima. Built circa 1924 and recognized on the National Register of Historic Places by the United States Department of the Interior, this 3,353 square foot home blends timeless architectural character with thoughtful modern updates. A charming vestibule entry opens into a grand foyer showcasing a stunning staircase, extensive wainscoting, and rich trim details that carry throughout the home. Original charm is found in every room with elegant archways, built-ins, glass door knobs, vintage light fixtures, and three fireplaces, including a double-sided gas fireplace serving the main living and sitting rooms and a third fireplace in the expansive primary bedroom suite. The oversized primary suite also features a private den, creating a rare and luxurious retreat. The remodeled kitchen offers quartz countertops with a styled edge, a striking black marble tile backsplash with gold accents, stainless steel under-mount sink, and included stainless steel appliances including the gas range, microwave, and dishwasher. Hardwood flooring runs throughout much of the home while tile flooring anchors the kitchen and main floor half bath. Major improvements include newer vinyl windows, updated electrical with recessed lighting, fresh paint throughout, and a newer gas furnace. The home sits gracefully set back from the road with a long concrete driveway leading to the side-entry attached two-car garage, while the backyard offers a privately fenced outdoor space perfect for relaxing or entertaining. With three finished levels, a full unfinished basement, and classic architectural details rarely found today—including a traditional laundry chute—this remarkable property offers historic elegance, modern comfort, and one of Lima's most desirable addresses.
For sale
Price cut: $20K (8/18)
$399,900
1440 W Market St, Lima, OH 45805
4beds
3,353sqft
Single Family Residence
Built in 1924
0.32 Acres Lot
$-- Zestimate®
$119/sqft
$-- HOA
What's special
Rich trim detailsElegant archwaysOversized primary suiteExtensive wainscotingRemodeled kitchenFresh paint throughoutSide-entry attached two-car garage
- 225 days
- 424
- 26
Zillow last checked:
Listing updated:
Listed by:
Tyler Secrist 260-573-5748,
Century 21 Sunway Realty
Source: NORIS,MLS#: 10004809
Facts & features
Interior
Bedrooms & bathrooms
- Bedrooms: 4
- Bathrooms: 3
- Full bathrooms: 2
- 1/2 bathrooms: 1
Bedroom 2
- Level: Upper
- Dimensions: 11 x 10
Bedroom 3
- Level: Upper
- Dimensions: 13 x 12
Bedroom 4
- Level: Upper
- Dimensions: 34 x 14
Other
- Level: Upper
- Dimensions: 22 x 13
Breakfast room
- Level: Main
- Dimensions: 9 x 8
Dining room
- Level: Main
- Dimensions: 15 x 13
Other
- Level: Main
- Dimensions: 8 x 7
Family room
- Level: Main
- Dimensions: 19 x 10
Kitchen
- Level: Main
- Dimensions: 11 x 11
Laundry
- Level: Upper
- Dimensions: 14 x 7
Living room
- Level: Main
- Dimensions: 27 x 14
Heating
- Forced Air
Cooling
- Central Air
Appliances
- Included: Dishwasher, Microwave, Gas Cooktop, Gas Range
- Laundry: Upper Level
Features
- Breakfast Bar, Built-in Features, Ceiling Fan(s), Crown Molding, Dual Closets, Entrance Foyer, Storage, Walk-In Closet(s)
- Flooring: Carpet, Porcelain Tile, Hardwood
- Basement: Concrete,Interior Entry,Unfinished
- Number of fireplaces: 3
- Fireplace features: Family Room, Gas, Living Room, Master Bedroom
- Common walls with other units/homes: No Common Walls
Interior area
- Total structure area: 3,353
- Total interior livable area: 3,353 sqft
Video & virtual tour
Property
Parking
- Total spaces: 8
- Parking features: Accessible Parking, Concrete, Additional Parking, Attached Garage, Driveway, Guest, Private
- Garage spaces: 2
- Has uncovered spaces: Yes
Features
- Patio & porch: Screened Patio, Enclosed Porch
- Exterior features: Private Yard
- Fencing: Full
Lot
- Size: 0.32 Acres
- Dimensions: 65X214
Details
- Parcel number: 36350804024.000
Construction
Type & style
- Home type: SingleFamily
- Architectural style: Colonial,Traditional
- Property subtype: Single Family Residence
Materials
- Wood Siding
- Foundation: Slab
- Roof: Asphalt,Shingle
Condition
- New construction: No
- Year built: 1924
Utilities & green energy
- Electric: 100 Amp Service
- Sewer: Public Sewer
- Water: Public
- Utilities for property: Cable Available, Electricity Connected, Natural Gas Connected, Sewer Connected, Water Connected
Community & HOA
Community
- Security: Other
- Subdivision: None
HOA
- Has HOA: Yes
Location
- Region: Lima
Financial & listing details
- Price per square foot: $119/sqft
- Tax assessed value: $271,200
- Annual tax amount: $3,393
- Date on market: 3/6/2026
- Listing terms: 1031 Exchange,Cash,Contract,Conventional,FHA,VA Loan
- Electric utility on property: Yes
- Road surface type: Paved
Estimated market value
Not available
Estimated sales range
Not available
$2,611/mo
Price history
| Date | Event | Price |
|---|---|---|
| 8/18/2026 | Price change | $399,900-4.8%$119/sqft |
Source: NORIS #10004809 Report a problem | ||
| 8/11/2026 | Price change | $419,900-1.2%$125/sqft |
Source: NORIS #10004809 Report a problem | ||
| 6/12/2026 | Price change | $425,000-1.1%$127/sqft |
Source: NORIS #10004809 Report a problem | ||
| 5/5/2026 | Price change | $429,900-2.3%$128/sqft |
Source: NORIS #10004809 Report a problem | ||
| 4/17/2026 | Price change | $439,900-2.2%$131/sqft |
Source: NORIS #10004809 Report a problem | ||
| 3/7/2026 | Listed for sale | $450,000+55.2%$134/sqft |
Source: NORIS #10004809 Report a problem | ||
| 4/15/2024 | Sold | $290,000+39.5%$86/sqft |
Source: Public Record Report a problem | ||
| 7/16/2020 | Sold | $207,900-1%$62/sqft |
Source: Public Record Report a problem | ||
| 12/5/2019 | Listing removed | $209,900$63/sqft |
Source: REAL LIVING CCR, REALTORS #113941 Report a problem | ||
| 10/12/2019 | Listed for sale | $209,900+37.2%$63/sqft |
Source: REAL LIVING CCR, REALTORS #113941 Report a problem | ||
| 10/3/2018 | Sold | $153,000-13.8%$46/sqft |
Source: Public Record Report a problem | ||
| 7/2/2018 | Listing removed | $177,500$53/sqft |
Source: COWAN, REALTORS #105287 Report a problem | ||
| 5/30/2018 | Price change | $177,500-4%$53/sqft |
Source: COWAN, REALTORS #105287 Report a problem | ||
| 4/30/2018 | Price change | $184,900-7.5%$55/sqft |
Source: COWAN, REALTORS #105287 Report a problem | ||
| 2/12/2018 | Price change | $199,900-3.8%$60/sqft |
Source: COWAN, REALTORS #105287 Report a problem | ||
| 12/21/2017 | Listed for sale | $207,900+5.5%$62/sqft |
Source: COWAN, REALTORS #105287 Report a problem | ||
| 12/16/2014 | Sold | $197,000+31.3%$59/sqft |
Source: Public Record Report a problem | ||
| 8/27/1999 | Sold | $150,000+30.4%$45/sqft |
Source: Public Record Report a problem | ||
| 6/5/1997 | Sold | $115,000$34/sqft |
Source: Public Record Report a problem | ||
Public tax history
| Year | Property taxes | Tax assessment |
|---|---|---|
| 2025 | $3,393 0% | $94,930 |
| 2024 | $3,393 +13.2% | $94,930 +30% |
| 2023 | $2,998 -0.7% | $73,010 |
| 2022 | $3,018 -5.9% | $73,010 |
| 2021 | $3,206 -10.9% | $73,010 +0.3% |
| 2020 | $3,600 0% | $72,770 |
| 2019 | $3,601 +4% | $72,770 |
| 2018 | $3,463 -1.6% | $72,770 |
| 2017 | $3,520 -1.1% | $72,770 |
| 2016 | $3,558 -2.7% | $72,770 |
| 2015 | $3,657 +14.4% | $72,770 +13.4% |
| 2014 | $3,197 +2.9% | $64,160 |
| 2013 | $3,108 +0.4% | $64,160 |
| 2012 | $3,095 +16.7% | $64,160 -1% |
| 2011 | $2,652 +2.8% | $64,820 |
| 2010 | $2,579 +3.5% | $64,820 |
| 2009 | $2,493 +3.1% | $64,820 +3.8% |
| 2008 | $2,419 -0.2% | $62,440 |
| 2007 | $2,423 -28.4% | $62,440 |
| 2006 | $3,386 +9.7% | $62,440 +14.5% |
| 2005 | $3,085 -2% | $54,530 |
| 2004 | $3,147 | $54,530 |
| 2003 | $3,147 +35.7% | $54,530 +33.8% |
| 2002 | $2,319 -1.3% | $40,740 |
| 2001 | $2,349 | $40,740 |
| 2000 | $2,349 +5.1% | $40,740 +5.1% |
| 1999 | $2,235 | $38,745 |
Find assessor info on the county website
Monthly payment
Est. payment
Payment breakdown
Explore the cost of this home by adjusting the details. Changes won't be saved.Climate risks
Neighborhood: 45805
Similar homes

- $389,9004 bd3 ba3.2k sqft1560 Fairway Dr, Lima, OH 45805For Sale
 MLS ID #5233561, Steven Koleno, Beycome Brokerage Realty LLC. MLS Now
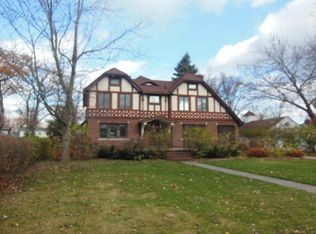
 - $435,0004 bd4 ba2.7k sqft4764 Abnaki Trl, Lima, OH 45805For Sale

 MLS ID #311587, Scott Weaver, CCR Realtors. WCAR OH
 - $399,9003 bd3 ba1.8k sqft619 Atalan Trl, Lima, OH 45805For Sale
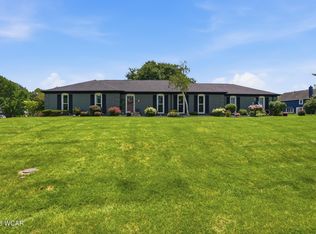 MLS ID #310727, Tera Knebel, Schrader Realty. WCAR OH
 - $399,0003 bd3 ba2.4k sqft2528 Glen Arbor Dr, Lima, OH 45805For Sale
 MLS ID #310737, Dawn Iiames, CCR Realtors. WCAR OH
 - $499,9004 bd4 ba3.2k sqft1421 Shawnee Rd, Lima, OH 45805For SaleMLS ID #310228, Brooke Hanneman, Vision Point Realty LLC. WCAR OH
- $459,0005 bd3 ba3.2k sqft2350 S Wapak Rd, Lima, OH 45805For SaleMLS ID #311360, Tug Taviano, CCR Realtors. WCAR OH
- $345,0005 bd3 ba2.2k sqft1280 Wonderlick Rd, Lima, OH 45805For SaleMLS ID #311214, Shaun Richardson, EXP Realty-Dublin. WCAR OH
- $459,9003 bd3 ba2.6k sqft2320 London Dr, Lima, OH 45805For SaleMLS ID #310954, Hunter Joseph, Doyle Realtors. WCAR OH
- $319,0003 bd2 ba2.3k sqft1647 Pro Dr, Lima, OH 45805For SaleMLS ID #311170, Julie Brodbeck, Cowan, Realtors. WCAR OH
- $319,9003 bd2 ba2.3k sqft1510 Riverview Dr, Lima, OH 45805For SaleMLS ID #311217, Misty Mathews, Cowan, Realtors. WCAR OH
- $369,9004 bd2 ba2k sqft1725 Irvin Rd, Lima, OH 45807For SaleMLS ID #310654, Riley Culver, Berkshire Hathaway Professional Realty. WCAR OH
- $539,9004 bd3 ba2.6k sqft4095 Spencerville Rd, Lima, OH 45805For SaleMLS ID #310314, Jason Liening, Cowan, Realtors. WCAR OH
- $395,0003 bd3 ba2.1k sqft2053 Morning Glory Dr, Lima, OH 45807For SaleMLS ID #311412, Heather Gaus, Cowan, Realtors. WCAR OH
- $282,5003 bd3 ba2.4k sqft4 Sheffield Ln, Lima, OH 45805For SaleMLS ID #311478, Debbie Lane, Berkshire Hathaway Professional Realty. WCAR OH
- $299,9004 bd3 ba2.1k sqft3605 S Amblewood Cir, Lima, OH 45806For SaleMLS ID #311082, Jamie Hollar, Cowan, Realtors. WCAR OH
- $444,0003 bd2 ba2k sqft8654 Harding Hwy, Lima, OH 45801For SaleMLS ID #311924, Lorrinda Smith, Smith's Realty Professionals, Inc.. WCAR OH
- $549,9004 bd5 ba3.9k sqft391 N Fernwood Dr, Lima, OH 45805For SaleMLS ID #310481, Ann Trueblood-Stiles, CCR Realtors. WCAR OH
