Welcome to 391 N Fernwood... Beautifully landscaped and meticulously maintained, this spacious 3,930 sq ft home offers the perfect blend of comfort, functionality, and custom touches. This 2 story home has 4 bedrooms, 3 full baths, and 2 half baths, this home includes two complete primary suites upstairs--ideal for multi-generational living or guest accommodations. The bright, open floor plan features cathedral ceilings and a welcoming family room with built-in bookshelves and a cozy woodburning fireplace. The heart of the home is the custom kitchen, boasting stunning hickory cabinets, a pantry, breakfast bar, and eat-in dining area--perfect for casual meals or entertaining. Additional highlights include a wet bar, an oversized 2-car attached garage with built-in cabinetry, a workbench, and both heat and hot/cold water. A bonus 28x24 detached garage provides extra storage, workspace, or room for toys and hobbies. This wonderful home is centrally located to many local restaurants, shopping and entertainment.
Don't miss the opportunity to own this thoughtfully designed and well-appointed home--inside and out!
call today for your private tour
For sale
$549,900
391 N Fernwood Dr, Lima, OH 45805
4beds
3,930sqft
:
Get pre-qualified$3,625/mo
Single Family Residence
Built in 1978
-- sqft lot
$522,000 Zestimate®
$140/sqft
$-- HOA
What's special
Bright open floor planBeautifully landscapedWelcoming family roomCathedral ceilingsStunning hickory cabinetsWet barBreakfast bar
- 63 days |
- 416 |
- 14 |
Zillow last checked:
Listing updated:
Listed by:
Ann Trueblood-Stiles 419-231-5101,
CCR Realtors
Source: WCAR OH,MLS#: 310481
Facts & features
Interior
Bedrooms & bathrooms
- Bedrooms: 4
- Bathrooms: 5
- Full bathrooms: 3
- 1/2 bathrooms: 2
Bedroom 1
- Level: Second
- Area: 241.74 Square Feet
- Dimensions: 15.3 x 15.8
Bedroom 2
- Level: Second
- Area: 189.98 Square Feet
- Dimensions: 17.1 x 11.11
Bedroom 3
- Level: Second
- Area: 189.98 Square Feet
- Dimensions: 17.1 x 11.11
Bedroom 4
- Level: Second
- Area: 310.08 Square Feet
- Dimensions: 20.4 x 15.2
Dining room
- Level: First
- Area: 114.43 Square Feet
- Dimensions: 11.11 x 10.3
Family room
- Level: First
- Area: 696 Square Feet
- Dimensions: 29 x 24
Kitchen
- Level: First
- Area: 214.33 Square Feet
- Dimensions: 21.2 x 10.11
Living room
- Level: First
- Area: 218.79 Square Feet
- Dimensions: 11.7 x 18.7
Other
- Level: First
- Area: 308 Square Feet
- Dimensions: 22 x 14
Sunroom
- Level: First
- Area: 230.23 Square Feet
- Dimensions: 9.1 x 25.3
Heating
- Forced Air
Cooling
- Central Air
Appliances
- Included: Dishwasher, Dryer, Electric Cooktop, Microwave, Oven, Refrigerator, Washer
Features
- Basement: Block
- Has fireplace: Yes
- Fireplace features: Family Room, Living Room
Interior area
- Total structure area: 3,930
- Total interior livable area: 3,930 sqft
- Finished area below ground: 0
Property
Parking
- Total spaces: 4
- Parking features: Garage Door Opener, Attached
- Attached garage spaces: 4
Features
- Levels: Two
Lot
- Features: Corner Lot
Details
- Additional structures: Garage(s), Outbuilding, Workshop
- Parcel number: 36340503001.000
- Zoning description: Residential
Construction
Type & style
- Home type: SingleFamily
- Property subtype: Single Family Residence
Materials
- Cedar, Stone Veneer
- Foundation: Other
Condition
- Year built: 1978
Utilities & green energy
- Sewer: Public Sewer
- Water: Public
Community & HOA
HOA
- Has HOA: No
Location
- Region: Lima
Financial & listing details
- Price per square foot: $140/sqft
- Tax assessed value: $443,000
- Annual tax amount: $5,364
- Date on market: 6/7/2026
- Listing terms: Cash,Conventional,FHA
Estimated market value
$522,000
$496,000 - $548,000
$2,923/mo
Price history
| Date | Event | Price |
|---|---|---|
| 6/7/2026 | Listed for sale | $549,900$140/sqft |
Source:  WCAR OH #310481 Report a problem WCAR OH #310481 Report a problem | ||
| 1/9/2026 | Listing removed | $549,900$140/sqft |
Source: WCAR OH #308551 Report a problem | ||
| 10/15/2025 | Listed for sale | $549,900+3447.7%$140/sqft |
Source: WCAR OH #308551 Report a problem | ||
| 5/1/1978 | Sold | $15,500$4/sqft |
Source: Agent Provided Report a problem | ||
Public tax history
| Year | Property taxes | Tax assessment |
|---|---|---|
| 2024 | $5,364 +22.9% | $155,060 +42% |
| 2023 | $4,364 +0% | $109,200 |
| 2022 | $4,362 -5.8% | $109,200 |
| 2021 | $4,632 -2.9% | $109,200 +10% |
| 2020 | $4,770 -0.2% | $99,300 |
| 2019 | $4,779 +1.4% | $99,300 |
| 2018 | $4,710 +11% | $99,300 +13.3% |
| 2017 | $4,243 -1.7% | $87,680 |
| 2016 | $4,316 -2.7% | $87,680 |
| 2015 | $4,437 +5.4% | $87,680 +3.4% |
| 2014 | $4,209 +2.9% | $84,780 |
| 2013 | $4,091 +0.3% | $84,780 |
| 2012 | $4,080 +7.7% | $84,780 -9% |
| 2011 | $3,787 +2.8% | $93,140 |
| 2010 | $3,683 +2.7% | $93,140 |
| 2009 | $3,586 +17.9% | $93,140 -10.4% |
| 2008 | $3,043 +0.1% | $103,990 +32.6% |
| 2007 | $3,039 -28.5% | $78,440 +0% |
| 2006 | $4,253 +1.2% | $78,435 +5.6% |
| 2005 | $4,202 -2% | $74,270 |
| 2004 | $4,287 | $74,270 |
| 2003 | $4,287 +12% | $74,270 +10.5% |
| 2002 | $3,827 -1.3% | $67,235 |
| 2001 | $3,877 | $67,235 |
| 2000 | $3,877 -9.3% | $67,235 -9.2% |
| 1999 | $4,272 | $74,060 |
Find assessor info on the county website
Monthly payment
Est. payment
Payment breakdown
Explore the cost of this home by adjusting the details. Changes won't be saved.Climate risks
Neighborhood: 45805
Nearby schools
GreatSchools rating
- 3/10Heritage Elementary SchoolGrades: PK-4Distance: 1.4 mi
- 3/10Lima West Middle SchoolGrades: 7-8Distance: 0.2 mi
- 2/10Lima Senior High SchoolGrades: 9-12Distance: 2.9 mi
- $315,8004 bd3 ba2.1k sqft351 N Fernwood Dr, Lima, OH 45805Off Market
- $335,4004 bd2 ba2.5k sqft2291 W Wayne St, Lima, OH 45805Off Market

- $438,2005 bd4 ba4.5k sqft2300 W Wayne St, Lima, OH 45805Off Market
- $117,9001 bd1 ba-- sqft1178 1/2 W Wayne St, Lima, OH 45805Off Market

- $369,9006 bd5 ba4.1k sqft271 N Fernwood Dr, Lima, OH 45805Off Market
- $250,0004 bd3 ba2.9k sqft2290 Oakland Pkwy, Lima, OH 45805Sold
- $411,6004 bd2 ba3.2k sqft2290 W Wayne St, Lima, OH 45805Off Market
- $277,0003 bd2 ba2.3k sqft2279 W Wayne St, Lima, OH 45805Off Market
A local agent can set up tours, give advice and negotiate with sellers.
A local lender can help you make sure your offer is ready when you are.
Similar homes
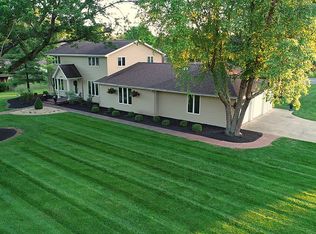
- $579,9005 bd4 ba2.8k sqft1572 Walnut Ct, Lima, OH 45805For Sale By Owner
- $559,9004 bd4 ba3.4k sqft2955 Sands Rd, Lima, OH 45805For Sale
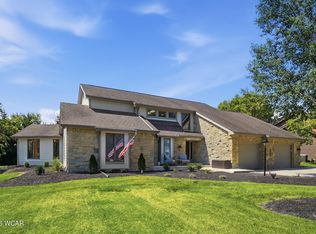
 MLS ID #311032, Jason Liening, Cowan, Realtors. WCAR OH
 - $579,9004 bd3 ba2.6k sqft4095 Spencerville Rd, Lima, OH 45805For Sale
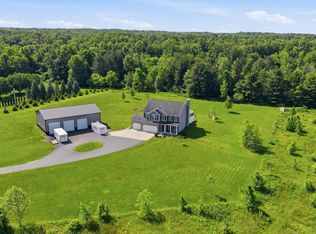 MLS ID #310314, Jason Liening, Cowan, Realtors. WCAR OH
 - $544,9004 bd4 ba3.2k sqft1421 Shawnee Rd, Lima, OH 45805For Sale
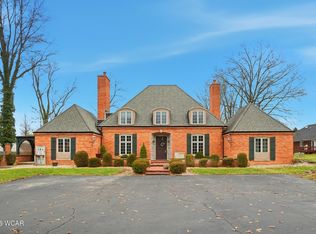 MLS ID #310228, Brooke Hanneman, Vision Point Realty LLC. WCAR OH
 - $389,9004 bd3 ba3.2k sqft1560 Fairway Dr, Lima, OH 45805For SaleMLS ID #5233561, Steven Koleno, Beycome Brokerage Realty LLC. MLS Now
- $425,0004 bd3 ba3.3k sqft1440 W Market St, Lima, OH 45805For SaleMLS ID #10004809, Tyler Secrist, Century 21 Sunway Realty. NORIS
- $649,9004 bd5 ba3.6k sqft4787 Sycamore St, Lima, OH 45807For SaleMLS ID #311089, Jason Liening, Cowan, Realtors. WCAR OH
- $495,0003 bd4 ba2.3k sqft3938 Fort Amanda Rd, Lima, OH 45805For SaleMLS ID #310670, Diane Frymyer, Choice Properties Real Estate, Inc.. WCAR OH
- $459,9003 bd3 ba2.6k sqft2320 London Dr, Lima, OH 45805For SaleMLS ID #310954, Hunter Joseph, Doyle Realtors. WCAR OH
- $599,0003 bd3 ba2.3k sqft3130 Long Rd, Lima, OH 45807For SaleMLS ID #11902209, David Peters, Arrowhead Land Company. My State MLS
- $599,9004 bd2 ba2.5k sqft3939 N West St, Lima, OH 45801For SaleMLS ID #310896, Tammy Breneman-Cummins, Schrader Realty. WCAR OH
- $545,0005 bd3 ba3.2k sqft2350 S Wapakoneta Rd, Lima, OH 45805For SaleMLS ID #309858, Sarah Spencer, KW Greater Columbus Realty. WCAR OH
- $720,0004 bd5 ba4k sqft2905 Oak Hill Ct, Lima, OH 45805For SaleMLS ID #309073, Maria Sanko, CCR Realtors. WCAR OH
- $675,0005 bd6 ba5.1k sqft845 Atalan Trl, Lima, OH 45805For SaleMLS ID #308092, Angie Clark, Berkshire Hathaway Professional Realty. WCAR OH
- $275,0004 bd3 ba2.5k sqft1727 Lowell Ave, Lima, OH 45805For SaleMLS ID #310427, Judy Dickman, Superior Plus Realtors. WCAR OH
- $399,0004 bd3 ba2.5k sqft1835 W Market St, Lima, OH 45805For SaleBHHS broker feed
- $450,0003 bd3 ba2.4k sqft2528 Glen Arbor Dr, Lima, OH 45805For SaleMLS ID #310737, Dawn Iiames, CCR Realtors. WCAR OH
- $324,9004 bd3 ba2.1k sqft3605 S Amblewood Cir, Lima, OH 45806For SaleMLS ID #311082, Jamie Hollar, Cowan, Realtors. WCAR OH
- $315,0004 bd3 ba2.5k sqft1444 Timberlane Dr, Lima, OH 45805For Sale
 MLS ID #1045609, Andrew Klausing, Plus One Professionals. WRIST
 - $695,0005 bd5 ba4.5k sqft520 S Fraunfelter Rd, Lima, OH 45807For SaleMLS ID #310443, Renee Smiley, Cowan, Realtors. WCAR OH
