Exceptional residence in the desirable Amanda Lakes neighborhood offering expansive living space and thoughtful design throughout. The main level features an open floor plan with a modern kitchen complete with stainless steel appliances, granite countertops, custom cabinetry, pantry, and a center island. Multiple living areas include gas fireplaces in both the family room and finished lower level.
The home offers over 4,000 square feet of above-grade living space, plus an additional 1,858 square feet below. Four bedrooms are located on the upper level, including two with ensuite bathrooms, and 2 with a jack-and-jill bathroom between them. The primary bedroom also features a private sitting room.
The lower level is well appointed with a full kitchen, game room, theater room, an additional bedroom, and direct access from the garage, providing flexibility for extended living or entertainment use. Additionally, it contains 2 large egress windows, adding additional natural light and comfort.
A heated three-bay garage features a separate thermostat and epoxy-coated floors, along with access to the basement. Additional storage or parking is available in the detached one-car garage.
Outdoor amenities include an all-weather deck with gas fire pit and hot tub,, extensive rock landscaping located on a peaceful corner lot on a quiet cul-de-sac, This home is the perfect space for relaxation, entertainment, or comfortable everyday living. Conveniently located within the sought-after Amanda Lakes community.
For sale
Price cut: $10K (6/22)
$720,000
2905 Oak Hill Ct, Lima, OH 45805
4beds
4,072sqft
:
Get pre-qualified$4,812/mo
Single Family Residence
Built in 2000
1.6 Acres Lot
$-- Zestimate®
$177/sqft
$13/mo HOA
What's special
Open floor planExtensive rock landscapingGame roomExpansive living spaceCustom cabinetryStainless steel appliancesGranite countertops
- 219 days |
- 858 |
- 24 |
Zillow last checked:
Listing updated:
Listed by:
Maria Sanko 419-303-8495,
CCR Realtors
Source: WCAR OH,MLS#: 309073
Facts & features
Interior
Bedrooms & bathrooms
- Bedrooms: 4
- Bathrooms: 5
- Full bathrooms: 4
- 1/2 bathrooms: 1
Bedroom 1
- Description: Has ensuite
- Level: Second
- Area: 392 Square Feet
- Dimensions: 24.5 x 16
Bedroom 2
- Description: Has ensuite
- Level: Second
- Area: 255 Square Feet
- Dimensions: 15 x 17
Bedroom 3
- Level: Second
- Area: 144 Square Feet
- Dimensions: 12 x 12
Bedroom 4
- Level: Second
- Area: 144 Square Feet
- Dimensions: 12 x 12
Bonus room
- Description: Theater Room
- Level: Lower
- Area: 180 Square Feet
- Dimensions: 15 x 12
Dining room
- Level: First
- Area: 180 Square Feet
- Dimensions: 15 x 12
Family room
- Level: First
- Area: 459 Square Feet
- Dimensions: 27 x 17
Game room
- Level: Lower
- Area: 256 Square Feet
- Dimensions: 16 x 16
Kitchen
- Level: First
- Area: 270 Square Feet
- Dimensions: 22.5 x 12
Library
- Level: First
- Area: 180 Square Feet
- Dimensions: 15 x 12
Other
- Description: Sitting room off Primary Bedroom
- Level: Second
- Area: 180 Square Feet
- Dimensions: 15 x 12
Office
- Level: First
- Area: 174 Square Feet
- Dimensions: 14.5 x 12
Other
- Description: Sitting room off kitchen
- Level: First
- Area: 108 Square Feet
- Dimensions: 18 x 6
Other
- Description: Bedroom
- Level: Lower
- Area: 154 Square Feet
- Dimensions: 14 x 11
Other
- Description: Office
- Level: Lower
- Area: 143 Square Feet
- Dimensions: 13 x 11
Heating
- Forced Air, Natural Gas
Cooling
- Central Air
Appliances
- Included: Dishwasher, Disposal, Electric Cooktop, Microwave, Oven, Refrigerator
Features
- Cathedral Ceiling(s), Wet Bar
- Flooring: Carpet, Laminate
- Windows: Drapes
- Basement: Sump Pump,Finished
- Has fireplace: Yes
- Fireplace features: Basement, Family Room, Fire Pit
Interior area
- Total structure area: 4,072
- Total interior livable area: 4,072 sqft
- Finished area below ground: 1,858
Video & virtual tour
Property
Parking
- Total spaces: 4
- Parking features: Garage Door Opener, Attached
- Attached garage spaces: 4
Features
- Levels: Two
- Patio & porch: Deck
Lot
- Size: 1.6 Acres
- Features: Corner Lot
Details
- Additional structures: Garage(s), Storage
- Parcel number: 46170101028.000
- Zoning description: Residential
- Special conditions: Fair Market
Construction
Type & style
- Home type: SingleFamily
- Property subtype: Single Family Residence
Materials
- Stone, Synthetic Stucco
- Foundation: Other
Condition
- Year built: 2000
Utilities & green energy
- Sewer: Public Sewer
- Water: Public
Community & HOA
Community
- Security: Security System
HOA
- Has HOA: Yes
- HOA fee: $150 annually
Location
- Region: Lima
Financial & listing details
- Price per square foot: $177/sqft
- Tax assessed value: $492,200
- Annual tax amount: $9,110
- Date on market: 12/18/2025
- Listing terms: Cash,Conventional,FHA,VA Loan
Estimated market value
Not available
Estimated sales range
Not available
Not available
Price history
| Date | Event | Price |
|---|---|---|
| 6/22/2026 | Price change | $720,000-1.4%$177/sqft |
Source:  WCAR OH #309073 Report a problem WCAR OH #309073 Report a problem | ||
| 4/24/2026 | Price change | $730,000-2.7%$179/sqft |
Source: WCAR OH #309073 Report a problem | ||
| 3/2/2026 | Price change | $750,000-4.5%$184/sqft |
Source: WCAR OH #309073 Report a problem | ||
| 12/18/2025 | Listed for sale | $785,000+1965.8%$193/sqft |
Source: WCAR OH #309073 Report a problem | ||
| 4/15/1999 | Sold | $38,000$9/sqft |
Source: Public Record Report a problem | ||
Public tax history
| Year | Property taxes | Tax assessment |
|---|---|---|
| 2024 | $8,398 -7.6% | $172,270 +5% |
| 2023 | $9,086 -6.7% | $164,050 +0.4% |
| 2022 | $9,744 +6.7% | $163,460 |
| 2021 | $9,136 +29.5% | $163,460 +11.3% |
| 2020 | $7,054 -7% | $146,830 |
| 2019 | $7,588 +7.5% | $146,830 |
| 2018 | $7,062 -7.9% | $146,830 +4.1% |
| 2017 | $7,670 -3.1% | $141,050 -4.3% |
| 2016 | $7,915 +0% | $147,390 |
| 2015 | $7,915 -3.9% | $147,390 -3.7% |
| 2014 | $8,239 +2% | $153,060 |
| 2013 | $8,076 +2% | $153,060 |
| 2012 | $7,916 -12.5% | $153,060 -16% |
| 2011 | $9,050 +1.1% | $182,210 |
| 2010 | $8,949 +3.5% | $182,210 |
| 2009 | $8,647 -6.4% | $182,210 -3.5% |
| 2008 | $9,236 +7.6% | $188,830 |
| 2007 | $8,584 -26.1% | $188,830 +0% |
| 2006 | $11,611 +15.7% | $188,825 +13.6% |
| 2005 | $10,037 +0.1% | $166,250 |
| 2004 | $10,022 +2.4% | $166,250 -5.7% |
| 2003 | $9,785 +27.3% | $176,295 +29.2% |
| 2002 | $7,685 | $136,500 |
Find assessor info on the county website
Monthly payment
Est. payment
Payment breakdown
Explore the cost of this home by adjusting the details. Changes won't be saved.Climate risks
Neighborhood: 45805
Nearby schools
GreatSchools rating
- 5/10Maplewood Elementary SchoolGrades: 3-4Distance: 1 mi
- 7/10Shawnee Middle SchoolGrades: 5-8Distance: 1.3 mi
- 7/10Shawnee High SchoolGrades: 9-12Distance: 1.1 mi
- $822,0006 bd4 ba7.2k sqft2950 Oak Hill Ct, Lima, OH 45805Off Market
- $980,6006 bd8 ba7.2k sqft2930 Oak Hill Ct, Lima, OH 45805Off Market
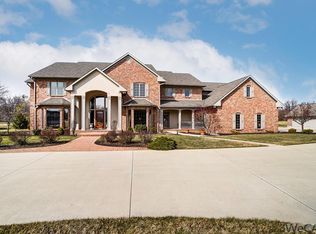
- $499,6004 bd4 ba3.3k sqft4475 Wintergreen Dr, Lima, OH 45805Off Market

- $644,7004 bd4 ba3.6k sqft2835 Oak Hill Ct, Lima, OH 45805Off Market
- $567,1003 bd3 ba2.7k sqft4410 Wintergreen Dr, Lima, OH 45805Off Market
- $619,2004 bd3 ba4.4k sqft2974 Lakeshore Dr, Lima, OH 45806Off Market
- $950,0003 bd5 ba5.7k sqft2830 Oak Hill Ct, Lima, OH 45805Sold
- $495,6004 bd3 ba2.8k sqft4399 Wintergreen Dr, Lima, OH 45805Off Market
A local agent can set up tours, give advice and negotiate with sellers.
A local lender can help you make sure your offer is ready when you are.
Similar homes
- $675,0005 bd6 ba5.1k sqft845 Atalan Trl, Lima, OH 45805For Sale

 MLS ID #308092, Angie Clark, Berkshire Hathaway Professional Realty. WCAR OH
 - $698,0005 bd5 ba4.5k sqft520 S Fraunfelter Rd, Lima, OH 45807For Sale
 MLS ID #310443, Renee Smiley, Cowan, Realtors. WCAR OH
 - $579,9004 bd3 ba2.6k sqft4095 Spencerville Rd, Lima, OH 45805For Sale
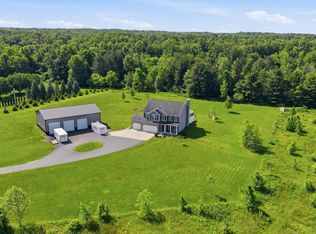 MLS ID #310314, Jason Liening, Cowan, Realtors. WCAR OH
 - $820,0005 bd5 ba4.9k sqft4848 W Elm St, Lima, OH 45807For Sale
 MLS ID #310268, Maria Sanko, CCR Realtors. WCAR OH
 - $699,0004 bd2 ba2.6k sqft3939 Gomer Rd, Lima, OH 45807For SaleMLS ID #310697, Jeff Dulmage, Hartsock Realty. WCAR OH
- $499,0004 bd4 ba3.4k sqft1410 Winghaven Dr, Lima, OH 45805For SaleMLS ID #310495, Eric Schnipke, Choice Properties Real Estate, Inc.. WCAR OH
- $459,9003 bd3 ba2.6k sqft2320 London Dr, Lima, OH 45805For SaleMLS ID #310954, Hunter Joseph, Doyle Realtors. WCAR OH
- $495,0003 bd4 ba2.3k sqft3938 Fort Amanda Rd, Lima, OH 45805For SaleMLS ID #310670, Diane Frymyer, Choice Properties Real Estate, Inc.. WCAR OH
- $480,0005 bd3 ba3.2k sqft3065 Lakeshore Dr, Lima, OH 45806For SaleMLS ID #310278, Maria Sanko, CCR Realtors. WCAR OH
- $629,9005 bd4 ba4.2k sqft1311 N Lincoln Ave, Wapakoneta, OH 45895For SaleMLS ID #310740, Jeremy Huebner, Binkley Real Estate- Wapakoneta. WCAR OH
- $544,9004 bd4 ba3.2k sqft1421 Shawnee Rd, Lima, OH 45805For SaleMLS ID #310228, Brooke Hanneman, Vision Point Realty LLC. WCAR OH
- $545,0005 bd3 ba3.2k sqft2350 S Wapakoneta Rd, Lima, OH 45805For SaleMLS ID #309858, Sarah Spencer, KW Greater Columbus Realty. WCAR OH
- $549,9004 bd5 ba3.9k sqft391 N Fernwood Dr, Lima, OH 45805For SaleMLS ID #310481, Ann Trueblood-Stiles, CCR Realtors. WCAR OH
- $650,0003 bd2 ba2k sqft17143 County Road 25a, Wapakoneta, OH 45895For SaleMLS ID #310723, Kelly Westgerdes, Lakeshore Realtors. WCAR OH
- $425,0004 bd3 ba3.8k sqft2612 Hummingbird St, Lima, OH 45807For Sale By Owner
- $425,0004 bd3 ba3.3k sqft1440 W Market St, Lima, OH 45805For SaleMLS ID #10004809, Tyler Secrist, Century 21 Sunway Realty. NORIS
- $460,0003 bd3 ba2.4k sqft2528 Glen Arbor Dr, Lima, OH 45805For SaleMLS ID #310737, Dawn Iiames, CCR Realtors. WCAR OH
- $695,0004 bd4 ba2.5k sqft3909 Koop Rd, Saint Marys, OH 45885For Sale
 MLS ID #1044460, Elizabeth Vondenhuevel, Scott Ross Realty. WRIST
 - $595,0004 bd3 ba2.6k sqft15433 Ramga Rd, Wapakoneta, OH 45895For SaleMLS ID #1045254, Joan Elflein, Ohio Broker Direct. WRIST
- $519,9004 bd3 ba3.1k sqft428 W 4th St, Spencerville, OH 45887For SaleMLS ID #310629, Jill MacDonald, Choice Properties Real Estate, Inc.. WCAR OH
