Step into the perfect blend of historic charm, modern comfort and timeless character! This spacious 4+ bedroom, 3 full bath home sits on a 1 acre lot with a 30 x 30 garage. Offers over 2,200 square feet of beautifully maintained living space. Rich natural woodwork, pocket doors, and tasteful recent updates create warmth and style throughout. The flexible floor plan includes a first floor bonus room currently used as a bedroom, a formal dining room, convenient 1st floor laundry/pantry room, 1st floor full bathroom, living room and family room, along with a versatile bonus space off the back that contains a separate staircase leading to the stunning primary suite complete with a private bath featuring a jacuzzi soaking tub with separate shower, walk in closet, balcony, and a dedicated office space or sitting area, along with 3 additional bedrooms and another full bath. Outside the 30 x 30 two story garage offers endless possibilities with abundant storage, workshop space and a 2 bay lean to, plus an attached carport beside the home. The 1 acre lot offers amazing views, fenced in part with patio for entertaining. Conveniently located just minutes from schools, the Thousand Islands, Clayton, Alexandria Bay and a short drive to Ft Drum. Don't miss your opportunity to see this one of a kind property with the flexibility and versatility to make it fit your needs!
Under contract
Price cut: $5K (7/10)
$274,900
36186 State Route 180, La Fargeville, NY 13656
4beds
2,248sqft
Single Family Residence
Built in 1850
1 Acres Lot
$270,400 Zestimate®
$122/sqft
$-- HOA
What's special
Flexible floor planWalk in closetRich natural woodworkPocket doorsFormal dining roomTasteful recent updatesStunning primary suite
- 33 days |
- 573 |
- 56 |
Zillow last checked:
Listing updated:
Listed by:
Homes Realty of Northern New York 315-377-4147,
Marcie McCrea 315-377-4147
Source: NYSAMLSs,MLS#: S1694894 Originating MLS: Jefferson-Lewis Board
Originating MLS: Jefferson-Lewis BoardFacts & features
Interior
Bedrooms & bathrooms
- Bedrooms: 4
- Bathrooms: 3
- Full bathrooms: 3
- Main level bathrooms: 1
Heating
- Propane, Forced Air
Appliances
- Included: Dryer, Dishwasher, Gas Oven, Gas Range, Microwave, Propane Water Heater, Refrigerator, Washer
- Laundry: Main Level
Features
- Ceiling Fan(s), Den, Separate/Formal Dining Room, Eat-in Kitchen, Pull Down Attic Stairs, Natural Woodwork, Bath in Primary Bedroom
- Flooring: Carpet, Laminate, Varies
- Basement: Full
- Attic: Pull Down Stairs
- Has fireplace: No
Interior area
- Total structure area: 2,248
- Total interior livable area: 2,248 sqft
Video & virtual tour
Property
Parking
- Total spaces: 2
- Parking features: Carport, Detached, Garage, Storage, Workshop in Garage
- Garage spaces: 2
- Has carport: Yes
Features
- Levels: Two
- Stories: 2
- Patio & porch: Balcony, Covered, Porch
- Exterior features: Blacktop Driveway, Balcony, Fence, Propane Tank - Leased
- Fencing: Partial
Lot
- Size: 1 Acres
- Dimensions: 119 x 366
- Features: Rectangular, Rectangular Lot, Residential Lot
Details
- Parcel number: 2246000320150001047000
- Special conditions: Standard
Construction
Type & style
- Home type: SingleFamily
- Architectural style: Historic/Antique,Two Story
- Property subtype: Single Family Residence
Materials
- Other, See Remarks
- Foundation: Stone
- Roof: Metal,Shingle
Condition
- Resale
- Year built: 1850
Utilities & green energy
- Electric: Circuit Breakers
- Sewer: Connected
- Water: Connected, Public
- Utilities for property: High Speed Internet Available, Sewer Connected, Water Connected
Community & HOA
Community
- Subdivision: Village/Lafargeville
Location
- Region: La Fargeville
Financial & listing details
- Price per square foot: $122/sqft
- Tax assessed value: $180,000
- Annual tax amount: $3,238
- Date on market: 7/1/2026
- Cumulative days on market: 34 days
- Listing terms: Cash,Conventional,FHA,USDA Loan,VA Loan
Estimated market value
$270,400
$257,000 - $284,000
$2,833/mo
Price history
| Date | Event | Price |
|---|---|---|
| 7/28/2026 | Contingent | $274,900$122/sqft |
Source:  NYSAMLSs #S1694894 Report a problem NYSAMLSs #S1694894 Report a problem | ||
| 7/10/2026 | Price change | $274,900-1.8%$122/sqft |
Source: NYSAMLSs #S1694894 Report a problem | ||
| 7/1/2026 | Listed for sale | $279,900+9.8%$125/sqft |
Source: NYSAMLSs #S1694894 Report a problem | ||
| 9/6/2024 | Sold | $255,000-1.9%$113/sqft |
Source: NYSAMLSs #S1544259 Report a problem | ||
| 7/10/2024 | Contingent | $259,900$116/sqft |
Source: NYSAMLSs #S1544259 Report a problem | ||
| 6/15/2024 | Listed for sale | $259,900+29.9%$116/sqft |
Source: NYSAMLSs #S1544259 Report a problem | ||
| 8/1/2022 | Sold | $200,000-16.7%$89/sqft |
Source: NYSAMLSs #S1398107 Report a problem | ||
| 5/26/2022 | Contingent | $240,000$107/sqft |
Source: NYSAMLSs #S1398107 Report a problem | ||
| 4/8/2022 | Listed for sale | $240,000+50%$107/sqft |
Source: NYSAMLSs #S1398107 Report a problem | ||
| 3/5/2022 | Listing removed | -- |
Source: NYSAMLSs #S1286679 Report a problem | ||
| 3/4/2021 | Price change | $160,000-5.9%$71/sqft |
Source: NYSAMLSs #S1286679 Report a problem | ||
| 8/18/2020 | Listed for sale | $170,000+240%$76/sqft |
Source: NYSAMLSs #S1286679 Report a problem | ||
| 9/1/1995 | Sold | $50,000$22/sqft |
Source: Public Record Report a problem | ||
Public tax history
| Year | Property taxes | Tax assessment |
|---|---|---|
| 2025 | -- | $180,000 |
| 2024 | -- | $180,000 |
| 2023 | -- | $180,000 +71.4% |
| 2022 | -- | $105,000 |
| 2021 | -- | $105,000 |
| 2020 | -- | $105,000 |
| 2019 | -- | $105,000 |
| 2018 | -- | $105,000 |
| 2017 | $2,555 | $105,000 |
| 2016 | -- | $105,000 |
| 2015 | -- | $105,000 +1.9% |
| 2014 | -- | $103,000 |
| 2013 | -- | $103,000 |
| 2012 | -- | $103,000 |
| 2011 | -- | $103,000 +22% |
| 2010 | -- | $84,400 +6.3% |
| 2009 | -- | $79,400 |
| 2008 | -- | $79,400 +1% |
| 2007 | -- | $78,600 +9% |
| 2006 | -- | $72,100 +22.2% |
| 2005 | -- | $59,000 |
| 2004 | -- | $59,000 |
| 2003 | -- | $59,000 |
| 2002 | -- | $59,000 |
| 2001 | -- | $59,000 |
| 2000 | -- | $59,000 |
Find assessor info on the county website
Monthly payment
Climate risks
Neighborhood: 13656
Nearby schools
GreatSchools rating
- 4/10La Fargeville Central SchoolGrades: PK-12Distance: 0.1 mi
Schools provided by the listing agent
- District: LaFargeville
Source: NYSAMLSs. This data may not be complete. We recommend contacting the local school district to confirm school assignments for this home.
- $116,9004 bd2 ba2.1k sqft36168-170 State Route 180, La Fargeville, NY 13656Off Market
- $195,5003 bd2 ba1.2k sqft36194 State Route 180, La Fargeville, NY 13656Sold
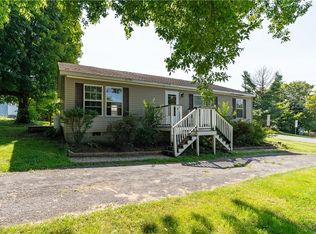
- $50,0004 bd1 ba2.6k sqft36216 State Route 180, La Fargeville, NY 13656Sold

- $143,4005 bd1 ba2.7k sqft36146 State Route 180, La Fargeville, NY 13656Off Market
- $216,7004 bd2 ba1.9k sqft20265 Ford St, La Fargeville, NY 13656Off Market
- $89,9007 bd3 ba3k sqft20264 Ford St APT 268, La fargeville, NY 13656Off Market
- $89,9007 bd3 ba3k sqft20264 Ford St APT 268, La fargeville, NY 13656Off Market
- $119,8677 bd3 ba3k sqft20264-268 Ford St, La Fargeville, NY 13656Off Market
A local agent can set up tours, give advice and negotiate with sellers.
Similar homes
- $199,9005 bd2 ba2.3k sqft36051 State Route 180, La Fargeville, NY 13656For Sale

 MLS ID #S1692356, Stacy Faunce, Listing by: North Country Realty Group. NYSAMLSs
 - $299,9003 bd2 ba2.2k sqft23301 Buttermilk Flats Rd, La Fargeville, NY 13656For Sale
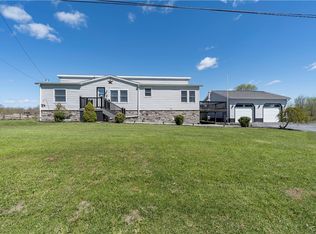 MLS ID #S1681692, Joseph Murtha, Listing by: North Star Real Estate & Property Management. NYSAMLSs
 - $410,0004 bd3 ba1.4k sqft18451 Black Creek Rd, La Fargeville, NY 13656For Sale
 MLS ID #S1691337, Cathy F Garlock, Listing by: Garlock Realty. NYSAMLSs
 - $275,0004 bd2 ba1.4k sqft30848 Burnup Rd, Black River, NY 13612For Sale
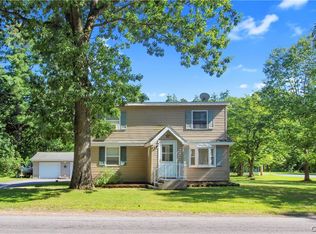 MLS ID #S1703495, Amanda Mattimore, Listing by: Northern Beginnings Realty LLC. NYSAMLSs
 - $277,9004 bd2 ba1.8k sqft162 S Main St, Black River, NY 13612For SaleMLS ID #S1688269, Julie Ablan-Woodrow, Listing by: Marble Key Realty LLC. NYSAMLSs
- $359,0003 bd2 ba1.4k sqft30760 Nys Rte #37, Evans Mills, NY 13637For SaleMLS ID #S1703318, Kirk Gilchrist, Listing by: Bridgeview Real Estate. NYSAMLSs
- $249,9004 bd1 ba1.9k sqft34585 County Route 22, Theresa, NY 13691For SaleMLS ID #S1697445, Amanda J Miller, Listing by: Lake Ontario Realty, LLC. NYSAMLSs
- $264,9003 bd2 ba1.4k sqft247 W Main St, Brownville, NY 13615For SaleMLS ID #S1698576, Naomi Adams, Listing by: LPT Realty. NYSAMLSs
- $276,0004 bd3 ba2.1k sqft360 Brainard St, Watertown, NY 13601For SaleMLS ID #S1681718, Lara Wines, Listing by: North Star Real Estate & Property Management. NYSAMLSs
- $269,9003 bd2 ba2.1k sqft26757 State Route 342, Calcium, NY 13616For SaleMLS ID #S1689424, Kristin LaBar, Listing by: Bridgeview Real Estate. NYSAMLSs
- $220,0003 bd2 ba1.9k sqft311 Mill St, Theresa, NY 13691For SaleMLS ID #S1701444, Brittney Umstead, Listing by: Realty by the River, Inc.. NYSAMLSs
- $334,9003 bd2 ba1.1k sqft700 Union St, Clayton, NY 13624For SaleMLS ID #S1703259, Kristin LaBar, Listing by: Bridgeview Real Estate. NYSAMLSs
- $290,0004 bd4 ba2.2k sqft202 E Main St, Brownville, NY 13615For SaleMLS ID #S1697478, Jessica Olney, Listing by: Bridgeview Real Estate. NYSAMLSs
- $389,5005 bd3 ba3.1k sqft8644 Cemetery Rd, Evans Mills, NY 13637For SaleMLS ID #S1702649, Joni Bates, Listing by: Marble Key Realty LLC. NYSAMLSs
- $259,9003 bd1 ba1.4k sqft24511 Plank Rd, Calcium, NY 13616For SaleMLS ID #S1690937, Jennifer L Flynn, Listing by: Bridgeview Real Estate. NYSAMLSs
- $399,9004 bd2 ba1.9k sqft28499 Rogers Rd, Evans Mills, NY 13637For SaleMLS ID #S1702086, Darren Ashcroft, Listing by: North Star Real Estate & Prop Mgmt LLC-Carthage. NYSAMLSs
- $249,0002 bd2 ba1.5k sqft37010 Deferno Rd, Clayton, NY 13624For SaleMLS ID #S1691909, Shondra Beach, Listing by: Bridgeview Real Estate. NYSAMLSs
- $269,0006 bd2 ba2.6k sqft1113 Washington St, Watertown, NY 13601For SaleMLS ID #S1700150, Kirk Gilchrist, Listing by: Bridgeview Real Estate. NYSAMLSs
- $264,9005 bd2 ba2k sqft220 Water St, Dexter, NY 13634For SaleMLS ID #S1672833, Tammy S Queior, Listing by: Bayview Shores Realty LLC. NYSAMLSs
- $299,9003 bd2 ba1.5k sqft637 Theresa St, Clayton, NY 13624For SaleMLS ID #S1690807, Amanda J Miller, Listing by: Lake Ontario Realty, LLC. NYSAMLSs
