HUD Home! Wonderful opportunity on this spacious HUD Home located in a gated 55+ community. Nice curb appeal with mature landscaping, covered front porch area. Very large floor plan with over 1900sqft, each room is very spacious throughout this home. HUGE living room with fireplace and built in cabinets. Formal dining room. Nice sized kitchen with ample cabinets, stainless steel appliances and granite counters. Laundry room off kitchen. Spacious size den / office (or possible 3rd bedroom option) located at the front of the home, also has built in cabinet area. Two large bedrooms. Master bedroom is at the back of the home and features large walk-in closet, dual vanities and nice sized shower. Nice sized side (back) yard, with deck and covered patio for maximum outdoor enjoyment. Two car garage with cabinets for storage. Home has solar panels. Gated HOA community (55 +). Neighborhood is well maintained and close to all amenities and easy freeway access. HOA includes water, sewer, trash, cable/internet, front yard landscaping, RV parking, gated access, clubhouse, pool-spa, maintenance of common areas. Come take a look today to see if this home is right for you!
Pending
$445,000
362 Garden Circle Dr E, Manteca, CA 95336
2beds
1,966sqft
:
Get pre-qualified$3,367/mo
Single Family Residence
Built in 1990
6,952 Square Feet Lot
$443,000 Zestimate®
$226/sqft
$458/mo HOA
What's special
Covered front porch areaLarge walk-in closetNice sized showerHome has solar panelsLaundry room off kitchenFormal dining roomStainless steel appliances
- 72 days |
- 305 |
- 6 |
Zillow last checked:
Listing updated:
Listed by:
Julie Kaley DRE #01412616 209-385-1200,
Merced Homes Realty
Source: MetroList Services of CA,MLS#: 226063958Originating MLS: MetroList Services, Inc.
Facts & features
Interior
Bedrooms & bathrooms
- Bedrooms: 2
- Bathrooms: 2
- Full bathrooms: 2
Rooms
- Room types: Master Bathroom, Master Bedroom, Office, Dining Room, Kitchen, Laundry, Living Room
Primary bathroom
- Features: Shower Stall(s), Double Vanity, Walk-In Closet(s)
Dining room
- Features: Formal Room, Space in Kitchen
Kitchen
- Features: Granite Counters
Heating
- Central
Cooling
- Ceiling Fan(s), Central Air
Appliances
- Included: Built-In Electric Oven, Dishwasher, Disposal, Microwave, Electric Cooktop
- Laundry: Laundry Room, Cabinets, Inside Room
Features
- Flooring: Carpet, Wood
- Number of fireplaces: 1
- Fireplace features: Living Room
Interior area
- Total structure area: 0
- Total interior livable area: 1,966 sqft
Video & virtual tour
Property
Parking
- Total spaces: 2
- Parking features: Attached
- Attached garage spaces: 2
Features
- Has private pool: Yes
- Pool features: Community
- Fencing: Back Yard,Wood
Lot
- Size: 6,952 Square Feet
- Features: Landscape Back, Landscape Front
Details
- Parcel number: 208380060000
- Zoning: Residential, buyer to verify
- Special conditions: HUD Owned
Construction
Type & style
- Home type: SingleFamily
- Property subtype: Single Family Residence
Materials
- Stucco, Frame, Wood
- Foundation: Concrete
- Roof: Composition
Condition
- Year built: 1990
Utilities & green energy
- Electric: 220 Volts in Laundry
- Sewer: Public Sewer
- Water: Public
- Utilities for property: Public, Solar, See Remarks
Green energy
- Energy generation: Solar
Community & HOA
Community
- Features: Gated
- Senior community: Yes
HOA
- Has HOA: Yes
- Amenities included: Pool, Clubhouse, Spa/Hot Tub
- Services included: Cable TV, Pool, Sewer, Water
- HOA fee: $458 monthly
Location
- Region: Manteca
Financial & listing details
- Price per square foot: $226/sqft
- Tax assessed value: $281,194
- Annual tax amount: $3,059
- Price range: $445K - $445K
- Date on market: 5/20/2026
Estimated market value
$443,000
$421,000 - $465,000
$2,191/mo
Price history
| Date | Event | Price |
|---|---|---|
| 7/14/2026 | Pending sale | $445,000$226/sqft |
Source: MetroList Services of CA #226063958 Report a problem | ||
| 6/19/2026 | Listed for sale | $445,000$226/sqft |
Source: MetroList Services of CA #226063958 Report a problem | ||
| 6/8/2026 | Pending sale | $445,000$226/sqft |
Source: MetroList Services of CA #226063958 Report a problem | ||
| 5/20/2026 | Listed for sale | $445,000-3.4%$226/sqft |
Source: MetroList Services of CA #226063958 Report a problem | ||
| 3/5/2026 | Sold | $460,856$234/sqft |
Source: Public Record Report a problem | ||
Public tax history
| Year | Property taxes | Tax assessment |
|---|---|---|
| 2025 | $3,059 +3% | $281,194 +2% |
| 2024 | $2,970 +1.2% | $275,681 +2% |
| 2023 | $2,934 +1.6% | $270,277 +2% |
| 2022 | $2,889 +1.1% | $264,979 +2% |
| 2021 | $2,856 +4.3% | $259,785 +1% |
| 2020 | $2,740 +1.4% | $257,122 +2% |
| 2019 | $2,703 +1.4% | $252,081 +2% |
| 2018 | $2,666 +1.5% | $247,140 +2% |
| 2017 | $2,625 +2.4% | $242,295 +2% |
| 2016 | $2,563 +33.5% | $237,545 +18.2% |
| 2015 | $1,919 | $201,000 +8.1% |
| 2014 | $1,919 | $186,000 +14.1% |
| 2013 | -- | $163,000 +16.4% |
| 2012 | -- | $140,000 -10.8% |
| 2011 | -- | $157,000 -15.1% |
| 2010 | -- | $185,000 -5.6% |
| 2009 | -- | $196,000 -8.4% |
| 2008 | -- | $214,090 +2% |
| 2007 | -- | $209,893 +2% |
| 2006 | -- | $205,779 +2% |
| 2005 | -- | $201,745 +2% |
| 2004 | -- | $197,790 +1.9% |
| 2003 | -- | $194,166 +4% |
| 2002 | -- | $186,627 |
| 2001 | -- | $186,627 |
Find assessor info on the county website
Monthly payment
Est. payment
Payment breakdown
Explore the cost of this home by adjusting the details. Changes won't be saved.Climate risks
Neighborhood: 95336
Nearby schools
GreatSchools rating
- 3/10Joshua Cowell Elementary SchoolGrades: K-8Distance: 0.5 mi
- 5/10Manteca High SchoolGrades: 9-12Distance: 1.7 mi
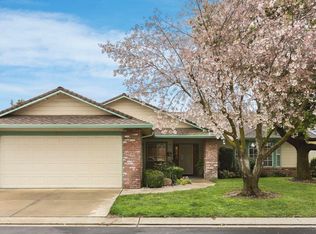
- $463,9002 bd2 ba1.9k sqft346 Garden Circle Dr E, Manteca, CA 95336Off Market
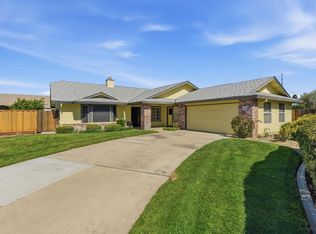
- $435,0002 bd2 ba2k sqft380 Garden Circle Dr E, Manteca, CA 95336Sold
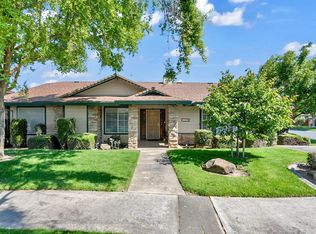
- $458,8882 bd2 ba1.9k sqft2195 Brigadoon Walk, Manteca, CA 95336For Sale
- $456,8002 bd2 ba1.8k sqft2199 Garden Circle Dr W, Manteca, CA 95336Off Market

- $274,6001 bd2 ba1.5k sqft2192 Brigadoon Walk, Manteca, CA 95336Off Market
- $464,8002 bd2 ba1.7k sqft314 Garden Circle Dr E, Manteca, CA 95336Off Market
- $440,0003 bd2 ba1.9k sqft2185 Garden Circle Dr W, Manteca, CA 95336For Sale
- $360,3003 bd2 ba1.5k sqft2175 Brigadoon Walk, Manteca, CA 95336Off Market
A local agent can set up tours, give advice and negotiate with sellers.
Similar homes
- $450,0003 bd2 ba1.3k sqft1048 Aspen Dr, Manteca, CA 95336For Sale
 MLS ID #226092902, Sonia Gonzalez. MetroList Services of CA
 - $515,0004 bd3 ba1.8k sqft6104 Chickasaw Ct, Manteca, CA 95336For Sale
 MLS ID #226062421, Darcy Wendt. MetroList Services of CA
 - $574,0004 bd3 ba2k sqft1867 Treeline Way, Manteca, CA 95336For Sale
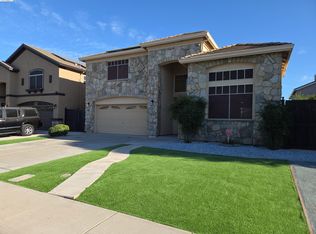 MLS ID #41142846, Jody Drewry. bridgeMLS/CCAR/Bay East AOR
 - $499,0003 bd2 ba1.4k sqft14422 S Modoc Ct, Manteca, CA 95336For Sale
 MLS ID #651599, Joyson Therampilly John. Fresno MLS
 - $540,0004 bd3 ba1.9k sqft526 Eleni Ln, Manteca, CA 95336For SaleMLS ID #226063689, Jennifer Leung. MetroList Services of CA
- $398,0003 bd1 ba1k sqft1003 Trinity St, Manteca, CA 95336For SaleMLS ID #41138648, Gary Izard. Bay East AOR
- $530,0004 bd3 ba1.8k sqft220 Cornerstone Way, Manteca, CA 95336For SaleMLS ID #226092880, Johnny Flores. MetroList Services of CA
- $575,0003 bd2 ba2.1k sqft953 Souza Blvd, Manteca, CA 95336For SaleMLS ID #226052284, Alice Mariano. MetroList Services of CA
- $518,0003 bd2 ba1.6k sqft1243 Laurel Park Cir, Manteca, CA 95337For SaleMLS ID #ML82055513, Nancy Hoang. MLSListings Inc
- $469,9003 bd3 ba1.3k sqft1037 Tenaya Ct, Manteca, CA 95337For SaleMLS ID #226041983, Tawni Cole Frank. MetroList Services of CA
- $575,0003 bd2 ba2k sqft1854 Winding River Ct, Manteca, CA 95337For SaleMLS ID #226090578, Joseph Smith. MetroList Services of CA
- $565,0003 bd2 ba1.8k sqft396 Lancaster Dr, Manteca, CA 95336For SaleMLS ID #ML81964632, Marion Miner-McGee. MLSListings Inc
- $485,0003 bd2 ba1.3k sqft1064 Tioga Way, Manteca, CA 95337For SaleMLS ID #MC26113997, Paulo Maciel, Century Power Realty. CRMLS
- $585,0003 bd2 ba1.7k sqft594 Parkwood Dr, Manteca, CA 95336For SaleMLS ID #226056476, Juan Romo Ramirez. MetroList Services of CA
- $529,0004 bd3 ba1.7k sqft1015 Tenaya Ct, Manteca, CA 95337For SaleMLS ID #41120353, Edward Lewis. CCAR
- $535,0004 bd3 ba2.3k sqft17385 Stone Celler Way, Lathrop, CA 95330For SaleMLS ID #41143021, Parminder Kaur. Bay East AOR
- $459,9004 bd2 ba1.3k sqft469 Orlando Ln, Lathrop, CA 95330For SaleMLS ID #226082978, Roman Perez. MetroList Services of CA
- $599,0003 bd3 ba2k sqft1058 Junction Dr, Manteca, CA 95337For SaleMLS ID #41136920, Ken Zemarialai. Bay East AOR
- $662,0003 bd2 ba2.4k sqft943 Tannehill Dr, Manteca, CA 95337For SaleMLS ID #226076186, Jeffrey Aksland. MetroList Services of CA
- $480,0003 bd2 ba1.5k sqft5016 Tamara Way, Salida, CA 95368For SaleMLS ID #226083826, Tasha Ford. MetroList Services of CA
Local buyer's agents are ready to help
