Skip main navigation
Off market
  • Price Unknown

    362 Metcalfe St, Guelph, ON N1E 4Z7

    4beds
    2baths
    Single Family Residence
    Built in ----
    -- sqft lot
    $-- Zestimate®
    C$--/sqft
    C$3,126 Estimated rent

    Home value

    Not available

    Estimated sales range

    Not available

    Not available

    Loading
    Loading...

    Owner options

    List your home for rent

    C$3,126/mo

    Rent Zestimate®

    Find your next renter with Zillow Rental Manager. Plus, with online applications, you can quickly screen prospective tenants – for free.

    Learn more

    C$3,126/mo

    Rent Zestimate®

    Refinance and save

    Refinancing to a lower rate could help reduce your monthly payments and save thousands over the life of the loan.

    See today's rates

    Explore your selling options

    Work with a Zillow partner agent

    Leverage their expertise and Zillow's premium Showcase listings to get your home seen by more buyers.

    Get started

    List with your own agent

    Get your home in front of millions of buyers by listing it on Zillow.

    Learn how to do it

    Sell it yourself

    Take full control of how buyers see your home on Zillow by listing For Sale by Owner (FSBO).

    List your home

    What's special

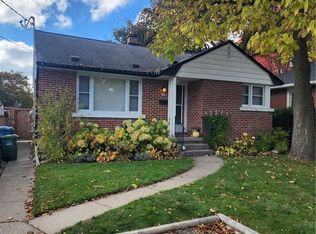
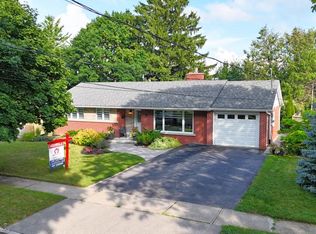
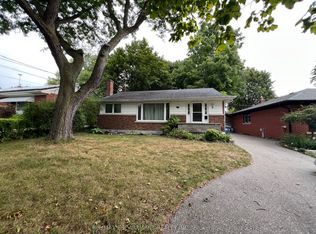
    Introducing this charming 4-bedroom bungalow in Guelph's desirable Riverside Park neighborhood, featuring a brand-new metal roof with a 50-year limited warranty, ensuring durability and peace of mind for years to come. This home also includes a detached garage equipped with a workbench and electricity, perfect for hobbyists or extra storage needs. The fully fenced-in yard with a new, oversized shed, offers privacy and a secure space for relaxation or entertaining. Step inside to find thoughtful architectural details, including arched doorways with intricate wood trim that brings a warm, timeless feel to the main living space. The main floor showcases a bright, open-concept design with an inviting dining area that walks out to a deck overlooking the backyard. The updated kitchen includes a central island with a breakfast bar, ideal for casual dining, and flows seamlessly into a cozy living room. The layout includes 2 bedrooms on the main floor and 2 on the lower level, including the primary retreat with a spacious walk-in closet complete with organizers, creating a serene and organized space for all your wardrobe needs. The lower level, with multiple egress windows, offers a comfortable rec room with a custom entertainment unit with shelving, creating the perfect space for leisure or family time. The fully updated bathroom on this level boasts a luxurious oversized shower, a perfectly fitted storage cabinet, and in-floor heating, adding a touch of warmth and elegance. There is an additional entrance at the side of the home leading to the lower level and a lovely French designed pocket door that can be utilized to add privacy between the main floor and lower level. A harmonious blend of character and modern comfort, this home offers inviting spaces for every lifestyle. Schedule a showing to experience this unique property firsthand!

    This property is off market, which means it's not currently listed for sale or rent on Zillow. This may be different from what's available on other websites or public sources.

    Zillow last checked:

    Source: Century 21 Canada,MLS®#: X10410544MLS Logo

    Facts & features

    Interior

    Bedrooms & bathrooms
    • Bedrooms: 4
    • Bathrooms: 2
    Heating
    • Has Heating (Unspecified Type)
    Cooling
    • Has cooling: Yes
    Features
    • Basement: yes

    Property

    Parking
    • Parking features: DETACHED
    Details
    • Parcel number: 713080171

    Construction

    Type & style
    • Home type: SingleFamily
    • Property subtype: Single Family Residence

    Community & neighborhood

    Location
    • Region: Guelph
    • Subdivision: Waverley

    Price history

    Price history is unavailable.

    Public tax history

    Tax history is unavailable.

    Neighborhood: Waverly

    Nearby schools

    GreatSchools rating

    No schools nearby

    We couldn't find any schools near this home.