Modern Comfort Meets Quality Craftsmanship! Built in 2023, this beautifully designed home offers the style, comfort, and functionality of newer construction without the wait. Located in a desirable Agawam neighborhood, this home features a thoughtfully designed open floor plan with hardwood floors, a spacious living room highlighted by a custom fireplace mantel, and a stunning kitchen complete with quartz countertops, tile backsplash, center island, and stainless steel appliances. The adjoining dining area features direct access to the Trex deck, perfect for outdoor dining, grilling, or simply relaxing at the end of the day. A custom oak staircase leads to the second floor, offering three generously sized bedrooms, including a spacious primary suite with a beautifully appointed en-suite bathroom featuring a tiled shower with glass doors. The finished walk-out basement provides additional living space with a comfortable family room and a fourth bedroom, offering flexibility for guests, a home office, or extended living arrangements. Enjoy a generously sized backyard overlooking a peaceful stream, providing a beautiful natural backdrop and added privacy. Additional highlights include energy-efficient natural gas heating and central air conditioning. Conveniently located near shopping, dining, everyday amenities, and major highways this home offers the perfect combination of modern living, comfort, and convenience! Reach out today to schedule your own private showing.
For sale
$615,000
362 Poplar St, Feeding Hills, MA 01030
4beds
2,321sqft
Single Family Residence
Built in 2023
0.56 Acres Lot
$-- Zestimate®
$265/sqft
$-- HOA
What's special
Comfortable family roomFinished walk-out basementHardwood floorsBeautifully appointed en-suite bathroomThree generously sized bedroomsQuartz countertopsSpacious primary suite
- 3 days
- 784
- 60
Zillow last checked:
Listing updated:
Listed by:
James Coombs 413-949-6915,
Coldwell Banker Realty - Western MA 413-567-8931
Source: MLS PIN,MLS#: 73602747
Facts & features
Interior
Bedrooms & bathrooms
- Bedrooms: 4
- Bathrooms: 3
- Full bathrooms: 2
- 1/2 bathrooms: 1
Primary bedroom
- Features: Bathroom - Full, Closet, Flooring - Hardwood
- Level: Second
Bedroom 2
- Features: Closet, Flooring - Hardwood
- Level: Second
Bedroom 3
- Features: Closet, Flooring - Hardwood
- Level: Second
Bedroom 4
- Features: Closet, Flooring - Wall to Wall Carpet
- Level: Basement
Primary bathroom
- Features: Yes
Bathroom 1
- Features: Bathroom - Half, Flooring - Stone/Ceramic Tile
- Level: First
Bathroom 2
- Features: Bathroom - Full, Flooring - Stone/Ceramic Tile
- Level: Second
Bathroom 3
- Features: Bathroom - Full, Flooring - Stone/Ceramic Tile
- Level: Second
Dining room
- Features: Flooring - Hardwood, Open Floorplan
- Level: Main,First
Kitchen
- Features: Flooring - Hardwood, Countertops - Stone/Granite/Solid, Kitchen Island, Open Floorplan
- Level: Main,First
Living room
- Features: Flooring - Hardwood
- Level: Main,First
Heating
- Forced Air, Propane
Cooling
- Central Air
Appliances
- Included: Water Heater, Range, Dishwasher, Microwave, Refrigerator
- Laundry: Electric Dryer Hookup, Washer Hookup
Features
- Flooring: Tile, Hardwood
- Doors: Insulated Doors
- Windows: Insulated Windows
- Basement: Full,Partially Finished,Walk-Out Access
- Number of fireplaces: 1
- Fireplace features: Living Room
Interior area
- Total structure area: 2,321
- Total interior livable area: 2,321 sqft
- Finished area above ground: 1,821
- Finished area below ground: 500
Property
Parking
- Total spaces: 8
- Parking features: Attached, Paved Drive, Off Street, Paved
- Attached garage spaces: 2
- Uncovered spaces: 6
Features
- Patio & porch: Porch, Deck
- Exterior features: Porch, Deck, Rain Gutters
- Has view: Yes
- View description: Water, Creek/Stream
- Has water view: Yes
- Water view: Creek/Stream,Water
- Waterfront features: Waterfront, Creek
Lot
- Size: 0.56 Acres
- Features: Underground Storage Tank
Details
- Parcel number: M:00E8 B:0003 L:24,2476225
- Zoning: AG
Construction
Type & style
- Home type: SingleFamily
- Architectural style: Colonial
- Property subtype: Single Family Residence
Materials
- Frame
- Foundation: Concrete Perimeter
- Roof: Shingle
Condition
- Year built: 2023
Utilities & green energy
- Electric: Circuit Breakers
- Sewer: Public Sewer
- Water: Public
- Utilities for property: for Electric Range, for Electric Dryer, Washer Hookup
Green energy
- Energy efficient items: Thermostat
Community & HOA
Community
- Features: Public Transportation, Shopping, Conservation Area
HOA
- Has HOA: No
Location
- Region: Feeding Hills
Financial & listing details
- Price per square foot: $265/sqft
- Tax assessed value: $508,500
- Annual tax amount: $7,170
- Date on market: 11/17/2026
- Road surface type: Paved
Estimated market value
Not available
Estimated sales range
Not available
Not available
Price history
| Date | Event | Price |
|---|---|---|
| 11/17/2026 | Listed for sale | $615,000+11.8%$265/sqft |
Source: MLS PIN #73602747 Report a problem | ||
| 10/5/2023 | Sold | $550,000+0%$237/sqft |
Source: MLS PIN #73157324 Report a problem | ||
| 9/11/2023 | Contingent | $549,999$237/sqft |
Source: MLS PIN #73157324 Report a problem | ||
| 9/8/2023 | Listed for sale | $549,999$237/sqft |
Source: MLS PIN #73157324 Report a problem | ||
| 9/8/2023 | Listing removed | $549,999$237/sqft |
Source: MLS PIN #73121177 Report a problem | ||
| 7/24/2023 | Price change | $549,999-1.8%$237/sqft |
Source: MLS PIN #73121177 Report a problem | ||
| 6/6/2023 | Listed for sale | $559,900$241/sqft |
Source: MLS PIN #73121177 Report a problem | ||
Public tax history
Tax history is unavailable.
Monthly payment
Est. payment
Payment breakdown
Explore the cost of this home by adjusting the details. Changes won't be saved.Climate risks
Neighborhood: 01030

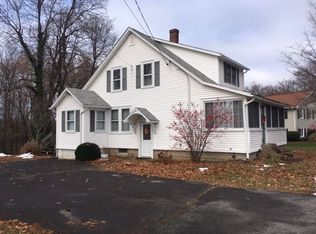
Similar homes
- $599,0004 bd3 ba2.7k sqft20 Nolan Ln, Feeding Hills, MA 01030For Sale
 MLS ID #73562196, Gary Arnold, Keller Williams Realty. MLS PIN
- $539,0003 bd4 ba2.5k sqft1298 Suffield St, Agawam, MA 01001For Sale
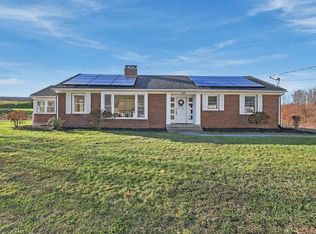 MLS ID #73603293, The Neilsen Team, The Neilsen Team. MLS PIN
- $540,0003 bd2 ba2.2k sqft681 Mill St, Feeding Hills, MA 01030For Sale
 MLS ID #73586462, Savanna Charow, NextHome Elite Realty. MLS PIN
- $530,0005 bd3 ba2.4k sqft375 Steiger Dr, Westfield, MA 01085For Sale
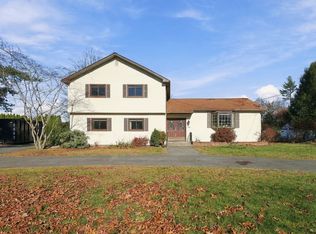 MLS ID #73602977, Patriot Living Group, Lock and Key Realty Inc.. MLS PIN
- $749,0004 bd3 ba2.4k sqft460 North Main Street, Suffield, CT 06078For Sale
 MLS ID #24222367, Stephen Simard, Real Broker CT, LLC. Smart MLS
- $449,9194 bd3 ba2.6k sqft1823 Mountain Road, Suffield, CT 06093For SaleMLS ID #24222628, Richard Santasiere, Santa Realty. Smart MLS
- $549,9994 bd2 ba2.3k sqft1028 Mountain Road, Suffield, CT 06093For SaleMLS ID #24219060, Shawna Serricchio, Coldwell Banker Realty. Smart MLS
