Introducing the Jenkins at Mill Branch Crossing—an elegant luxury new construction townhome available for immediate delivery! This beautifully appointed home offers 3 bedrooms, 2 full baths, 2 half baths, and a spacious 2-car garage. Designed with upgraded finishes throughout, the Jenkins features a gourmet kitchen with upgraded appliances, a stainless steel vent hood, and stylish modern details perfect for everyday living and entertaining. Enjoy the added warmth of a fireplace, plus a large rear deck ideal for outdoor relaxation. Located in the highly-desirable Mill Branch Crossing development in Bowie, MD. With close proximity to US Route 50, this home offers the perfect blend of luxury, convenience, and commuter-friendly access. Don’t miss this opportunity to purchase from the final release of new homes!
Pending
Price cut: $21.2K (9/2)
$529,990
3620 Saint Amy Way, Bowie, MD 20716
3beds
1,943sqft
Townhouse
Built in 2026
2,400 Square Feet Lot
$-- Zestimate®
$273/sqft
$135/mo HOA
What's special
- 28 days
- 5
- 0
Zillow last checked:
Listing updated:
Listed by:
Danielle Wallace 571-999-7039,
SM Brokerage, LLC 5719997039
Source: Bright MLS,MLS#: MDPG2218042
Facts & features
Interior
Bedrooms & bathrooms
- Bedrooms: 3
- Bathrooms: 4
- Full bathrooms: 2
- 1/2 bathrooms: 2
- Main level bathrooms: 1
Heating
- ENERGY STAR Qualified Equipment, Natural Gas
Cooling
- Central Air, Electric
Appliances
- Included: Dishwasher, Disposal, Oven/Range - Gas, Washer, Dryer, Microwave, Refrigerator, Electric Water Heater
Features
- Dining Area, Open Floorplan, Kitchen Island, Pantry, Recessed Lighting, Upgraded Countertops, Walk-In Closet(s), 9'+ Ceilings
- Flooring: Carpet, Luxury Vinyl, Wood
- Windows: Screens
- Has basement: No
- Number of fireplaces: 1
- Fireplace features: Electric
Interior area
- Total structure area: 1,943
- Total interior livable area: 1,943 sqft
- Finished area above ground: 1,943
Property
Parking
- Total spaces: 2
- Parking features: Garage Faces Rear, Attached
- Attached garage spaces: 2
Accessibility
- Accessibility features: None
Features
- Levels: Three
- Stories: 3
- Pool features: None
Lot
- Size: 2,400 Square Feet
Details
- Additional structures: Above Grade
- Parcel number: 17075739247
- Zoning: N/A
- Special conditions: Standard
Construction
Type & style
- Home type: Townhouse
- Architectural style: Traditional
- Property subtype: Townhouse
Materials
- Brick Front, Vinyl Siding
- Foundation: Slab
Condition
- Excellent
- New construction: Yes
- Year built: 2026
Details
- Builder model: JENKINS
- Builder name: Stanley Martin Homes
Utilities & green energy
- Sewer: Public Sewer
- Water: Public
- Utilities for property: Cable Available, Underground Utilities
Community & HOA
Community
- Subdivision: Mill Branch Crossing
HOA
- Has HOA: Yes
- Amenities included: Common Grounds, Picnic Area, Tot Lots/Playground
- Services included: Maintenance Grounds, Snow Removal, Road Maintenance
- HOA fee: $135 monthly
Location
- Region: Bowie
Financial & listing details
- Price per square foot: $273/sqft
- Date on market: 9/3/2026
- Listing agreement: Exclusive Right To Sell
- Listing terms: Cash,VA Loan,FHA,Conventional
- Ownership: Fee Simple
Estimated market value
Not available
Estimated sales range
Not available
$3,610/mo
Price history
| Date | Event | Price |
|---|---|---|
| 9/22/2026 | Pending sale | $529,990$273/sqft |
Source:  Bright MLS #MDPG2218042 Report a problem Bright MLS #MDPG2218042 Report a problem | ||
| 9/2/2026 | Price change | $529,990-3.8%$273/sqft |
Source:  Stanley Martin Homes Report a problem Stanley Martin Homes Report a problem | ||
| 8/15/2026 | Listed for sale | $551,195$284/sqft |
Source: Stanley Martin Homes Report a problem | ||
Public tax history
Tax history is unavailable.
Monthly payment
Est. payment
Payment breakdown
Explore the cost of this home by adjusting the details. Changes won't be saved.Climate risks
Neighborhood: 20716
Nearby schools
Schools provided by the listing agent
- Elementary: Pointer Ridge
- Middle: Benjamin Tasker
- High: Bowie
- District: Prince George's County Public Schools
Source: Bright MLS. This data may not be complete. We recommend contacting the local school district to confirm school assignments for this home.
Similar homes
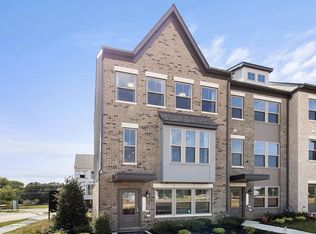
- $519,9903 bd4 ba2.1k sqft16711 Saint Chesley Ave, Bowie, MD 20716New Construction
 Bright MLS
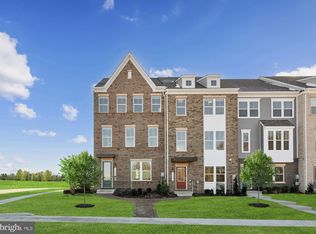
 - $499,9903 bd4 ba2.1k sqft16719 Saint Chesley Ave, Bowie, MD 20716New ConstructionBright MLS
- $569,9903 bd4 ba2.1k sqft16725 Saint Chesley Ave, Bowie, MD 20716New ConstructionBright MLS

- $539,9904 bd4 ba2.1k sqft16721 Saint Chesley Ave, Bowie, MD 20716New Construction
 Stanley Martin Homes
 - $564,9003 bd5 ba2.5k sqft16828 Saint Helen Ave, Bowie, MD 20716For SaleMLS ID #MDPG2218764, Angelique Miller, KW Metro Center. Bright MLS
- $599,9903 bd5 ba2.6k sqft3621 Saint Amy Way, Bowie, MD 20716New ConstructionBright MLS
- $530,0003 bd2 ba2k sqft16016 Philmont Ln, Bowie, MD 20716For SaleMLS ID #MDPG2212072, Will Stein, Compass. Bright MLS
- $549,9903 bd4 ba2.1k sqft3616 Saint Amy Way, Bowie, MD 20716New ConstructionBright MLS
- $539,9005 bd3 ba2.4k sqft2504 Panther Ln, Bowie, MD 20716For SaleMLS ID #MDPG2220210, Carlos Fuentes, Samson Properties. Bright MLS
- $449,9993 bd4 ba1.9k sqft16012 Edgeview Ter, Bowie, MD 20716For SaleMLS ID #MDPG2212790, Carl Harper, Samson Properties. Bright MLS
- $405,0003 bd3 ba1.5k sqft4006 Eager Ter, Bowie, MD 20716For SaleMLS ID #MDPG2215772, Funto Oluyori, Keller Williams Preferred Properties. Bright MLS
- $440,0003 bd3 ba1.3k sqft2909 Needlewood Ln, Bowie, MD 20716For SaleMLS ID #MDPG2221126, Sergey Taksis, Long & Foster Real Estate, Inc.. Bright MLS
- $389,9503 bd3 ba1.5k sqft16608 Eastview Ter, Bowie, MD 20716For SaleMLS ID #MDPG2210426, John Lesniewski, RE/MAX United Real Estate. Bright MLS
- $649,9903 bd5 ba2.6k sqft3400 Saint Edward Ave, Bowie, MD 20716New ConstructionMLS ID #MDPG2218236, Danielle Wallace, SM Brokerage, LLC. Bright MLS
