This move-in-ready 3-bedroom, 2.5-bathroom townhome in the Whispering Glen neighborhood features a functional, seamless open floor plan built for everyday comfort. The main living space is centered around a cozy fireplace, creating an inviting focal point for relaxing and entertaining, while flowing effortlessly into a well-appointed kitchen complete with durable granite countertops. Upstairs, the private sleeping quarters are highlighted by a dedicated primary bedroom with its own ensuite bathroom. Situated just moments from local shopping, dining, and everyday conveniences, this townhome combines low-maintenance living, functional upgrades, and a prime location.
Active
$209,900
3621 Stephanie Ct, Powder Springs, GA 30127
3beds
1,332sqft
Townhouse
Built in 1985
6,577 Square Feet Lot
$206,300 Zestimate®
$158/sqft
$-- HOA
What's special
Cozy fireplaceWell-appointed kitchenDurable granite countertops
- 2 days
- 126
- 8
Zillow last checked:
Listing updated:
Listed by:
Robert E Salmons Jr. 888-216-6364,
Entera Realty
Source: GAMLS,MLS#: 10891829
Facts & features
Interior
Bedrooms & bathrooms
- Bedrooms: 3
- Bathrooms: 3
- Full bathrooms: 2
- 1/2 bathrooms: 1
Rooms
- Room types: Family Room
Heating
- Central, Natural Gas
Cooling
- None
Appliances
- Included: Refrigerator, Microwave, Dishwasher
- Laundry: None
Features
- Other
- Flooring: Tile, Carpet
- Basement: None
- Number of fireplaces: 1
- Common walls with other units/homes: 1 Common Wall
Interior area
- Total structure area: 1,332
- Total interior livable area: 1,332 sqft
- Finished area above ground: 666
- Finished area below ground: 666
Property
Parking
- Parking features: Off Street
Accessibility
- Accessibility features: Other
Features
- Levels: Two
- Stories: 2
- Exterior features: Other
- Has view: Yes
- View description: City
Lot
- Size: 6,577 Square Feet
- Features: Other
Details
- Additional structures: Other
- Parcel number: 19079401250
Construction
Type & style
- Home type: Townhouse
- Architectural style: Traditional
- Property subtype: Townhouse
- Attached to another structure: Yes
Materials
- Concrete, Vinyl Siding
- Foundation: Slab
- Roof: Composition
Condition
- Resale
- New construction: No
- Year built: 1985
Utilities & green energy
- Sewer: Public Sewer
- Water: Public
- Utilities for property: None
Community & HOA
Community
- Features: None
- Subdivision: WHISPERING GLEN
HOA
- Has HOA: Yes
- Services included: Maintenance Grounds
Location
- Region: Powder Springs
Financial & listing details
- Price per square foot: $158/sqft
- Tax assessed value: $214,180
- Annual tax amount: $2,374
- Date on market: 11/17/2026
- Cumulative days on market: 3 days
- Listing agreement: Exclusive Right To Sell
- Listing terms: Cash,Conventional,FHA,VA Loan
Estimated market value
$206,300
$196,000 - $217,000
$1,728/mo
Price history
| Date | Event | Price |
|---|---|---|
| 11/17/2026 | Listed for sale | $209,900$158/sqft |
Source:  GAMLS #10891829 Report a problem | ||
Public tax history
| Year | Property taxes | Tax assessment |
|---|---|---|
| 2024 | $2,583 +12.2% | $85,672 +12.2% |
| 2023 | $2,301 +52% | $76,328 +53% |
| 2022 | $1,514 +46.8% | $49,872 +46.8% |
| 2021 | $1,031 +10.9% | $33,964 +10.9% |
| 2020 | $930 -7.4% | $30,628 -7.4% |
| 2019 | $1,004 +45.1% | $33,080 +45.1% |
| 2018 | $692 | $22,800 |
| 2017 | $692 -1.8% | $22,800 -6.9% |
| 2016 | $704 +108.8% | $24,500 +113.9% |
| 2015 | $337 +9.3% | $11,452 +10.2% |
| 2014 | $309 +50.9% | $10,388 +52.1% |
| 2013 | $205 -0.8% | $6,828 |
| 2012 | $206 -29.5% | $6,828 -29.3% |
| 2011 | $292 -50.4% | $9,664 -52.9% |
| 2010 | $590 -23.4% | $20,504 -23.4% |
| 2009 | $769 -3.4% | $26,756 |
| 2006 | $796 -17.1% | $26,756 -16.8% |
| 2005 | $960 +17.3% | $32,152 +17.3% |
| 2004 | $818 | $27,400 |
| 2003 | $818 -3.5% | $27,400 -3.5% |
| 2002 | $848 +31.3% | $28,380 +32% |
| 2001 | $646 +3% | $21,502 |
| 2000 | $627 | $21,502 |
Find assessor info on the county website
Monthly payment
Est. payment
Payment breakdown
Explore the cost of this home by adjusting the details. Changes won't be saved.Climate risks
Neighborhood: 30127
Nearby schools
Schools provided by the listing agent
- Elementary: Compton
- Middle: Tapp
- High: Mceachern
Source: GAMLS. This data may not be complete. We recommend contacting the local school district to confirm school assignments for this home.
- $176,3003 bd3 ba1.3k sqft3623 Stephanie Ct, Powder Springs, GA 30127Off Market

- $180,5003 bd3 ba1.3k sqft3617 Stephanie Ct, Powder Springs, GA 30127Off Market
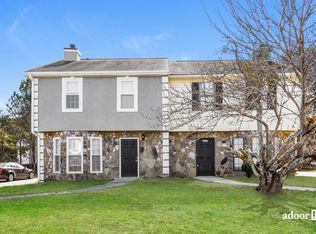
- $219,0003 bd2 ba1.3k sqft3619 Stephanie Ct, Powder Springs, GA 30127Off Market
- $181,0003 bd2 ba1.3k sqft3615 Stephanie Ct, Powder Springs, GA 30127Off Market

Similar homes
- $209,9003 bd3 ba1.3k sqft3564 Hopkins Ct, Powder Springs, GA 30127Active

 MLS ID #10888350, Robert E Salmons Jr., Entera Realty. GAMLS
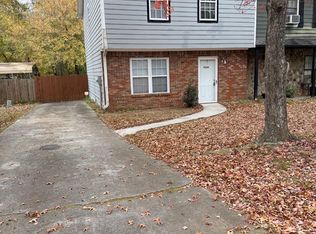
- $206,9003 bd3 ba1.3k sqft3530 Hopkins Ct, Powder Springs, GA 30127Active
 MLS ID #10886045, Justina Amu-emoghene, Boardwalk Realty Associates. GAMLS
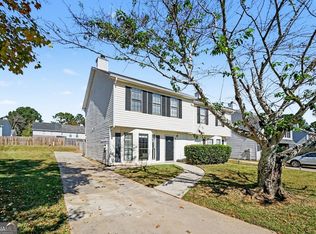
- $209,9003 bd3 ba1.3k sqft3688 Stephanie Ct, Powder Springs, GA 30127Active
 MLS ID #10880044, Robert E Salmons Jr., Entera Realty. GAMLS
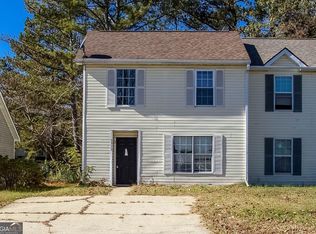
- $150,0003 bd2 ba1.2k sqft3513 Ten Oaks Cir, Dallas, GA 30127Active
 MLS ID #10892735, Meridith Bush, Keller Williams Realty Atlanta North. GAMLS
- $209,9903 bd3 ba1.3k sqft3582 Hopkins Ct, Powder Springs, GA 30127ActiveMLS ID #10808603, Shenea Winston, RE/MAX Town & Country. GAMLS
- $194,9003 bd3 ba1.3k sqft3516 Hopkins Ct, Austell, GA 30127For Sale
 MLS ID #7856800, GAMALIER STURGIS, Sturgis Realty Group. FMLS GA
- $290,0003 bd2 ba1.3k sqft3230 Palomino Dr, Powder Springs, GA 30127ActiveMLS ID #10875492, Mark Spain, Mark Spain Real Estate. GAMLS
- $199,0003 bd2 ba1.4k sqft3621 Reece Rd, Powder Springs, GA 30127ActiveMLS ID #10890563, Atmore King, Realm Real Estate. GAMLS
- $235,0003 bd2 ba1.5k sqft3001 Westview Dr, Powder Springs, GA 30127For SaleMLS ID #7862842, Brandon George, We Buy Houses Realty, LLC. FMLS GA
- $268,0003 bd2 ba1.1k sqft3465 Stallion Ct, Powder Springs, GA 30127ActiveMLS ID #10880218, Lenora Murdock, NorthGroup Realty. GAMLS
- $280,0003 bd2 ba1.1k sqft3072 Palomino Dr, Powder Springs, GA 30127ActiveMLS ID #10874082, Wendy G Chambers, Chambers Select Realty. GAMLS
- $184,9003 bd1 ba1.4k sqft5038 Austell Powder Springs Rd, Austell, GA 30106ActiveMLS ID #10891322, Jude Rasmus, Rasmus Real Estate Group Inc.. GAMLS
- $304,9003 bd2 ba1.6k sqft3728 Villa Springs Cir, Powder Springs, GA 30127ActiveMLS ID #10875730, Sonya Rosser, BHGRE Metro Brokers. GAMLS
- $235,0003 bd2 ba1.3k sqft4920 Hiram Lithia Springs Rd, Powder Springs, GA 30127ActiveMLS ID #10882514, Windy Gamel, Southern Home Real Estate. GAMLS
- $225,0002 bd3 ba1.2k sqft4001 Laurie Jo Dr SW, Marietta, GA 30008ActiveMLS ID #10886182, Francis Yang, Realty One Group Edge. GAMLS
- $210,0003 bd3 ba1.2k sqft2739 Whitewater Ct, Austell, GA 30106ActiveMLS ID #10799519, Joseph Nelson, A-1 Realty Group. GAMLS
- $283,0003 bd2 ba1.5k sqft3521 Mustang Dr, Powder Springs, GA 30127ActiveMLS ID #10793543, Martin T Rothman, Chapman Hall Realtors. GAMLS
- $299,0003 bd2 ba1.1k sqft3240 Valley View St, Powder Springs, GA 30127ActiveMLS ID #10848809, Tanya Pickens, Opendoor Brokerage. GAMLS
