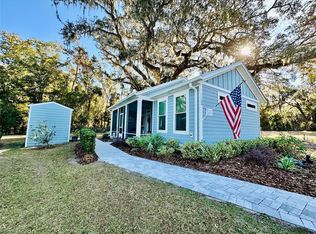
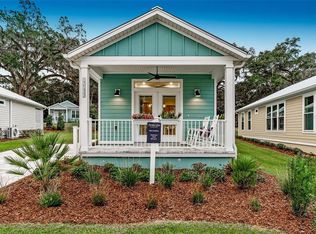
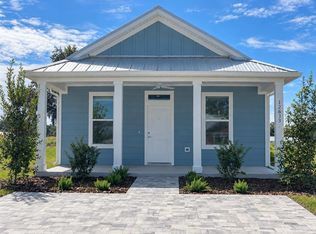
Under Construction. Located in Oxford, Florida, just minutes from shopping, dining, and entertainment. Lakeshore offers a peaceful, cottage-style living experience with exclusive access to private amenities, lush green spaces, and a welcoming neighborhood atmosphere. Come see this new construction home ready to move in. The Madeira is a thoughtfully designed cottage that is space-efficient while emphasizing a light and airy interior. • Covered front and side porch. • Quartz Countertops throughout. • Large bedroom. • Spacious living area.
New construction
Price increase: $10K (10/25)
$173,500
3621 UMBRELLA TREE LANE, OXFORD, FL 34484
1beds
735sqft
Single Family Residence
Built in 2026
3,148 Square Feet Lot
$160,800 Zestimate®
$236/sqft
$900/mo HOA
What's special
Large bedroomLush green spacesQuartz countertops throughout
- 10 days
- 171
- 9
Likely to sell faster than
Zillow last checked:
Listing updated:
Listed by:
Mike Noonan 270-933-0133,
SUNLINK REALTY LLC 270-933-0133
Source: Stellar MLS,MLS#: O6450114 Originating MLS: Orlando Regional
Facts & features
Interior
Bedrooms & bathrooms
- Bedrooms: 1
- Bathrooms: 1
- Full bathrooms: 1
Primary bedroom
- Features: Ceiling Fan(s), Built-in Closet
- Level: First
- Area: 154 Square Feet
- Dimensions: 14x11
Bathroom 1
- Features: Shower No Tub, Linen Closet
- Level: First
Kitchen
- Features: Breakfast Bar, No Closet
- Level: First
- Area: 90 Square Feet
- Dimensions: 10x9
Living room
- Features: Ceiling Fan(s), No Closet
- Level: First
- Area: 154 Square Feet
- Dimensions: 11x14
Heating
- Central
Cooling
- Central Air
Appliances
- Included: Dishwasher, Electric Water Heater, Microwave, Range, Refrigerator
- Laundry: Inside
Features
- Ceiling Fan(s), High Ceilings, Open Floorplan
- Flooring: Ceramic Tile, Luxury Vinyl
- Has fireplace: No
Interior area
- Total structure area: 735
- Total interior livable area: 735 sqft
Property
Features
- Levels: One
- Stories: 1
- Exterior features: Irrigation System, Rain Gutters
- Has view: Yes
- View description: Trees/Woods
- Waterfront features: Lake, Waterfront
Lot
- Size: 3,148 Square Feet
- Features: City Lot, Landscaped
Details
- Parcel number: D18G043
- Lease amount: $900
- Zoning: MU-10 R-1
- Special conditions: None
Construction
Type & style
- Home type: SingleFamily
- Architectural style: Cottage
- Property subtype: Single Family Residence
Materials
- HardiPlank Type, Wood Frame
- Foundation: Slab
- Roof: Metal
Condition
- Under Construction
- New construction: Yes
- Year built: 2026
Details
- Builder model: Madeira
- Builder name: Sunlink Homes, LLC
Utilities & green energy
- Sewer: Public Sewer
- Water: Public
- Utilities for property: Cable Connected, Electricity Connected, Sewer Connected, Street Lights, Underground Utilities, Water Connected
Community & HOA
Community
- Features: Lake, Waterfront, BBQ Area, Clubhouse, Dog Park, Fitness Center, Gated Community - No Guard, Golf Carts OK, Pool, Sidewalks, Special Community Restrictions
- Pet fee: $0 monthly
- Subdivision: LAKESHORE
HOA
- Has HOA: No
- Amenities included: Pickleball Court(s), Pool, Trail(s)
- Services included: Cable TV, Community Pool, Internet, Maintenance Grounds, Manager, Pool Maintenance, Recreational Facilities, Sewer, Trash, Water
- HOA fee: $900 monthly
Location
- Region: Oxford
Financial & listing details
- Price per square foot: $236/sqft
- Date on market: 10/15/2026
- Cumulative days on market: 11 days
- Ownership: Leasehold
- Total actual rent: 0
- Electric utility on property: Yes
- Road surface type: Paved
Estimated market value
$160,800
$153,000 - $169,000
Not available
Price history
| Date | Event | Price |
|---|---|---|
| 10/25/2026 | Price change | $173,500+6.1%$236/sqft |
Source:  Stellar MLS #O6450114 Report a problem | ||
| 10/15/2026 | Listed for sale | $163,500$222/sqft |
Source: Stellar MLS #O6450114 Report a problem | ||
Public tax history
Tax history is unavailable.
Monthly payment
Est. payment
Payment breakdown
Explore the cost of this home by adjusting the details. Changes won't be saved.Climate risks
Neighborhood: 34484
Nearby schools
Schools provided by the listing agent
- Elementary: Wildwood Elementary
- Middle: Wildwood Middle
- High: Wildwood High
Source: Stellar MLS. This data may not be complete. We recommend contacting the local school district to confirm school assignments for this home.

Similar homes
- $174,5001 bd1 ba772 sqft12034 LAKESHORE WAY, OXFORD, FL 34484New Construction

 MLS ID #O6449009, Mike Noonan, SUNLINK REALTY LLC. Stellar MLS
- $190,0002 bd2 ba772 sqft12103 GRAND OAK LANE, OXFORD, FL 34484For Sale
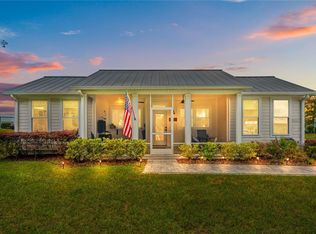 MLS ID #O6445854, Jenna Loyd, MARKET CONNECT REALTY LLC. Stellar MLS
- $166,5002 bd2 ba692 sqft12130 GRAND OAK LANE, OXFORD, FL 34484New Construction
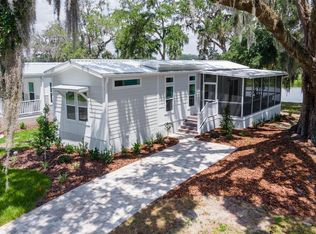 MLS ID #O6449892, Mike Noonan, SUNLINK REALTY LLC. Stellar MLS
- $201,5002 bd2 ba931 sqft12033 LAKESHORE WAY, OXFORD, FL 34484New Construction
 MLS ID #O6448825, Mike Noonan, SUNLINK REALTY LLC. Stellar MLS
- $230,0002 bd2 ba1k sqft12031 LAKESHORE WAY, OXFORD, FL 34484New ConstructionMLS ID #O6450401, Mike Noonan, SUNLINK REALTY LLC. Stellar MLS
- $227,0002 bd2 ba1k sqft12029 LAKESHORE WAY, OXFORD, FL 34484New ConstructionMLS ID #O6450437, Mike Noonan, SUNLINK REALTY LLC. Stellar MLS
- $230,5002 bd2 ba1k sqft12025 LAKESHORE WAY, OXFORD, FL 34484New ConstructionMLS ID #O6450226, Mike Noonan, SUNLINK REALTY LLC. Stellar MLS
- $179,9003 bd1 ba1k sqft11572 SE 60TH AVENUE, BELLEVIEW, FL 34420For SaleMLS ID #O6448829, Samuel Ahola, LOKATION. Stellar MLS
- $199,9003 bd2 ba1k sqft14100 S US HIGHWAY 301, SUMMERFIELD, FL 34491For SaleMLS ID #O6452327, Mark Loomis, WATSON REALTY CORP. Stellar MLS
- $185,0003 bd1 ba948 sqft507 STONE STREET, WILDWOOD, FL 34785For SaleMLS ID #O6346169, Yolanda Presley, LLC, KELLER WILLIAMS ELITE PARTNERS III REALTY. Stellar MLS
- $189,9002 bd1 ba816 sqft9427 SE 174TH PLACE ROAD, SUMMERFIELD, FL 34491For SaleMLS ID #OM727088, Linda Gee, CHARLES RUTENBERG REALTY INC. Stellar MLS
- $175,0002 bd2 ba960 sqft214 MORNINGSIDE AVENUE, LADY LAKE, FL 32159For SaleMLS ID #G5119306, Amber Byrne-Shrout, DOWN HOME REALTY, LLLP. Stellar MLS
- $169,9002 bd2 ba960 sqft438 TARRSON BOULEVARD, LADY LAKE, FL 32159For SaleMLS ID #TB8555821, Jim Mergenthaler, FLORIDA REAL ESTATE PROS LLC. Stellar MLS
- $137,5002 bd1 ba876 sqft1006 OREN AVENUE, THE VILLAGES, FL 32159For SaleMLS ID #G5116500, Bob Garite, THE VILLAGE PEOPLE PROPERTY MANAGEMENT LLC. Stellar MLS
- $205,0003 bd2 ba1k sqft416 WINNERS CIRCLE, LADY LAKE, FL 32159For SaleMLS ID #G5119195, Lisa Carter, ERA GRIZZARD REAL ESTATE. Stellar MLS
- $210,0002 bd2 ba840 sqft9837 SE 160TH LANE, SUMMERFIELD, FL 34491For SaleMLS ID #G5119259, Angie Long, BLACK TIE REALTY, INC.. Stellar MLS
- $189,7002 bd1 ba943 sqft9116 SE 135TH LANE, SUMMERFIELD, FL 34491For SaleMLS ID #OM733500, Lisa Rockman, GUS GALLOWAY REALTY INC. Stellar MLS
- $259,0002 bd2 ba1k sqft407 CARMEL AVENUE, THE VILLAGES, FL 32159For SaleMLS ID #G5119292, Matthew Roberts LLC, RE/MAX PREMIER REALTY. Stellar MLS
