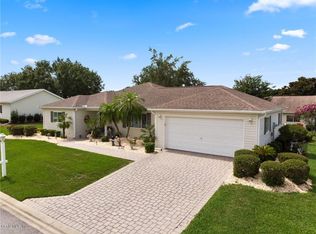
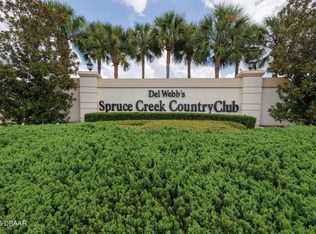
**Beautiful, Quiet & Relaxing Home with Resort-Style Amenities Owner has USDA mortgage that is assumable at low rate. Welcome to this charming 2-bedroom, 1-bathroom, 1-car garage home in the desirable Del Webb Spruce Creek community. This beautifully furnished home is move-in ready and offers a comfortable, relaxing setting with a large backyard for added privacy. This is a 55+ community. The home features updated appliances, easy-care LVP flooring, two walk-in closets, a full-size washer and dryer, and a screened lanai perfect for enjoying your morning coffee or unwinding at the end of the day. The home comes fully furnished and includes dishes, pots and pans, and even two coffee makers. Just bring your clothes and settle in! Del Webb Spruce Creek is known for its abundance of amenities and resort-style lifestyle. Enjoy the clubhouse, swimming pool and hot tub, fitness center, beautifully maintained golf course, softball, pickleball and tennis courts, and so much more. The community also offers the peace of mind of a 24/7 manned, gated entrance. Centrally located near The Villages, Ocala and Belleview, this home provides convenient access to shopping, dining, entertainment and medical facilities while offering a peaceful retreat to call home. Come enjoy the relaxed Florida lifestyle in a beautiful, amenity-rich community!
For sale
$189,700
9116 SE 135TH LANE, SUMMERFIELD, FL 34491
2beds
943sqft
Single Family Residence
Built in 1999
7,405 Square Feet Lot
$183,900 Zestimate®
$201/sqft
$214/mo HOA
What's special
Updated appliancesFull-size washer and dryerEasy-care lvp flooringTwo walk-in closets
- 18 days
- 386
- 16
Likely to sell faster than
Zillow last checked:
Listing updated:
Listed by:
Lisa Rockman 352-804-3564,
GUS GALLOWAY REALTY INC 352-622-8127
Source: Stellar MLS,MLS#: OM733500 Originating MLS: Ocala - Marion
Originating MLS: Ocala - Marion
Facts & features
Interior
Bedrooms & bathrooms
- Bedrooms: 2
- Bathrooms: 1
- Full bathrooms: 1
Primary bedroom
- Features: Walk-In Closet(s)
- Level: First
Bedroom 2
- Features: Walk-In Closet(s)
- Level: First
Primary bathroom
- Features: Shower No Tub, Linen Closet
- Level: First
Balcony porch lanai
- Level: First
Dinette
- Level: First
Kitchen
- Level: First
Living room
- Level: First
Heating
- Central, Electric
Cooling
- Central Air
Appliances
- Included: Dishwasher, Disposal, Dryer, Electric Water Heater, Exhaust Fan, Ice Maker, Microwave, Refrigerator, Washer
- Laundry: In Garage
Features
- Ceiling Fan(s), Living Room/Dining Room Combo, Primary Bedroom Main Floor
- Flooring: Luxury Vinyl
- Doors: Sliding Doors
- Windows: Window Treatments
- Has fireplace: No
- Furnished: Yes
Interior area
- Total structure area: 943
- Total interior livable area: 943 sqft
Video & virtual tour
Property
Parking
- Total spaces: 1
- Parking features: Garage - Attached
- Attached garage spaces: 1
Features
- Levels: One
- Stories: 1
- Patio & porch: Front Porch, Rear Porch
- Exterior features: Awning(s)
Lot
- Size: 7,405 Square Feet
- Dimensions: 88 x 85
Details
- Parcel number: 6105026000
- Zoning: PUD
- Special conditions: None
Construction
Type & style
- Home type: SingleFamily
- Property subtype: Single Family Residence
Materials
- Vinyl Siding, Wood Frame
- Foundation: Slab
- Roof: Shingle
Condition
- Completed
- New construction: No
- Year built: 1999
Utilities & green energy
- Sewer: Public Sewer
- Water: None
- Utilities for property: Cable Available, Electricity Connected, Phone Available, Sewer Connected, Sprinkler Meter, Water Connected
Community & HOA
Community
- Features: Clubhouse, Dog Park, Fitness Center, Gated Community - Guard, Golf Carts OK, Golf, Park, Pool, Racquetball, Restaurant, Sidewalks
- Security: Gated Community, Smoke Detector(s)
- Pet fee: $0 monthly
- Senior community: Yes
- Subdivision: SPRUCE CRK GOLF & CC SPYGLASS
HOA
- Has HOA: Yes
- Amenities included: Clubhouse, Fitness Center, Gated, Golf Course, Pickleball Court(s), Pool, Recreation Facilities, Security, Shuffleboard Court, Spa/Hot Tub, Tennis Court(s)
- Services included: 24-Hour Guard
- HOA fee: $214 monthly
- HOA name: Spruce creek & country club homeowners assoc, Inc
Location
- Region: Summerfield
Financial & listing details
- Price per square foot: $201/sqft
- Tax assessed value: $162,112
- Annual tax amount: $2,155
- Date on market: 10/5/2026
- Cumulative days on market: 19 days
- Listing terms: Assumable,Cash,Conventional,FHA,USDA Loan,VA Loan
- Ownership: Fee Simple
- Total actual rent: 0
- Electric utility on property: Yes
- Road surface type: Asphalt, Paved
Estimated market value
$183,900
$175,000 - $193,000
$1,450/mo
Price history
| Date | Event | Price |
|---|---|---|
| 10/6/2026 | Listed for sale | $189,700+22.8%$201/sqft |
Source:  Stellar MLS #OM733500 Report a problem Stellar MLS #OM733500 Report a problem | ||
| 9/15/2026 | Listing removed | $1,650$2/sqft |
Source: Zillow Rentals Report a problem | ||
| 9/13/2026 | Listed for rent | $1,650$2/sqft |
Source: Zillow Rentals Report a problem | ||
| 7/12/2024 | Listing removed | $154,500-1.6%$164/sqft |
Source: Stellar MLS #OM615046 Report a problem | ||
| 6/9/2021 | Sold | $157,000+1.6%$166/sqft |
Source: Public Record Report a problem | ||
| 3/24/2021 | Pending sale | $154,500$164/sqft |
Source: Stellar MLS #OM615046 Report a problem | ||
| 3/5/2021 | Price change | $154,500-3.1%$164/sqft |
Source: Stellar MLS #OM615046 Report a problem | ||
| 2/9/2021 | Listed for sale | $159,500+62.8%$169/sqft |
Source: Stellar MLS #OM615046 Report a problem | ||
| 5/30/2014 | Sold | $98,000-3.9%$104/sqft |
Source: Stellar MLS #OM400188 Report a problem | ||
| 5/24/2014 | Pending sale | $102,000$108/sqft |
Source: PREMIER REALTY OF OCALA, INC #G4701513 Report a problem | ||
| 5/3/2014 | Price change | $102,000-1.9%$108/sqft |
Source: RE/MAX PREMIER REALTY #400188 Report a problem | ||
| 4/24/2014 | Price change | $104,000-4.6%$110/sqft |
Source: RE/MAX PREMIER REALTY #400188 Report a problem | ||
| 2/12/2014 | Price change | $109,000-5.2%$116/sqft |
Source: RE/MAX PREMIER REALTY #400188 Report a problem | ||
| 12/6/2013 | Listed for sale | $115,000+46.5%$122/sqft |
Source: PREMIER REALTY OF OCALA, INC #400188 Report a problem | ||
| 3/29/2013 | Sold | $78,500-12.7%$83/sqft |
Source: Stellar MLS #OM380400 Report a problem | ||
| 10/2/2012 | Listed for sale | $89,900$95/sqft |
Source: PREMIER REALTY OF OCALA, INC #G4687661 Report a problem | ||
Public tax history
| Year | Property taxes | Tax assessment |
|---|---|---|
| 2025 | $2,156 +12.7% | $147,097 +2.9% |
| 2024 | $1,912 +2.8% | $142,951 +3% |
| 2023 | $1,860 +3.3% | $138,787 +3% |
| 2022 | $1,801 -18.4% | $134,745 +15% |
| 2021 | $2,208 +76.4% | $117,172 +19.9% |
| 2020 | $1,252 +2% | $97,702 +2.3% |
| 2019 | $1,228 | $95,505 +1.9% |
| 2018 | $1,228 -30.9% | $93,724 +1.5% |
| 2017 | $1,777 +7.5% | $92,294 +2.8% |
| 2016 | $1,653 | $89,779 +7.4% |
| 2015 | $1,653 +13.5% | $83,628 +10.4% |
| 2014 | $1,457 +0.7% | $75,750 -0.5% |
| 2013 | $1,447 -2.3% | $76,130 -3.3% |
| 2012 | $1,482 +69.3% | $78,730 +2.2% |
| 2011 | $875 +3% | $77,021 +1.5% |
| 2010 | $850 +4.2% | $75,883 +2.7% |
| 2009 | $816 +0.9% | $73,888 +0.1% |
| 2008 | $809 -14.1% | $73,815 +3% |
| 2007 | $942 -4.3% | $71,666 +2.5% |
| 2006 | $985 +5.4% | $69,920 +3% |
| 2005 | $934 | $67,883 +3% |
| 2004 | $934 +10.7% | $65,907 +4.3% |
| 2002 | $843 +9.3% | $63,164 |
| 2001 | $771 | -- |
| 2000 | $771 | -- |
Find assessor info on the county website
Monthly payment
Est. payment
Payment breakdown
Explore the cost of this home by adjusting the details. Changes won't be saved.Climate risks
Neighborhood: 34491
Similar homes
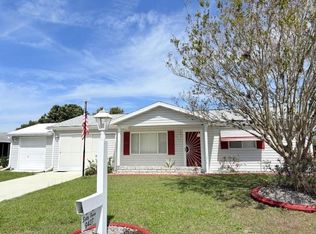
- $189,9002 bd1 ba816 sqft9427 SE 174TH PLACE ROAD, SUMMERFIELD, FL 34491For Sale
 MLS ID #OM727088, Linda Gee, CHARLES RUTENBERG REALTY INC. Stellar MLS
 - $230,0003 bd2 ba1.3k sqft4575 SE 137TH PLACE, SUMMERFIELD, FL 34491For Sale
 MLS ID #OM734215, Miguel Nieves Cruz, GLOBALWIDE REALTY LLC. Stellar MLS
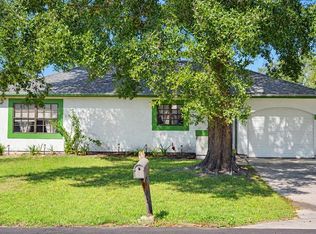
 - $165,0002 bd1 ba894 sqft319 OAK TRACK PASS, OCALA, FL 34472For Sale
 MLS ID #L4965841, Annuchka Ramos Barbosa, AXEN REALTY LLC. Stellar MLS
 - $230,0002 bd2 ba1.3k sqft17513 SE 95TH COURT, SUMMERFIELD, FL 34491For Sale
 MLS ID #G5117060, Gloria Wyninger, TEAM WYN REALTY LLC. Stellar MLS
 - $217,5003 bd2 ba1k sqft6310 SE 142ND LANE, SUMMERFIELD, FL 34491For SaleMLS ID #TB8554104, Danlys Abreu, FUTURE HOME REALTY INC. Stellar MLS
- $227,9003 bd2 ba1.3k sqft3755 SE 139TH STREET, SUMMERFIELD, FL 34491For SaleMLS ID #TB8533111, Calvin Van Auken, KELLER WILLIAMS REALTY PORTFOLIO COLLECTION. Stellar MLS
- $120,0002 bd2 ba880 sqft16315 SE 95TH COURT, SUMMERFIELD, FL 34491For SaleMLS ID #OM731758, Jonna Fussa, RE/MAX FOXFIRE - SUMMERFIELD. Stellar MLS
- $222,9003 bd2 ba1.1k sqft3745 SE 140TH LANE, SUMMERFIELD, FL 34491New ConstructionMLS ID #OM733280, Julie Whiteaker, SELLSTATE NEXT GENERATION REALTY. Stellar MLS
- $194,9003 bd2 ba1.2k sqft4 PINE CIRCLE DRIVE, OCALA, FL 34472For SaleMLS ID #OM729270, Jorge Barreiro, TCT REALTY GROUP LLC. Stellar MLS
- $220,0002 bd1 ba1.1k sqft14152 SW 42ND TERRACE ROAD, OCALA, FL 34473For SaleMLS ID #FC322219, Christopher Snow, LPT REALTY, LLC. Stellar MLS
- $190,0002 bd2 ba1.1k sqft499 WATER ROAD, OCALA, FL 34472For SaleMLS ID #OM704459, Jose Mateo, RE/MAX FOXFIRE - HWY 40. Stellar MLS
- $204,9003 bd2 ba1.3k sqft30 SAPPHIRE WAY, OCALA, FL 34472For SaleMLS ID #R4912142, William Jetton, PREMIER PLUS REALTY. Stellar MLS
- $222,9003 bd2 ba1.1k sqft3711 SE 140TH LANE, SUMMERFIELD, FL 34491New ConstructionMLS ID #OM733300, Julie Whiteaker, SELLSTATE NEXT GENERATION REALTY. Stellar MLS
- $160,0002 bd1 ba1.1k sqft11647 SE 60TH AVENUE, BELLEVIEW, FL 34420For SaleMLS ID #OM728471, Angel Rivera Diaz, GLOBALWIDE REALTY LLC. Stellar MLS
- $180,9902 bd1 ba960 sqft459 WATER ROAD, OCALA, FL 34472For SaleMLS ID #W7887189, Diana Quintana, HOMETRUST REALTY GROUP. Stellar MLS
- $220,5003 bd2 ba1k sqft1204 SPRING LAKE ROAD, FRUITLAND PARK, FL 34731For SaleMLS ID #G5119243, Jaret Whitney, EXIT REALTY TRI-COUNTY. Stellar MLS
- $194,0002 bd2 ba1k sqft8142 SW 106TH STREET, OCALA, FL 34481For SaleMLS ID #OM730639, Cynthia Desmarais, CB/ELLISON RLTY WEST. Stellar MLS
- $195,0003 bd2 ba1.2k sqft14611 SW 37TH COURT, OCALA, FL 34473For SaleMLS ID #OM730713, Kelvin Carrasquillo, GLOBALWIDE REALTY LLC. Stellar MLS
- $219,0002 bd2 ba1.3k sqft11240 SE 53RD COURT, BELLEVIEW, FL 34420For SaleMLS ID #OM725678, Lauren Almeida, NEXT GENERATION REALTY OF MARION COUNTY. Stellar MLS
- $239,9004 bd2 ba1.3k sqft11585 SE 129TH LANE, OCKLAWAHA, FL 32179For SaleMLS ID #G5116311, Deborah Elliott, CHARLES RUTENBERG REALTY ORLANDO. Stellar MLS
