Private Cottage Retreat Near The Villages Tucked beneath the canopy of Grand Oaks in Lakeshore at Simple Life, this beautifully upgraded cottage offers the perfect blend of charm, convenience, and low-maintenance Florida living. Start your mornings with coffee on your private courtyard patio, complete with a pull-down sunshade, and unwind in the evenings in your own peaceful outdoor retreat. Inside, luxury vinyl plank flooring, tray ceilings in both the living room and bedroom, remote-controlled blinds, and an upgraded ceiling fan create a bright, elevated living space designed for comfort and style. A side-by-side washer and dryer, storage shed, covered carport, and durable metal roof add everyday convenience and lasting value. Just minutes from The Villages, you'll enjoy quick access to shopping, dining, entertainment, golf, and healthcare while coming home to a vibrant resort-style community. Move-in ready and thoughtfully upgraded, this is Florida cottage living at its finest—schedule your private showing today!
For sale
$165,000
12145 GRAND OAK LANE, OXFORD, FL 34484
1beds
588sqft
:
Get pre-qualified$1,961/mo
Single Family Residence
Built in 2022
2,741 Square Feet Lot
$159,400 Zestimate®
$281/sqft
$875/mo HOA
What's special
Private courtyard patioStorage shedDurable metal roofUpgraded ceiling fanPull-down sunshadeBeautifully upgraded cottageSide-by-side washer and dryer
- 41 days |
- 409 |
- 20 |
Zillow last checked:
Listing updated:
Listed by:
Michael Hanson 702-236-1738,
DOWN HOME REALTY, LLLP 352-753-0976,
Damon Morton 260-431-6133,
DOWN HOME REALTY, LLLP
Source: Stellar MLS,MLS#: G5114078 Originating MLS: Lake and Sumter
Originating MLS: Lake and Sumter
Facts & features
Interior
Bedrooms & bathrooms
- Bedrooms: 1
- Bathrooms: 1
- Full bathrooms: 1
Primary bedroom
- Features: Built-in Closet
- Level: First
- Area: 169 Square Feet
- Dimensions: 13x13
Primary bathroom
- Features: Shower No Tub, Linen Closet
- Level: First
- Area: 46.98 Square Feet
- Dimensions: 8.1x5.8
Kitchen
- Features: Breakfast Bar, No Closet
- Level: First
- Area: 117.9 Square Feet
- Dimensions: 9x13.1
Living room
- Features: No Closet
- Level: First
- Area: 128.38 Square Feet
- Dimensions: 9.8x13.1
Heating
- Central, Heat Pump
Cooling
- Central Air
Appliances
- Included: Dishwasher, Disposal, Dryer, Range, Range Hood, Refrigerator, Washer
- Laundry: Inside, Laundry Closet
Features
- Ceiling Fan(s), High Ceilings, Kitchen/Family Room Combo, Open Floorplan, Primary Bedroom Main Floor, Tray Ceiling(s)
- Flooring: Luxury Vinyl
- Windows: Shutters
- Has fireplace: No
Interior area
- Total structure area: 700
- Total interior livable area: 588 sqft
Video & virtual tour
Property
Parking
- Total spaces: 1
- Parking features: Covered
- Carport spaces: 1
Features
- Levels: One
- Stories: 1
- Patio & porch: Covered, Front Porch, Patio
- Exterior features: Courtyard, Lighting, Private Mailbox, Rain Gutters, Sidewalk, Storage
Lot
- Size: 2,741 Square Feet
Details
- Additional structures: Shed(s), Storage
- Parcel number: D18G047
- Zoning: X
- Special conditions: None
Construction
Type & style
- Home type: SingleFamily
- Property subtype: Single Family Residence
Materials
- HardiPlank Type
- Foundation: Slab
- Roof: Metal
Condition
- Completed
- New construction: No
- Year built: 2022
Utilities & green energy
- Sewer: Public Sewer
- Water: Public
- Utilities for property: Cable Available, Cable Connected, Electricity Available, Electricity Connected, Phone Available
Community & HOA
Community
- Features: Clubhouse, Deed Restrictions, Fitness Center, Gated Community - No Guard, Golf Carts OK, Pool
- Pet fee: $0 monthly
- Subdivision: LAKESHORE AT LAKE ANDREW
HOA
- Has HOA: Yes
- Amenities included: Cable TV, Clubhouse, Pool, Recreation Facilities
- Services included: Cable TV, Community Pool, Maintenance Grounds, Pool Maintenance, Sewer, Trash, Water
- HOA fee: $875 monthly
- HOA name: Angela Moyer
- HOA phone: 352-492-9306
Location
- Region: Oxford
Financial & listing details
- Price per square foot: $281/sqft
- Tax assessed value: $139,680
- Annual tax amount: $745
- Date on market: 6/23/2026
- Cumulative days on market: 42 days
- Listing terms: Cash,Conventional,FHA,VA Loan
- Ownership: Leasehold
- Total actual rent: 0
- Electric utility on property: Yes
- Road surface type: Paved
Estimated market value
$159,400
$151,000 - $167,000
$1,307/mo
Price history
| Date | Event | Price |
|---|---|---|
| 6/23/2026 | Listed for sale | $165,000-2.9%$281/sqft |
Source:  Stellar MLS #G5114078 Report a problem Stellar MLS #G5114078 Report a problem | ||
| 6/16/2026 | Listing removed | -- |
Source: Owner Report a problem | ||
| 6/16/2026 | Pending sale | $170,000$289/sqft |
Source: Owner Report a problem | ||
| 6/7/2026 | Listed for sale | $170,000+3%$289/sqft |
Source: Owner Report a problem | ||
| 1/6/2026 | Sold | $165,000$281/sqft |
Source: Public Record Report a problem | ||
Public tax history
| Year | Property taxes | Tax assessment |
|---|---|---|
| 2025 | $745 -29.4% | $96,000 +2.9% |
| 2024 | $1,056 +34.4% | $93,300 +3% |
| 2023 | $786 | $90,590 |
Find assessor info on the county website
Monthly payment
Est. payment
Payment breakdown
Explore the cost of this home by adjusting the details. Changes won't be saved.Climate risks
Neighborhood: 34484
Nearby schools
GreatSchools rating
- 8/10Wildwood Elementary SchoolGrades: PK-5Distance: 5.2 mi
- 3/10Wildwood Middle/ High SchoolGrades: 6-12Distance: 5.3 mi
Schools provided by the listing agent
- Elementary: Wildwood Elementary
- Middle: Wildwood Middle
- High: Wildwood High
Source: Stellar MLS. This data may not be complete. We recommend contacting the local school district to confirm school assignments for this home.
- $136,0002 bd2 ba772 sqft12143 Grand Oak Ln, Oxford, FL 34484Sold

- $282,3003 bd3 ba1.3k sqft12144 Grand Oak Ln, Oxford, FL 34484Off Market
- $209,000-- bd-- ba1k sqft12148 Grand Oak Ln, Oxford, FL 34484Off Market
- $172,9002 bd2 ba772 sqft3623 Umbrella Tree Ln, Oxford, FL 34484Sold
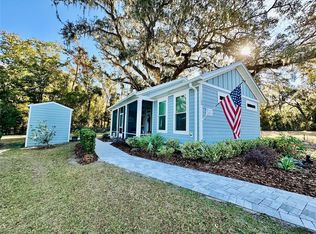
- $193,9002 bd2 ba692 sqft12130 Grand Oak Ln, Oxford, FL 34484Off Market
- $214,100-- bd-- ba1k sqft12136 Grand Oak Ln, Oxford, FL 34484Off Market
- $223,7002 bd2 ba1k sqft12151 Grand Oak Ln, Oxford, FL 34484Off Market
- $193,9002 bd2 ba692 sqft12114 Grand Oak Ln, Oxford, FL 34484Off Market
A local agent can set up tours, give advice and negotiate with sellers.
A local lender can help you make sure your offer is ready when you are.
Similar homes
- $178,0001 bd1 ba542 sqft12068 Lakeshore Way, Oxford, FL 34484For Sale
 MLS ID #11824696, Kelly Shipes, Down Home Realty. My State MLS
 - $214,9001 bd1 ba849 sqft2146 ESTEVEZ DRIVE, THE VILLAGES, FL 32159For Sale

 MLS ID #G5111830, Lisa Hoad, HOAD REALTY GROUP LLC. Stellar MLS
 - $164,9001 bd2 ba672 sqft3460 SE 131ST PLACE, BELLEVIEW, FL 34420For Sale
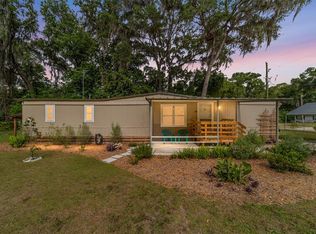 MLS ID #OM723195, Andrea Ehmann, SELLSTATE NEXT GENERATION REALTY. Stellar MLS
 - $184,0002 bd1 ba704 sqft303 JOSEPHINE AVENUE, FRUITLAND PARK, FL 34731For Sale
 MLS ID #O6403949, Summer Brady, MAINSTAY BROKERAGE LLC. Stellar MLS
 - $155,0002 bd1 ba798 sqft8392 SW 108TH LANE, OCALA, FL 34481For SaleMLS ID #OM729202, David Culbreth, INVICTUS REAL ESTATE LLC. Stellar MLS
- $199,9002 bd1 ba816 sqft9427 SE 174TH PLACE ROAD, SUMMERFIELD, FL 34491For SaleMLS ID #OM727088, Linda Gee, CHARLES RUTENBERG REALTY INC. Stellar MLS
- $195,0002 bd1 ba858 sqft805 Pleasantdale Dr, Wildwood, FL 34785For SaleMLS ID #855638, Robert Shoemaker, Flamingo Real Estate & Mngmt. Realtors Association of Citrus County
- $160,0002 bd1 ba856 sqft10250 SE 108TH TERRACE ROAD, OCALA, FL 34472For SaleMLS ID #OM712522, Scott Coldwell, COLDWELL REALTY SOLD GUARANTEE. Stellar MLS
- $179,9002 bd2 ba864 sqft8483 SW 106TH PLACE, OCALA, FL 34481For SaleMLS ID #OM729064, Kathleen Van, RE/MAX FOXFIRE - HWY200/103 S. Stellar MLS
- $179,9002 bd2 ba784 sqft5620 SE 29TH COURT, OCALA, FL 34480For SaleMLS ID #OM728012, Alberto Rodriguez, CENTRAL CITY REALTY. Stellar MLS
- $199,9991 bd1 ba850 sqft10160 E Bass Cir, Inverness, FL 34450For SaleMLS ID #856469, Donald Smith II, RE/MAX Champions. Realtors Association of Citrus County
- $155,0002 bd2 ba768 sqft721 SHARON DRIVE, LADY LAKE, FL 32159For SaleMLS ID #G5114417, Frances Pierce PA, REALTY EXECUTIVES IN THE VILLAGES. Stellar MLS
- $135,0002 bd1 ba869 sqft1630 SE 178TH LANE, SUMMERFIELD, FL 34491For SaleMLS ID #G5106553, Jude Hamilton, REALTY EXECUTIVES IN THE VILLAGES. Stellar MLS
- $174,9002 bd2 ba864 sqft8172 SW 107TH PLACE, OCALA, FL 34481For SaleMLS ID #OM718831, Donna Sloan, FONTANA REALTY. Stellar MLS
- $169,0002 bd2 ba836 sqft9300 SE 140TH PLACE, SUMMERFIELD, FL 34491For SaleMLS ID #R4910957, Tracy Brainard, RIVER REALTY GROUP. Stellar MLS
- $195,0002 bd1 ba795 sqft10119 E Bass Cir, Inverness, FL 34450For SaleMLS ID #856617, Larry Eudaly, Tropic Shores Realty. Realtors Association of Citrus County
- $135,0002 bd2 ba784 sqft9195 SE 142ND PLACE, SUMMERFIELD, FL 34491For SaleMLS ID #OM728879, Jami Mills, MAGNOLIA HOMES AND LAND LLC. Stellar MLS
- $149,9951 bd2 ba400 sqft9916 E GULF TO LAKE HIGHWAY, INVERNESS, FL 34450For SaleMLS ID #TB8452521, Eddie Rivera, IMPACT REALTY TAMPA BAY. Stellar MLS
- $159,0002 bd1 ba672 sqft3940 SE 56TH AVENUE, OCALA, FL 34480For SaleMLS ID #OM721135, Bobbie Jo Clark, CROWN & GLORY REALTY INC. Stellar MLS
- $145,5002 bd1 ba864 sqft9050 SW 101 ST LANE, OCALA, FL 34481For SaleMLS ID #OM728031, Cara Spring, RE/MAX FOXFIRE - HWY200/103 S. Stellar MLS
