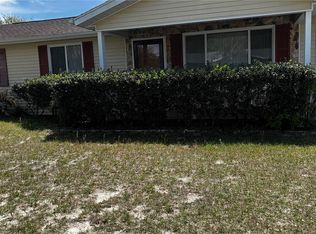
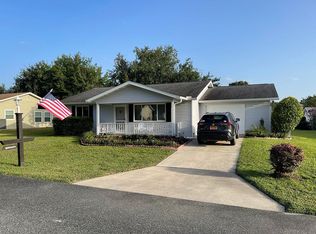
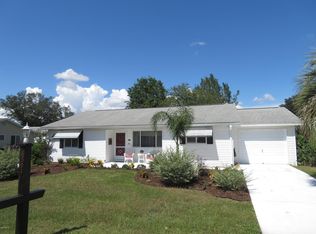
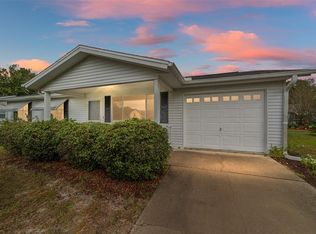
This well cared for 2-bedroom, 1-bathroom, 800 sq ft home, is located in the premier 55+ active adult community of Oak Run, a gated community that offers an exceptional lifestyle for it's discerning residents. Nestled in SW Ocala, the homeowners in this well established community enjoy fabulous amenities including a stunning 18 hole golf course, 6 sparkling swimming pools, 5 relaxing hot tubs, 3 clubhouses, a restaurant as well as shuffleboard courts, horseshoe pits, pickleball courts, and bocce ball courts. If this is not enough, there are also other considerations such as monthly farmers market, a library, 2 fitness centers and it goes on and on ensuring that you will always have something to do. This home has a lovely bonus room that could be a dining room office space, a sitting area, a craft room, or let your imagination run wild with all the opportunities for this space. Roof and electric panel were replaced in 2019. Water heater in 2015. Come take a tour and call this place home.
Pending
Price cut: $10K (8/19)
$145,000
8392 SW 108TH LANE, OCALA, FL 34481
2beds
798sqft
Single Family Residence
Built in 1987
6,970 Square Feet Lot
$-- Zestimate®
$182/sqft
$151/mo HOA
What's special
Lovely bonus room
- 73 days
- 249
- 14
Likely to sell faster than
Zillow last checked:
Listing updated:
Listed by:
David Culbreth 352-322-2105,
INVICTUS REAL ESTATE LLC 352-619-4466
Source: Stellar MLS,MLS#: OM729202 Originating MLS: Ocala - Marion
Originating MLS: Ocala - Marion
Facts & features
Interior
Bedrooms & bathrooms
- Bedrooms: 2
- Bathrooms: 1
- Full bathrooms: 1
Rooms
- Room types: Bonus Room
Primary bedroom
- Features: Built-in Closet
- Level: First
- Area: 132 Square Feet
- Dimensions: 12x11
Bedroom 2
- Features: Built-in Closet
- Level: First
- Area: 108 Square Feet
- Dimensions: 12x9
Bonus room
- Features: No Closet
- Level: First
- Area: 96 Square Feet
- Dimensions: 12x8
Kitchen
- Level: First
- Area: 144 Square Feet
- Dimensions: 12x12
Living room
- Level: First
- Area: 180 Square Feet
- Dimensions: 15x12
Heating
- Central
Cooling
- Central Air
Appliances
- Included: Dishwasher, Dryer, Electric Water Heater, Exhaust Fan, Range, Range Hood, Refrigerator, Washer
- Laundry: In Garage
Features
- Kitchen/Family Room Combo
- Flooring: Tile
- Has fireplace: No
Interior area
- Total structure area: 1,146
- Total interior livable area: 798 sqft
Video & virtual tour
Property
Parking
- Total spaces: 1
- Parking features: Garage - Attached
- Attached garage spaces: 1
Features
- Levels: One
- Stories: 1
- Exterior features: Irrigation System
Lot
- Size: 6,970 Square Feet
- Dimensions: 80 x 85
Details
- Parcel number: 7003006010
- Zoning: PUD
- Special conditions: None
Construction
Type & style
- Home type: SingleFamily
- Property subtype: Single Family Residence
Materials
- Metal Siding
- Foundation: Slab
- Roof: Shingle
Condition
- New construction: No
- Year built: 1987
Utilities & green energy
- Sewer: Public Sewer
- Water: None
- Utilities for property: Cable Connected, Electricity Connected, Phone Available, Sewer Connected, Underground Utilities, Water Connected
Community & HOA
Community
- Features: Association Recreation - Owned, Deed Restrictions, Fitness Center, Gated Community - Guard, Golf Carts OK, Golf, Park, Racquetball, Restaurant, Tennis Court(s)
- Pet fee: $0 monthly
- Senior community: Yes
- Subdivision: OAK RUN NBRHD 03
HOA
- Has HOA: Yes
- Amenities included: Cable TV, Clubhouse, Fitness Center, Gated, Golf Course, Pickleball Court(s), Pool, Recreation Facilities, Sauna, Security, Shuffleboard Court, Spa/Hot Tub, Storage, Tennis Court(s), Trail(s)
- Services included: 24-Hour Guard, Cable TV, Community Pool, Manager, Pool Maintenance, Recreational Facilities, Security
- HOA fee: $151 monthly
- HOA name: Tanya Stapleton
- HOA phone: 352-854-6210
Location
- Region: Ocala
Financial & listing details
- Price per square foot: $182/sqft
- Tax assessed value: $114,037
- Annual tax amount: $887
- Date on market: 7/27/2026
- Cumulative days on market: 74 days
- Listing terms: Cash,Conventional,FHA,VA Loan
- Ownership: Fee Simple
- Total actual rent: 0
- Electric utility on property: Yes
- Road surface type: Asphalt
Estimated market value
Not available
Estimated sales range
Not available
Not available
Price history
| Date | Event | Price |
|---|---|---|
| 9/21/2026 | Pending sale | $145,000$182/sqft |
Source:  Stellar MLS #OM729202 Report a problem Stellar MLS #OM729202 Report a problem | ||
| 8/19/2026 | Price change | $145,000-6.5%$182/sqft |
Source: Stellar MLS #OM729202 Report a problem | ||
| 7/27/2026 | Listed for sale | $155,000+47.6%$194/sqft |
Source: Stellar MLS #OM729202 Report a problem | ||
| 12/7/2020 | Sold | $105,000-4.5%$132/sqft |
Source: Public Record Report a problem | ||
| 11/2/2020 | Pending sale | $109,900$138/sqft |
Source: FOXFIRE REALTY - HWY200/103 ST #OM608203 Report a problem | ||
| 9/1/2020 | Listed for sale | $109,900+29.3%$138/sqft |
Source: FOXFIRE REALTY - HWY200/103 ST #OM608203 Report a problem | ||
| 9/13/2019 | Sold | $85,000-4%$107/sqft |
Source: Stellar MLS #G5014186 Report a problem | ||
| 8/23/2019 | Pending sale | $88,500$111/sqft |
Source: ERA Grizzard Real Estate #G5014186 Report a problem | ||
| 8/8/2019 | Listed for sale | $88,500$111/sqft |
Source: ERA Grizzard Real Estate #G5014186 Report a problem | ||
| 7/15/2019 | Pending sale | $88,500$111/sqft |
Source: ERA Grizzard Real Estate #G5014186 Report a problem | ||
| 4/5/2019 | Listed for sale | $88,500-5.7%$111/sqft |
Source: ERA GRIZZARD REAL ESTATE #G5014186 Report a problem | ||
| 1/16/2019 | Listing removed | $93,800$118/sqft |
Source: BERKSHIRE HATHAWAY HOMETEAM #G5003878 Report a problem | ||
| 12/13/2018 | Price change | $93,800-5.1%$118/sqft |
Source: BERKSHIRE HATHAWAY HOMETEAM #G5003878 Report a problem | ||
| 7/17/2018 | Listed for sale | $98,800+147%$124/sqft |
Source: BERKSHIRE HATHAWAY HOMETEAM #G5003878 Report a problem | ||
| 3/30/2015 | Sold | $40,000-40.3%$50/sqft |
Source: Public Record Report a problem | ||
| 11/14/2014 | Price change | $67,000+34%$84/sqft |
Source: Owner Report a problem | ||
| 11/12/2014 | Listed for sale | $50,000+214.5%$63/sqft |
Source: Owner Report a problem | ||
| 11/7/2014 | Sold | $15,900-62.1%$20/sqft |
Source: Public Record Report a problem | ||
| 7/11/2014 | Listed for sale | $42,000-38.2%$53/sqft |
Source: Coldwell Banker Ellison Realty #410408 Report a problem | ||
| 9/20/2004 | Sold | $68,000$85/sqft |
Source: Public Record Report a problem | ||
Public tax history
| Year | Property taxes | Tax assessment |
|---|---|---|
| 2025 | $887 +34.4% | $49,326 +2.9% |
| 2024 | $661 +3% | $47,936 +3% |
| 2023 | $641 +3.9% | $46,540 +3% |
| 2022 | $617 +1.7% | $45,184 +3% |
| 2021 | $607 -22.7% | $43,868 -27.6% |
| 2020 | $785 -33.8% | $60,626 +29.6% |
| 2019 | $1,187 | $46,774 -9.6% |
| 2018 | $1,187 +29.6% | $51,751 +33.9% |
| 2017 | $916 -1.6% | $38,656 -8% |
| 2016 | $931 | $42,014 +4.9% |
| 2015 | $931 +117.2% | $40,033 +13% |
| 2014 | $428 -0.2% | $35,436 -0.6% |
| 2013 | $430 -3.1% | $35,637 -2.5% |
| 2012 | $443 -22.2% | $36,565 -18.2% |
| 2011 | $570 -7.7% | $44,678 -6.2% |
| 2010 | $617 -10.1% | $47,643 -14.9% |
| 2009 | $687 +1.1% | $55,969 +0.1% |
| 2008 | $680 -1.7% | $55,914 +3% |
| 2007 | $691 -3% | $54,286 +2.5% |
| 2006 | $712 +43.1% | $52,962 +3% |
| 2005 | $498 | $51,421 +22.6% |
| 2004 | $498 +27.2% | $41,934 +4.3% |
| 2002 | $391 +18.4% | $40,189 +4.6% |
| 2001 | $330 | $38,405 |
| 2000 | $330 | $38,405 |
Find assessor info on the county website
Monthly payment
Est. payment
Payment breakdown
Explore the cost of this home by adjusting the details. Changes won't be saved.Climate risks
Neighborhood: 34481
Nearby schools
Schools provided by the listing agent
- Elementary: Marion Oaks Elementary School
- Middle: Horizon Academy/Mar Oaks
- High: West Port High School
Source: Stellar MLS. This data may not be complete. We recommend contacting the local school district to confirm school assignments for this home.
Similar homes
- $150,0002 bd1 ba912 sqft8445 SW 109TH STREET, OCALA, FL 34481For Sale
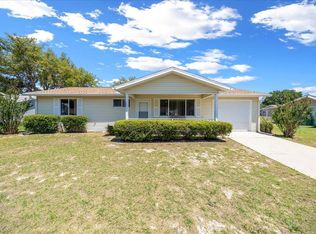
 MLS ID #OM723277, Philip Stevens, FONTANA REALTY. Stellar MLS
 - $164,9002 bd2 ba988 sqft8175 SW 109TH STREET ROAD, OCALA, FL 34481For Sale
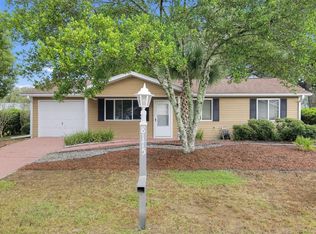 MLS ID #O6441997, Philip Shaw, LEERDAM PROPERTIES INC.. Stellar MLS
 - $169,9002 bd2 ba960 sqft8491 SW 109TH STREET, OCALA, FL 34481For Sale
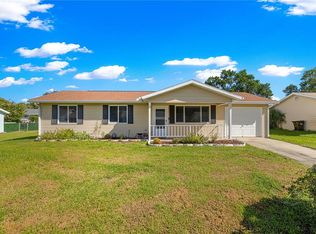 MLS ID #OM732245, Peggy Pittas, RE/MAX ALLSTARS REALTY. Stellar MLS
 - $159,9952 bd2 ba992 sqft10986 SW 83RD AVENUE, OCALA, FL 34481For Sale
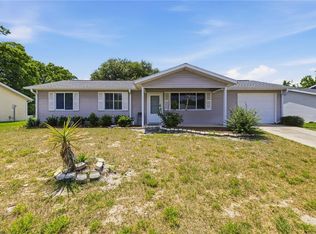 MLS ID #OM723898, Rhonda Cassidy, EXP REALTY LLC. Stellar MLS
 - $149,9002 bd2 ba1k sqft10483 SW 85TH COURT, OCALA, FL 34481For SaleMLS ID #OM728389, Megan Guthrie, RE/MAX FOXFIRE - HWY200/103 S. Stellar MLS
- $175,5002 bd2 ba988 sqft8208 SW 108TH LANE ROAD, OCALA, FL 34481For SaleMLS ID #OM727820, Peggy Pittas, RE/MAX ALLSTARS REALTY. Stellar MLS
- $144,9002 bd2 ba1.1k sqft8665 SW 94TH STREET #B, OCALA, FL 34481For SaleMLS ID #OM731150, Lee Kerr, REAL PROPERTY MGMT DIVERSIFIED. Stellar MLS
- $169,0002 bd2 ba1k sqft8571 SW 105TH PLACE, OCALA, FL 34481For SaleMLS ID #OM730984, Cynthia Desmarais, CB/ELLISON RLTY WEST. Stellar MLS
- $169,9002 bd2 ba1.1k sqft10041 SW 99TH TERRACE, OCALA, FL 34481For SaleMLS ID #OM733334, Bobby Mathews, RE/MAX FOXFIRE - HWY 40. Stellar MLS
- $156,0002 bd2 ba1.1k sqft8972 SW 103RD LANE, OCALA, FL 34481For SaleMLS ID #GC541097, Kamala Magyer, KELLER WILLIAMS GAINESVILLE REALTY PARTNERS. Stellar MLS
- $154,9002 bd2 ba1.1k sqft10448 SW 85TH COURT, OCALA, FL 34481For SaleMLS ID #OM732151, Thomas Haitsch, ASSET CAPITAL REALTY, LLC. Stellar MLS
- $154,9002 bd2 ba1.1k sqft8710 SW 96TH STREET #C, OCALA, FL 34481For SaleMLS ID #OM730974, Kerry Millhiser, EXP REALTY LLC. Stellar MLS
- $159,9002 bd2 ba960 sqft10926 SW 79TH TERRACE, OCALA, FL 34476For SaleMLS ID #OM724360, Holly Vandeventer, CRYSTAL SNOOK REAL ESTATE. Stellar MLS
- $161,9002 bd2 ba1.1k sqft8658 SW 95TH LANE #B, OCALA, FL 34481For SaleMLS ID #OM728827, Mark Wiggins, RE/MAX FOXFIRE - HWY200/103 S. Stellar MLS
- $179,9002 bd2 ba1k sqft10457 SW 85TH COURT, OCALA, FL 34481For SaleMLS ID #OM722751, Megan Guthrie, RE/MAX FOXFIRE - HWY200/103 S. Stellar MLS
- $194,9992 bd2 ba1.1k sqft8137 SW 117TH LOOP, OCALA, FL 34481For SaleMLS ID #OM702406, Nichole Roberts, ALL FLORIDA HOMES REALTY LLC. Stellar MLS
- $175,0002 bd2 ba1k sqft6362 SW 106TH PLACE, OCALA, FL 34476For SaleMLS ID #OM730938, Christine Cotter, ALL FLORIDA HOMES REALTY LLC. Stellar MLS
- $210,0002 bd1 ba768 sqft11094 SW 79TH AVENUE, OCALA, FL 34476For SaleMLS ID #TB8515150, Heather Anderson, DALTON WADE INC. Stellar MLS
- $159,9903 bd2 ba1k sqft13360 SW 2ND COURT, OCALA, FL 34473For SaleMLS ID #OM732499, Juan Galvez, CENTRAL CITY REALTY. Stellar MLS
- $199,9002 bd2 ba1k sqft11173 SW 75TH TERRACE, OCALA, FL 34476For SaleMLS ID #OM725824, Zilca Diaz, GAILEY ENTERPRISES REAL ESTATE. Stellar MLS
