Welcome to 3623 Ashland Drive - a light-filled, inviting home nestled on a quiet street in the heart of Bethel Park. Located in the highly desirable Bethel Park School District, this spacious residence offers a wonderful blend of comfort, quality craftsmanship, and thoughtful design. From the moment you enter, you’ll appreciate the warmth of the hardwood floors, generous room sizes, and thoughtful details throughout the home. The first floor features a spacious formal living room that flows seamlessly into the dining room, creating the perfect space for entertaining and everyday gatherings. The beautifully designed custom eat-in-kitchen offers quality hardwood cabinetry, and new refrigerator and double-ovens. The expansive first floor family room is the heart of the home, featuring a vaulted ceiling, a large brick fireplace and sliding glass doors that open to a cathedral-ceiling porch overlooking a large flat and beautifully landscaped backyard. The Montour Trail is just beyond the fence at the rear of the yard, with gate access for walking, running and biking just steps away. The second floor offers four generously sized bedrooms, including a primary suite with a private ensuite bathroom and ample closet space. With two full bathrooms and one half bathroom, this home provides comfort and convenience for everyday living. The versatile basement provides additional living, recreation or storage space and laundry room, while the integral two-car garage adds everyday functionality. The home has a full house generator. With its welcoming design, quality construction, peaceful setting, beautiful landscaping and desirable location, 3623 Ashland Drive is a wonderful opportunity to own a home that is truly move-in ready and waiting for its next chapter.
Contingent
$450,000
3623 Ashland Dr, Bethel Park, PA 15102
4beds
2,466sqft
Single Family Residence
Built in 1970
0.31 Acres Lot
$452,200 Zestimate®
$182/sqft
$-- HOA
What's special
Beautiful landscapingGenerous room sizesLight-filled inviting homeNew refrigerator and double-ovensSliding glass doorsIntegral two-car garageLaundry room
- 11 days
- 1,300
- 121
Zillow last checked:
Listing updated:
Listed by:
Richard Hawkinberry 412-361-4000,
HOWARD HANNA REAL ESTATE SERVICES 412-361-4000
Source: WPMLS,MLS#: 1770615 Originating MLS: West Penn Multi-List
Originating MLS: West Penn Multi-ListFacts & features
Interior
Bedrooms & bathrooms
- Bedrooms: 4
- Bathrooms: 3
- Full bathrooms: 2
- 1/2 bathrooms: 1
Heating
- Forced Air, Gas
Cooling
- Central Air
Appliances
- Included: Some Electric Appliances, Cooktop, Dryer, Dishwasher, Disposal, Refrigerator, Washer
Features
- Kitchen Island, Window Treatments
- Flooring: Carpet
- Windows: Multi Pane, Window Treatments
- Has basement: Yes
- Number of fireplaces: 1
Interior area
- Total structure area: 2,466
- Total interior livable area: 2,466 sqft
Property
Parking
- Total spaces: 2
- Parking features: Built In, Garage Door Opener
- Has attached garage: Yes
Features
- Levels: Two
- Stories: 2
- Pool features: None
Lot
- Size: 0.31 Acres
- Dimensions: 75 x 178 x 74 x 172
Details
- Parcel number: 0667F00048000000
Construction
Type & style
- Home type: SingleFamily
- Architectural style: Two Story
- Property subtype: Single Family Residence
Materials
- Roof: Shake
Condition
- Resale
- Year built: 1970
Utilities & green energy
- Sewer: Public Sewer
- Water: Public
Community & HOA
Community
- Subdivision: HI GATE 10TH
Location
- Region: Bethel Park
Financial & listing details
- Price per square foot: $182/sqft
- Tax assessed value: $214,800
- Annual tax amount: $7,456
- Date on market: 8/19/2026
Estimated market value
$452,200
$430,000 - $475,000
$2,683/mo
Price history
| Date | Event | Price |
|---|---|---|
| 8/21/2026 | Contingent | $450,000$182/sqft |
Source:  WPMLS #1770615 Report a problem WPMLS #1770615 Report a problem | ||
| 8/19/2026 | Listed for sale | $450,000+140.6%$182/sqft |
Source: WPMLS #1770615 Report a problem | ||
| 2/20/1997 | Sold | $187,000$76/sqft |
Source: Public Record Report a problem | ||
Public tax history
| Year | Property taxes | Tax assessment |
|---|---|---|
| 2025 | $7,066 +9.4% | $196,800 |
| 2024 | $6,458 +593.7% | $196,800 |
| 2023 | $931 | $196,800 |
| 2022 | $931 | $196,800 |
| 2021 | $931 +2% | $196,800 |
| 2020 | $912 -2% | $196,800 |
| 2019 | $931 -84.3% | $196,800 |
| 2018 | $5,930 0% | $196,800 |
| 2017 | $5,932 +537.2% | $196,800 |
| 2016 | $931 -84% | $196,800 |
| 2015 | $5,802 +640.3% | $196,800 |
| 2014 | $784 | $196,800 -1.5% |
| 2013 | -- | $199,800 +19.6% |
| 2012 | -- | $167,100 |
| 2011 | -- | $167,100 |
| 2010 | -- | $167,100 |
| 2009 | -- | $167,100 |
| 2008 | -- | $167,100 |
| 2007 | -- | $167,100 -8.2% |
| 2006 | -- | $182,100 |
| 2005 | -- | $182,100 |
| 2004 | -- | $182,100 |
| 2003 | -- | $182,100 |
| 2002 | -- | $182,100 |
Find assessor info on the county website
Monthly payment
Est. payment
Payment breakdown
Explore the cost of this home by adjusting the details. Changes won't be saved.Climate risks
Neighborhood: 15102
Nearby schools
Schools provided by the listing agent
- District: Bethel Park
Source: WPMLS. This data may not be complete. We recommend contacting the local school district to confirm school assignments for this home.

Similar homes
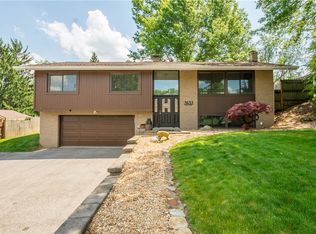
- $449,9004 bd3 ba2k sqft806 Boulder Dr, Bethel Park, PA 15102For Sale
 MLS ID #1771507, Jennifer Marino. WPMLS
 - $435,0004 bd4 ba2.3k sqft435 Fruitwood Dr, Bethel Park, PA 15102For Sale
 MLS ID #1769148, Bill Holden. WPMLS
 - $424,5004 bd3 ba2k sqft519 Diablo Dr, Bethel Park, PA 15102For Sale
 MLS ID #1770852, Susan Daugherty. WPMLS
 - $415,0003 bd3 ba1.9k sqft3204 Postgate Dr, Bethel Park, PA 15102For Sale
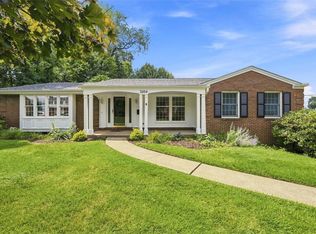 MLS ID #1765826, Tracy Artman. WPMLS
