Unique, beautifully remodeled home in the heart of the city, offering over 3,200 sq. ft. on an approximately 12,000 sq. ft. lot. 4 bedrooms 3 bathrooms and den area available. Extensive renovations include the roof, stucco, plumbing, electrical, bathrooms, perimeter wall, gates, foam insulation for improved energy efficiency, and a newly constructed concrete driveway. The modern kitchen features quartz countertops, an oversized island, elegant backsplash, contemporary lighting, and stylish vent hood. Updated bathrooms showcase modern tile and finishes. Additional features include an elegant iron front door and RV gates. Conveniently located near schools, freeways, shopping, and dining. Buyer to verify all facts, improvements, permits, and square footage.
For sale
Price cut: $50K (9/23)
$599,999
3623 W MCKINLEY Street, Phoenix, AZ 85009
5beds
3,250sqft
Single Family Residence
Built in 1966
0.29 Acres Lot
$-- Zestimate®
$185/sqft
$-- HOA
What's special
Contemporary lightingModern tile and finishesRv gatesUpdated bathroomsOversized islandElegant backsplashStylish vent hood
- 105 days
- 155
- 14
Zillow last checked:
Listing updated:
Listed by:
Veronica Gonzalez 602-487-0753,
American Freedom Realty
Source: ARMLS,MLS#: 7063332
Facts & features
Interior
Bedrooms & bathrooms
- Bedrooms: 5
- Bathrooms: 3
- Full bathrooms: 3
Heating
- Natural Gas
Cooling
- Central Air
Appliances
- Included: Refrigerator, Gas Range
- Laundry: Gas Dryer Hookup
Features
- Quartz Countertops, Eat-in Kitchen, Kitchen Island, Full Bth Master Bdrm
- Flooring: Tile, Concrete
- Windows: Double Pane Windows
- Has basement: No
- Has fireplace: No
Interior area
- Total structure area: 3,250
- Total interior livable area: 3,250 sqft
Property
Parking
- Total spaces: 4
- Parking features: Open
- Uncovered spaces: 4
Features
- Stories: 1
- Patio & porch: Patio
- Spa features: None
- Fencing: Front Yard,Back Yard,Block,Partial
Lot
- Size: 0.29 Acres
- Features: Gravel/Stone Front, Gravel/Stone Back
Details
- Parcel number: 10614034A
Construction
Type & style
- Home type: SingleFamily
- Property subtype: Single Family Residence
Materials
- Wood Frame, Painted
- Roof: Composition
Condition
- Year built: 1966
Utilities & green energy
- Sewer: Public Sewer
Community & HOA
Community
- Subdivision: WEST PHOENIX NO 2
HOA
- Has HOA: No
- Services included: No Fees
Location
- Region: Phoenix
Financial & listing details
- Price per square foot: $185/sqft
- Tax assessed value: $314,600
- Annual tax amount: $1,900
- Date on market: 8/7/2026
- Cumulative days on market: 105 days
- Listing terms: VA Loan,Cash,Conventional,FHA
- Ownership: Fee Simple
Estimated market value
Not available
Estimated sales range
Not available
Not available
Price history
| Date | Event | Price |
|---|---|---|
| 9/23/2026 | Price change | $599,999-7.7%$185/sqft |
Source:  ARMLS #7063332 Report a problem | ||
| 8/6/2026 | Listed for sale | $650,000+411.8%$200/sqft |
Source: ARMLS #7063332 Report a problem | ||
| 1/16/2019 | Sold | $127,000+217.5%$39/sqft |
Source: Public Record Report a problem | ||
| 3/28/2014 | Sold | $40,000+146.9%$12/sqft |
Source: ARMLS #5074502 Report a problem | ||
| 9/29/2011 | Sold | $16,200$5/sqft |
Source: ARMLS #4607428 Report a problem | ||
Public tax history
| Year | Property taxes | Tax assessment |
|---|---|---|
| 2025 | $1,900 -0.8% | $31,460 -5% |
| 2024 | $1,915 +2.5% | $33,100 +212.1% |
| 2023 | $1,868 +4.9% | $10,606 -50.9% |
| 2022 | $1,782 +2.2% | $21,620 +35.5% |
| 2021 | $1,743 +1.8% | $15,960 +8% |
| 2020 | $1,713 +9.7% | $14,780 +6.3% |
| 2019 | $1,562 | $13,910 -2.2% |
| 2018 | $1,562 -8.5% | $14,230 +37.1% |
| 2017 | $1,706 +39.9% | $10,380 +3.3% |
| 2016 | $1,220 +10.3% | $10,050 -19.1% |
| 2015 | $1,106 | $12,430 +51.2% |
| 2014 | -- | $8,220 +105% |
| 2013 | -- | $4,010 |
Find assessor info on the county website
Monthly payment
Est. payment
Payment breakdown
Explore the cost of this home by adjusting the details. Changes won't be saved.Climate risks
Neighborhood: Estrella
Nearby schools
Schools provided by the listing agent
- Elementary: Alta E Butler School
- Middle: Isaac Middle School
- High: Carl Hayden High School
- District: Isaac Elementary District
Source: ARMLS. This data may not be complete. We recommend contacting the local school district to confirm school assignments for this home.
Similar homes
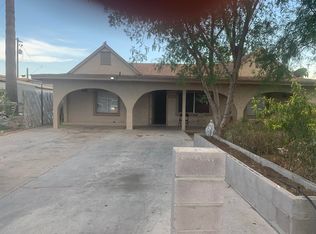
- $473,0005 bd4 ba2.1k sqft4123 W HOLLY Street, Phoenix, AZ 85009For Sale
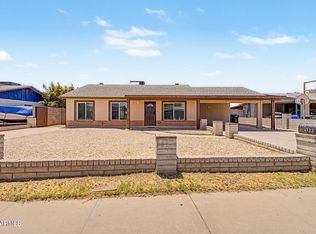 MLS ID #7052162, Tyrone J. Weidner, HomeSmart. ARMLS
- $430,0004 bd2 ba2k sqft2834 W Fillmore Street, Phoenix, AZ 85009For Sale
 MLS ID #7034584, Erika Magana, My Home Group Real Estate. ARMLS
- $330,0005 bd3 ba1.8k sqft3044 W HOLLY Street, Phoenix, AZ 85009For Sale
 MLS ID #7075935, Emely Lopez, eXp Realty. ARMLS
- $684,9995 bd5 ba3.6k sqft4610 W SUMMERSIDE Road, Laveen, AZ 85339For Sale
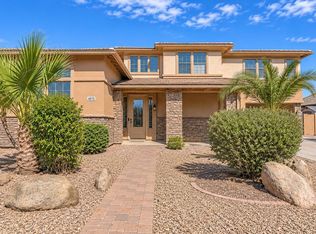 MLS ID #7102934, Jacqueline Casillas, Coldwell Banker Realty. ARMLS
