Welcome to 3626 N Comstock Avenue! This beautifully remodeled 3-bedroom, 2-bath home sits on 4.21 acres in Denver Township and offers 1,404 sq. ft. of comfortable, move-in-ready living space. The home features a spacious living room, updated kitchen and dining area, three bedrooms, two full bathrooms, convenient main-level laundry, and a designated entry way. The primary bedroom includes a private bath. Outside, enjoy the privacy and peaceful wooded setting with plenty of room for gardening or a small hobby farm, entertaining, and recreational outdoor activities. A detached 2-car garage provides additional parking and storage, along with a lean-to for even more storage space. A great opportunity to enjoy country living with modern updates!
Active
Price cut: $15K (10/9)
$334,900
3626 N Comstock Ave, Hesperia, MI 49421
3beds
1,404sqft
Manufactured Home
Built in 1999
4.21 Acres Lot
$-- Zestimate®
$239/sqft
$-- HOA
What's special
Designated entry wayBeautifully remodeledConvenient main-level laundryThree bedrooms
- 31 days
- 274
- 22
Zillow last checked:
Listing updated:
Listed by:
Sabrina Thompson 231-292-8536,
Five Star Real Estate Whitehall 231-733-3080
Source: MichRIC,MLS#: 26050117
Facts & features
Interior
Bedrooms & bathrooms
- Bedrooms: 3
- Bathrooms: 2
- Full bathrooms: 2
- Main level bedrooms: 3
Primary bedroom
- Level: Main
- Area: 195
- Dimensions: 15.00 x 13.00
Bedroom 2
- Level: Main
- Area: 130
- Dimensions: 10.00 x 13.00
Bedroom 3
- Level: Main
- Area: 110
- Dimensions: 11.00 x 10.00
Primary bathroom
- Level: Main
- Area: 84
- Dimensions: 7.00 x 12.00
Dining area
- Level: Main
- Area: 90
- Dimensions: 10.00 x 9.00
Kitchen
- Level: Main
- Area: 135
- Dimensions: 9.00 x 15.00
Laundry
- Level: Main
- Area: 48
- Dimensions: 6.00 x 8.00
Living room
- Level: Main
- Area: 336
- Dimensions: 16.00 x 21.00
Heating
- Forced Air
Cooling
- Window Unit(s)
Appliances
- Included: Range
- Laundry: In Bathroom
Features
- Ceiling Fan(s), LP Tank Rented, Eat-in Kitchen
- Flooring: Vinyl
- Windows: Replacement, Insulated Windows
- Basement: Crawl Space
- Number of fireplaces: 1
- Fireplace features: Living Room, Wood Burning
Interior area
- Total structure area: 1,404
- Total interior livable area: 1,404 sqft
Video & virtual tour
Property
Parking
- Total spaces: 2
- Parking features: Garage Faces Side, Garage Door Opener, Detached
- Garage spaces: 2
Features
- Stories: 1
- Fencing: Privacy
Lot
- Size: 4.21 Acres
- Dimensions: 404.53 x 422.89 x 399.64 x 422
- Features: Recreational, Wooded
Details
- Parcel number: 0909300009
Construction
Type & style
- Home type: MobileManufactured
- Architectural style: Ranch
- Property subtype: Manufactured Home
Materials
- Vinyl Siding
- Roof: Metal
Condition
- New construction: No
- Year built: 1999
Utilities & green energy
- Gas: LP Tank Rented
- Sewer: Septic Tank
- Water: Well
- Utilities for property: Electricity Available
Community & HOA
Community
- Security: Smoke Detector(s)
Location
- Region: Hesperia
Financial & listing details
- Price per square foot: $239/sqft
- Tax assessed value: $50,159
- Annual tax amount: $1,478
- Date on market: 9/20/2026
- Listing terms: Cash,FHA,VA Loan,MSHDA,Conventional
- Electric utility on property: Yes
- Road surface type: Paved
Estimated market value
Not available
Estimated sales range
Not available
Not available
Price history
| Date | Event | Price |
|---|---|---|
| 10/9/2026 | Price change | $334,900-4.3%$239/sqft |
Source:  MichRIC #26050117 Report a problem MichRIC #26050117 Report a problem | ||
| 9/20/2026 | Listed for sale | $349,900+606.5%$249/sqft |
Source: MichRIC #26050117 Report a problem | ||
| 4/14/2020 | Listing removed | -- |
Source: Auction.com Report a problem | ||
| 4/8/2020 | Listed for sale | -- |
Source: Auction.com Report a problem | ||
| 3/28/2018 | Listing removed | $49,529-52.8%$35/sqft |
Source: Auction.com Report a problem | ||
| 2/3/2018 | Listed for sale | -- |
Source: Auction.com Report a problem | ||
| 7/11/2008 | Sold | $104,900$75/sqft |
Source: Agent Provided Report a problem | ||
Public tax history
| Year | Property taxes | Tax assessment |
|---|---|---|
| 2025 | $1,449 +3.7% | $85,100 +31.7% |
| 2024 | $1,398 +65.6% | $64,600 +11.8% |
| 2023 | $844 -34.7% | $57,800 +4.7% |
| 2022 | $1,293 -2.3% | $55,200 |
| 2021 | $1,323 +182.2% | $55,200 +20.8% |
| 2020 | $469 | $45,700 +6.3% |
| 2019 | -- | $43,000 -0.5% |
| 2018 | -- | $43,200 +2.4% |
| 2017 | -- | $42,200 -6.8% |
| 2016 | -- | $45,300 +9.4% |
| 2015 | -- | $41,400 +1.5% |
| 2014 | -- | $40,800 +1.2% |
| 2013 | -- | $40,300 +11.9% |
| 2012 | -- | $36,000 -21.6% |
| 2010 | -- | $45,900 |
Find assessor info on the county website
Monthly payment
Climate risks
Neighborhood: 49421
Similar homes
- $319,9003 bd2 ba1k sqft9054 E Pierce Rd, Hesperia, MI 49421For Sale
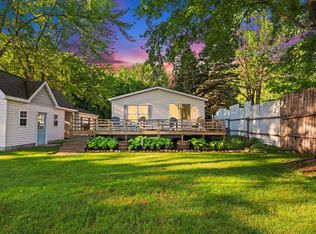
 MLS ID #26054343, Sue Payne, Coldwell Banker Woodland Schmidt-Hart. MichRIC
 - $333,5002 bd2 ba1.8k sqft7677 Riverside Ln, Hesperia, MI 49421For Sale
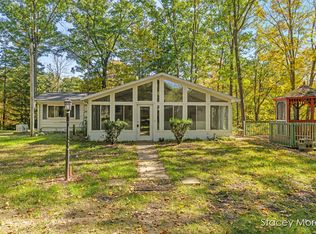 MLS ID #26053424, Stacey J Morea, RE/MAX United (Main). MichRIC
 - $369,9003 bd2 ba1.4k sqft9016 E M 20, Hesperia, MI 49421For Sale
 MLS ID #26032602, Licia A Fritch, RE/MAX West. MichRIC
 - $299,0003 bd3 ba1.7k sqft4179 E White River Dr, Hesperia, MI 49421For Sale
 MLS ID #26021211, Meagan Kempf, RE/MAX Bayshore Manistee. MichRIC
 - $325,0003 bd2 ba1.2k sqft1383 W Woodland Park Dr, Bitely, MI 49309For SaleMLS ID #26054802, Ashlee M Andrews, Bellabay Realty LLC. MichRIC
- $260,0003 bd2 ba1.2k sqft4233 S 132nd Ave, Hesperia, MI 49421For SaleMLS ID #26054765, Skylar Grimm, Greenridge Realty. MichRIC
- $310,0003 bd2 ba1.4k sqft3681 Cobmossa Trl, Hesperia, MI 49421For SaleMLS ID #26048665, Chuck Keefer, Whitetail Properties Real Estate, LLC. MichRIC
- $299,9003 bd2 ba1.2k sqft831 N Darling Ave, Fremont, MI 49412For SaleMLS ID #26055342, James S Shull, Five Star Real Estate (Main). MichRIC
- $399,0003 bd3 ba1.5k sqft4286 S 198th Ave, Hesperia, MI 49421For SaleMLS ID #26023469, Tina M Drum, 616 Realty LLC. MichRIC
- $339,9003 bd2 ba1.3k sqft2171 S Walnut Ave, White Cloud, MI 49349For SaleMLS ID #26055382, Lisa Lightfoot, Coldwell Banker Schmidt Fremont. MichRIC
- $369,5003 bd2 ba1.4k sqft4196 W Four Mile Rd, White Cloud, MI 49349For SaleMLS ID #26053658, Madison V Robbins, Buskard Group Real Estate. MichRIC
- $249,9002 bd2 ba1.3k sqft5220 E High Tower Lake Rd, Hesperia, MI 49421For SaleMLS ID #26040867, Melinda J Robison, Five Star Real Estate (Main). MichRIC
- $349,9003 bd3 ba1.5k sqft11210 Nichols Rd, Holton, MI 49425For SaleMLS ID #26053948, William E Carlston, Greenridge - Nexes. MichRIC
- $320,0003 bd1 ba1.2k sqft5207 E High Tower Lake Rd, Hesperia, MI 49421For SaleMLS ID #26025739, Pamela Derks, Five Star Real Estate Fremont. MichRIC
- $350,0002 bd2 ba2.1k sqft4165 S 132nd Ave, Hesperia, MI 49421For SaleMLS ID #26030844, Jeanette Palmerton, Coldwell Banker Schmidt Fremont. MichRIC
- $299,9003 bd2 ba2k sqft1120 W Echo Dr, White Cloud, MI 49349For SaleMLS ID #26054810, Sue Payne, Coldwell Banker Woodland Schmidt-Hart. MichRIC
- $379,9003 bd2 ba2k sqft4791 E Fox Rd, Hart, MI 49420For SaleMLS ID #26029334, Crystal Hallack, Five Star Real Estate - Hart. MichRIC
- $235,0003 bd1 ba1k sqft5494 S 168th Ave, Hesperia, MI 49421For SaleMLS ID #26049750, Kristine Marie Stariha, Five Star Real Estate - Hart. MichRIC
- $300,0003 bd2 ba1.9k sqft606 S Weaver Ave, Fremont, MI 49412For SaleMLS ID #26055762, Pamela Derks, Five Star Real Estate Fremont. MichRIC
