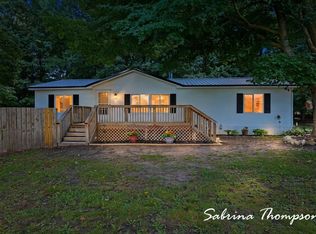
A neat and clean McLaren Lake home. McLaren Lake is a 250-acre, spring-fed, clear-water, all-sports lake adjoining the White River. This home offers beautiful, level lake frontage and magnificent views. The layout features an open living area, 3 bedrooms, and 2 full baths, complete with main-floor laundry and new LVP flooring throughout the main living space. Outside, enjoy an expansive wrap-around deck and a very nice 8x14 shed with plenty of room for water toys. The property includes two parcels providing great space for some privacy from the main road as well extra parking and composting space. Move-in ready with immediate occupancy available. Boaters will enjoy this quiet hidden gem of a lake while anglers can expect to find a variety of fish in McLaren Lake, including Black Crappie, Bluegill, Largemouth Bass, Northern Pike, Rock Bass, Walleye, and Yellow Perch. Note the 2nd parcel is across the street and the septic system is on that parcel.
Active
$319,900
9054 E Pierce Rd, Hesperia, MI 49421
3beds
1,056sqft
Manufactured Home
Built in 1989
0.68 Acres Lot
$243,700 Zestimate®
$303/sqft
$-- HOA
What's special
Beautiful level lake frontageExpansive wrap-around deckMain-floor laundryMagnificent views
- 2 days
- 327
- 25
Zillow last checked:
Listing updated:
Listed by:
Sue Payne 231-730-8195,
Coldwell Banker Woodland Schmidt-Hart 231-873-5600
Source: MichRIC,MLS#: 26054343
Facts & features
Interior
Bedrooms & bathrooms
- Bedrooms: 3
- Bathrooms: 2
- Full bathrooms: 2
- Main level bedrooms: 3
Primary bedroom
- Level: Main
- Area: 152.55
- Dimensions: 13.50 x 11.30
Bedroom 2
- Level: Main
- Area: 120.36
- Dimensions: 10.20 x 11.80
Bedroom 3
- Level: Main
- Area: 105.02
- Dimensions: 8.90 x 11.80
Primary bathroom
- Level: Main
- Area: 48.02
- Dimensions: 9.80 x 4.90
Bathroom 2
- Level: Main
- Area: 67.26
- Dimensions: 5.70 x 11.80
Dining area
- Level: Main
- Area: 92.13
- Dimensions: 11.10 x 8.30
Kitchen
- Level: Main
- Area: 124.32
- Dimensions: 11.10 x 11.20
Laundry
- Level: Main
- Area: 37.96
- Dimensions: 7.30 x 5.20
Living room
- Level: Main
- Area: 205.2
- Dimensions: 17.10 x 12.00
Heating
- Forced Air
Appliances
- Included: Dryer, Range, Refrigerator, Washer
- Laundry: Electric Dryer Hookup, Laundry Room, Main Level, Washer Hookup
Features
- Center Island, Pantry
- Flooring: Carpet, Linoleum, Vinyl
- Windows: Insulated Windows
- Basement: Crawl Space
- Has fireplace: No
Interior area
- Total structure area: 1,056
- Total interior livable area: 1,056 sqft
Property
Features
- Stories: 1
- On waterfront: Yes
- Waterfront features: Lake
- Body of water: McLaren Lake
Lot
- Size: 0.68 Acres
- Dimensions: 62 x 478 x 66 x 455
- Features: Shrubs/Hedges
Details
- Additional structures: Shed(s)
- Parcel number: 6401401210027 & 6401401210037
Construction
Type & style
- Home type: MobileManufactured
- Architectural style: Ranch
- Property subtype: Manufactured Home
Materials
- Vinyl Siding
- Roof: Asphalt,Shingle
Condition
- New construction: No
- Year built: 1989
Utilities & green energy
- Sewer: Septic Tank
- Water: Private
- Utilities for property: Phone Available
Community & HOA
Location
- Region: Hesperia
Financial & listing details
- Price per square foot: $303/sqft
- Tax assessed value: $56,255
- Annual tax amount: $2,741
- Date on market: 10/12/2026
- Listing terms: Cash,Conventional
- Road surface type: Paved
Estimated market value
$243,700
$202,000 - $288,000
Not available
Price history
| Date | Event | Price |
|---|---|---|
| 10/12/2026 | Listed for sale | $319,900+109.1%$303/sqft |
Source:  MichRIC #26054343 Report a problem MichRIC #26054343 Report a problem | ||
| 3/24/2021 | Listing removed | -- |
Source: Owner Report a problem | ||
| 7/20/2018 | Sold | $153,000-9.9%$145/sqft |
Source: Public Record Report a problem | ||
| 6/9/2018 | Price change | $169,900-14.6%$161/sqft |
Source: Owner Report a problem | ||
| 6/5/2018 | Price change | $199,000-3.4%$188/sqft |
Source: Owner Report a problem | ||
| 6/4/2018 | Listed for sale | $206,000$195/sqft |
Source: Owner Report a problem | ||
Public tax history
| Year | Property taxes | Tax assessment |
|---|---|---|
| 2025 | $2,672 +5% | $60,700 +3.4% |
| 2024 | $2,545 -12.1% | $58,700 +16% |
| 2023 | $2,895 +2.8% | $50,600 -16.9% |
| 2022 | $2,815 | $60,900 +7.4% |
| 2021 | -- | $56,700 +3.3% |
| 2020 | -- | $54,900 +11.8% |
| 2018 | $2,018 | $49,100 -0.4% |
| 2017 | -- | $49,300 +20.2% |
| 2016 | -- | $41,000 +7.9% |
| 2013 | -- | $38,000 +1.1% |
| 2012 | -- | $37,600 -4.1% |
| 2011 | $402 -76.7% | $39,200 -8.4% |
| 2010 | $1,727 | $42,800 |
Find assessor info on the county website
Monthly payment
Climate risks
Neighborhood: 49421

Similar homes
- $334,9003 bd2 ba1.4k sqft3626 N Comstock Ave, Hesperia, MI 49421For Sale
 MLS ID #26050117, Sabrina Thompson, Five Star Real Estate Whitehall. MichRIC
 - $260,0003 bd2 ba1.2k sqft4233 S 132nd Ave, Hesperia, MI 49421For Sale
 MLS ID #26054765, Skylar Grimm, Greenridge Realty. MichRIC
 - $325,0003 bd2 ba1.2k sqft1383 W Woodland Park Dr, Bitely, MI 49309For Sale
 MLS ID #26054802, Ashlee M Andrews, Bellabay Realty LLC. MichRIC
 - $310,0003 bd2 ba1.4k sqft3681 Cobmossa Trl, Hesperia, MI 49421For Sale
 MLS ID #26048665, Chuck Keefer, Whitetail Properties Real Estate, LLC. MichRIC
 - $369,9003 bd2 ba1.4k sqft9016 E M 20, Hesperia, MI 49421For SaleMLS ID #26032602, Licia A Fritch, RE/MAX West. MichRIC
- $320,0003 bd1 ba1.2k sqft5207 E High Tower Lake Rd, Hesperia, MI 49421For SaleMLS ID #26025739, Pamela Derks, Five Star Real Estate Fremont. MichRIC
- $399,0003 bd3 ba1.5k sqft4286 S 198th Ave, Hesperia, MI 49421For SaleMLS ID #26023469, Tina M Drum, 616 Realty LLC. MichRIC
- $189,9002 bd1 ba960 sqft9034 E M 20, Hesperia, MI 49421For SaleMLS ID #26032607, Licia A Fritch, RE/MAX West. MichRIC
- $189,9002 bd1 ba884 sqft292 E Michigan Ave, Hesperia, MI 49421For SaleMLS ID #26053618, Christopher Wenk, Town Square Real Estate Group. MichRIC
- $224,9004 bd1 ba1.1k sqft4987 E Garfield Rd, Hesperia, MI 49421For Sale
 MLS ID #20261081284, Jeff Glover, KW Professionals. Realcomp II
 - $249,9002 bd2 ba1.3k sqft5220 E High Tower Lake Rd, Hesperia, MI 49421For SaleMLS ID #26040867, Melinda J Robison, Five Star Real Estate (Main). MichRIC
- $235,0003 bd1 ba1k sqft5494 S 168th Ave, Hesperia, MI 49421For SaleMLS ID #26049750, Kristine Marie Stariha, Five Star Real Estate - Hart. MichRIC
- $216,0003 bd2 ba1.4k sqft195 Smith St, Hesperia, MI 49421For SaleMLS ID #26037791, Pamela Derks, Five Star Real Estate Fremont. MichRIC
- $349,9003 bd2 ba1.2k sqft1156 W Country Trl, White Cloud, MI 49349For SaleMLS ID #26054189, Teresa L VandenBosch, Childress Associates Realty. MichRIC
- $249,0003 bd2 ba1.1k sqft1158 E 24th St, White Cloud, MI 49349For SaleMLS ID #26053706, Christopher M Bruce, Keller Williams GR East. MichRIC
- $314,9004 bd2 ba1.5k sqft5600 S Limbaugh Ln, Fremont, MI 49412For SaleMLS ID #26051976, Joseph Clement, Legacy Real Estate Partners. MichRIC
- $369,5003 bd2 ba1.4k sqft4196 W Four Mile Rd, White Cloud, MI 49349For SaleMLS ID #26053658, Madison V Robbins, Buskard Group Real Estate. MichRIC
- $218,0003 bd1 ba1.2k sqft295 Hawley St, Hesperia, MI 49421For SaleMLS ID #26035077, Pamela Derks, Five Star Real Estate Fremont. MichRIC
- $199,9003 bd2 ba1.4k sqft1125 S Ransom Rd, White Cloud, MI 49349For SaleMLS ID #26053884, Brittany Felde, Felde Realty. MichRIC
