This BRAND NEW home with full front porch, 4 Bedrooms, 2.5-Baths, 2 car Garage will be complete in June!! Gorgeous Luxury Vinyl Plank floors throughout the main level!! Enjoy relaxation in your spacious Family Room which seamlessly connects to the Kitchen/Dining area. Kitchen features: beautiful Aristokraft burlap colored cabinets, stainless steel appliances, center island w/bar stool seating area, and pantry for your convenience. Enter from the Garage into a Mudroom, complete with half Bath and coat closet. To the right of the Entryway, you'll discover a versatile flex space that can be used as a Home Office, Dining Room, Play Room, etc... Upstairs, you'll find all four Bedrooms along with a conveniently located Laundry Room. The large 14X18 Primary Suite boasts double sinks, garden tub/shower combo, and generous walk-in closet. 2-10 Home Warranty is included.
Active
$300,000
3629 Berkdale Dr, Columbus, IN 47203
4beds
1,997sqft
:
Get pre-qualified$1,909/mo
Residential, Single Family Residence
Built in 2026
5,662 Square Feet Lot
$-- Zestimate®
$150/sqft
$-- HOA
What's special
Half bathDouble sinksVersatile flex spaceFull front porchSpacious family roomGenerous walk-in closetStainless steel appliances
- 132 days |
- 398 |
- 11 |
Zillow last checked:
Listing updated:
Listed by:
Tina Nohe 317-373-4406,
Weichert REALTORS® Cooper Group Indy,
Kassidy McCowan,
Weichert REALTORS® Cooper Group Indy
Source: MIBOR as distributed by MLS GRID,MLS#: 22091513
Facts & features
Interior
Bedrooms & bathrooms
- Bedrooms: 4
- Bathrooms: 3
- Full bathrooms: 2
- 1/2 bathrooms: 1
- Main level bathrooms: 1
Primary bedroom
- Level: Upper
- Area: 252 Square Feet
- Dimensions: 14X18
Bedroom 2
- Level: Upper
- Area: 120 Square Feet
- Dimensions: 12X10
Bedroom 3
- Level: Upper
- Area: 120 Square Feet
- Dimensions: 10X12
Bedroom 4
- Level: Upper
- Area: 90 Square Feet
- Dimensions: 10X9
Bonus room
- Level: Main
- Area: 180 Square Feet
- Dimensions: 12X15
Kitchen
- Level: Main
- Area: 140 Square Feet
- Dimensions: 10X14
Laundry
- Level: Upper
- Area: 55 Square Feet
- Dimensions: 5X11
Heating
- Forced Air, Natural Gas
Cooling
- Central Air
Appliances
- Included: Dishwasher, Electric Water Heater, Disposal, Microwave, Electric Oven
- Laundry: Upper Level
Features
- Attic Access, Breakfast Bar, Kitchen Island, High Speed Internet, Pantry, Smart Thermostat, Walk-In Closet(s)
- Windows: Wood Work Painted
- Has basement: No
- Attic: Access Only
Interior area
- Total structure area: 1,997
- Total interior livable area: 1,997 sqft
Property
Parking
- Total spaces: 2
- Parking features: Attached, Concrete
- Attached garage spaces: 2
Features
- Levels: Two
- Stories: 2
- Patio & porch: Covered
Lot
- Size: 5,662 Square Feet
- Features: Sidewalks, Storm Sewer, Street Lights
Details
- Parcel number: 039608440000133005
- Horse amenities: None
Construction
Type & style
- Home type: SingleFamily
- Architectural style: Traditional
- Property subtype: Residential, Single Family Residence
Materials
- Shingle Siding, Vinyl With Brick
- Foundation: Slab
Condition
- Under Construction,New Construction
- New construction: Yes
- Year built: 2026
Details
- Builder name: Beacon Builders
Utilities & green energy
- Electric: 200+ Amp Service
- Water: Public
- Utilities for property: Electricity Connected, Sewer Connected, Water Connected
Community & HOA
Community
- Security: Smoke Detector(s)
- Subdivision: Windstar Woods
HOA
- Has HOA: No
Location
- Region: Columbus
Financial & listing details
- Price per square foot: $150/sqft
- Tax assessed value: $700
- Annual tax amount: $36
- Date on market: 3/26/2026
- Cumulative days on market: 134 days
- Electric utility on property: Yes
Estimated market value
Not available
Estimated sales range
Not available
Not available
Price history
| Date | Event | Price |
|---|---|---|
| 5/6/2026 | Price change | $300,000-1.6%$150/sqft |
Source:  MIBOR as distributed by MLS GRID #22091513 Report a problem MIBOR as distributed by MLS GRID #22091513 Report a problem | ||
| 3/26/2026 | Listed for sale | $305,000$153/sqft |
Source: MIBOR as distributed by MLS GRID #22091513 Report a problem | ||
Public tax history
| Year | Property taxes | Tax assessment |
|---|---|---|
| 2025 | $18 | $700 |
| 2024 | -- | $700 |
Find assessor info on the county website
Monthly payment
Est. payment
Payment breakdown
Explore the cost of this home by adjusting the details. Changes won't be saved.Climate risks
Neighborhood: 47203
Nearby schools
GreatSchools rating
- 7/10W D Richards Elementary SchoolGrades: PK-6Distance: 0.5 mi
- 5/10Central Middle SchoolGrades: 7-8Distance: 2.7 mi
- 6/10Columbus East High SchoolGrades: 9-12Distance: 2.6 mi
Schools provided by the listing agent
- Elementary: W D Richards Elementary School
- Middle: Central Middle School
- High: Columbus East High School
Source: MIBOR as distributed by MLS GRID. This data may not be complete. We recommend contacting the local school district to confirm school assignments for this home.
- $700-- bd-- ba-- sqft3645 Berkdale Dr, Columbus, IN 47203Off Market
- $700-- bd-- ba-- sqft3613 Berkdale Dr, Columbus, IN 47203Off Market
- $700-- bd-- ba-- sqft3661 Berkdale Dr, Columbus, IN 47203Off Market
- $700-- bd-- ba-- sqft3597 Berkdale Dr, Columbus, IN 47203Off Market
- $700-- bd-- ba-- sqft3616 Windstar Ct, Columbus, IN 47203Off Market
- $289,0003 bd2 ba1.5k sqft3600 Windstar Ct, Columbus, IN 47201Sold
- $302,2003 bd2 ba1.5k sqft3648 Windstar Ct, Columbus, IN 47203Off Market
- $250,0003 bd2 ba1.2k sqft3632 Windstar Ct, Columbus, IN 47203Sold
A local agent can set up tours, give advice and negotiate with sellers.
A local lender can help you make sure your offer is ready when you are.
Similar homes
- $320,0004 bd2 ba2.4k sqft2289 Broadmoor Ln, Columbus, IN 47203Active
 MLS ID #22118452, Wade Myers, Hoosier Brokers, Inc. MIBOR as distributed by MLS GRID
 - $295,0003 bd2 ba1.5k sqft3658 Berkdale Dr, Columbus, IN 47203Active
 MIBOR as distributed by MLS GRID
 - from $312,4003 bd3 ba2.4k sqft2425 Buildable Plan, Windstar Woods, Columbus, IN 47203New Construction
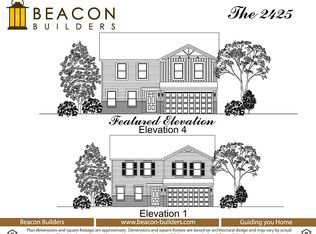 Beacon Builders LLC
 - $329,9003 bd2 ba1.5k sqft4800 E 50 N, Columbus, IN 47203Active
 MLS ID #22116818, Kenna White, Berkshire Hathaway Home. MIBOR as distributed by MLS GRID
 - $319,9003 bd2 ba2.5k sqft4694 29th St, Columbus, IN 47203ActiveMLS ID #22115934, Steven Koleno, Beycome Brokerage Realty LLC. MIBOR as distributed by MLS GRID
- from $271,0003 bd3 ba1.7k sqft1773 Buildable Plan, Windstar Woods, Columbus, IN 47203New ConstructionBeacon Builders LLC
- $238,0004 bd2 ba1.5k sqft5130 Lockerbie Ct, Columbus, IN 47203ActiveMLS ID #22115717, Heather Babb, F.C. Tucker Real Estate Experts. MIBOR as distributed by MLS GRID
- from $277,9003 bd3 ba1.9k sqft1997 Buildable Plan, Windstar Woods, Columbus, IN 47203New ConstructionBeacon Builders LLC
- from $320,4003 bd3 ba2.7k sqft2781 Buildable Plan, Windstar Woods, Columbus, IN 47203New ConstructionBeacon Builders LLC
- $250,0003 bd3 ba1.5k sqft3344 Spring Valley Dr, Columbus, IN 47203ActiveMLS ID #22112948, Morgan Abel, Abel Realty LLC. MIBOR as distributed by MLS GRID
- $285,0003 bd3 ba1.4k sqft4734 N Hackberry Ct, Columbus, IN 47201ActiveMLS ID #22099588, Heather Fox, Hoosier Brokers, Inc. MIBOR as distributed by MLS GRID
- $365,0004 bd3 ba2.5k sqft3814 Windstar Way, Columbus, IN 47203ActiveMIBOR as distributed by MLS GRID
- $292,5004 bd3 ba2k sqft4152 Sedgewick Ln, Columbus, IN 47201ActiveMLS ID #22109971, Jerica Dailey, Weichert, REALTORS®. MIBOR as distributed by MLS GRID
- from $271,0003 bd2 ba1.6k sqft1626 Buildable Plan, Windstar Woods, Columbus, IN 47203New ConstructionBeacon Builders LLC
- from $262,4003 bd3 ba1.4k sqft1400 Buildable Plan, Windstar Woods, Columbus, IN 47203New ConstructionBeacon Builders LLC
- $289,0003 bd2 ba2.5k sqft2585 Union St, Columbus, IN 47201ActiveMLS ID #22112538, Eli Hege, F.C. Tucker Real Estate Experts. MIBOR as distributed by MLS GRID
- from $264,5003 bd2 ba1.5k sqft1506 Buildable Plan, Windstar Woods, Columbus, IN 47203New ConstructionBeacon Builders LLC
- $410,0003 bd3 ba2.2k sqft2703 Poplar Woods Ln, Columbus, IN 47203ActiveMLS ID #22111789, Mike Munoz, CENTURY 21 Scheetz. MIBOR as distributed by MLS GRID
- $268,5003 bd2 ba2.3k sqft2722 17th St, Columbus, IN 47201ActiveMLS ID #22101026, Kenna White, Berkshire Hathaway Home. MIBOR as distributed by MLS GRID
- from $254,4003 bd2 ba1.2k sqft1202 Buildable Plan, Windstar Woods, Columbus, IN 47203New ConstructionBeacon Builders LLC
