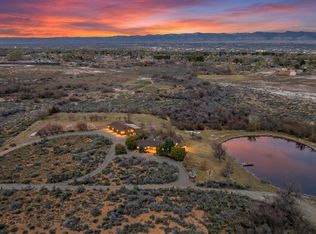
Once-in-a-lifetime opportunity to own a 50-acre private estate nestled at the base of the Colorado National Monument. This exceptional property offers breathtaking panoramic views, total privacy, and a true Colorado lifestyle experience. The custom-built home features 3 spacious bedrooms, 3 bathrooms, and a thoughtfully designed floor plan filled with natural light and upscale finishes throughout. The chef's kitchen is a standout, complete with high-end appliances, ample counter space, and custom cabinetry. Expansive windows frame the stunning scenery in every direction, creating a seamless connection between indoor comfort and outdoor beauty. Outdoors, the setting is nothing short of extraordinary. Discover three tranquil ponds, one filled with koi, a meandering stream, and a rustic covered bridge that adds charm to the landscape. A fully irrigated field provides endless agricultural or recreational potential, while 3 heated shops totaling approximately 9,800 square feet offer plenty of room to store large RVs, boats, equipment, or create the ultimate workshop. Whether you're looking for a quiet retreat, a private recreational base, or a one-of-a-kind luxury residence, this property delivers. Located just minutes from downtown Grand Junction, yet worlds away in feel, 363 Granite Falls Way offers a rare blend of seclusion, scenery, and refined living.
For sale
$3,800,000
363 Granite Falls Way, Grand Junction, CO 81507
3beds
2,781sqft
Single Family Residence
Built in 1992
50.81 Acres Lot
$-- Zestimate®
$1,366/sqft
$-- HOA
What's special
Meandering streamBreathtaking panoramic viewsUpscale finishes throughoutThree tranquil pondsFully irrigated fieldThoughtfully designed floor planCustom cabinetry
- 41 days
- 782
- 26
Zillow last checked:
Listing updated:
Listed by:
Jen Pedersen (970)879-8814,
Coldwell Banker Distinctive Properties
Source: AGSMLS,MLS#: 194331
Facts & features
Interior
Bedrooms & bathrooms
- Bedrooms: 3
- Bathrooms: 3
- Full bathrooms: 2
- 3/4 bathrooms: 1
Bedroom 1
- Description: Has Loft
- Level: Main
- Area: 50244 Square Feet
- Dimensions: 318 x 158
Bedroom 2
- Level: Main
- Area: 15151 Square Feet
- Dimensions: 109 x 139
Bedroom 3
- Level: Main
- Area: 17430 Square Feet
- Dimensions: 105 x 166
Full bathroom
- Level: Main
Full bathroom
- Level: Main
Other
- Description: Claw Footed Tub
- Level: Main
Dining room
- Level: Main
- Area: 20956 Square Feet
- Dimensions: 124 x 169
Kitchen
- Level: Main
- Area: 38626 Square Feet
- Dimensions: 178 x 217
Laundry
- Level: Main
- Area: 5037 Square Feet
- Dimensions: 69 x 73
Living room
- Level: Main
- Area: 31106 Square Feet
- Dimensions: 206 x 151
Heating
- Radiant, Natural Gas, Forced Air
Cooling
- A/C
Appliances
- Laundry: Inside
Features
- Basement: Crawl Space
- Number of fireplaces: 2
- Fireplace features: Gas
Interior area
- Total structure area: 2,781
- Total interior livable area: 2,781 sqft
- Finished area above ground: 2,781
Video & virtual tour
Property
Parking
- Total spaces: 216
- Parking features: Garage
- Garage spaces: 216
Features
- Stories: 1
- Fencing: Fenced
Lot
- Size: 50.81 Acres
- Features: Landscaped
Details
- Additional structures: Outbuilding
- Parcel number: 294735200067
- Zoning: Agricultural
Construction
Type & style
- Home type: SingleFamily
- Architectural style: Ranch
- Property subtype: Single Family Residence
Materials
- Stucco, Frame
- Roof: Composition
Condition
- Excellent
- New construction: No
- Year built: 1992
- Major remodel year: 2019
Utilities & green energy
- Sewer: Septic Tank
- Water: Public
- Utilities for property: Natural Gas Connected, Electricity Connected
Green energy
- Energy efficient items: Lighting
- Water conservation: Xeriscaping
Community & HOA
Community
- Subdivision: Out of Area
Location
- Region: Grand Junction
Financial & listing details
- Price per square foot: $1,366/sqft
- Tax assessed value: $810,190
- Annual tax amount: $5,106
- Date on market: 8/26/2026
- Listing terms: New Loan,Cash
- Inclusions: Ceiling Fan, Dryer, Oven, Refrigerator, Washer, Window Coverings, Water Softener, Stove Top, Microwave, Dishwasher
Estimated market value
Not available
Estimated sales range
Not available
Not available
Price history
| Date | Event | Price |
|---|---|---|
| 8/5/2026 | Listed for sale | $3,800,000-2.6%$1,366/sqft |
Source: GJARA #20263851 Report a problem | ||
| 7/31/2026 | Listing removed | $3,900,000$1,402/sqft |
Source: GJARA #20253656 Report a problem | ||
| 6/1/2026 | Price change | $3,900,000-7.1%$1,402/sqft |
Source: GJARA #20253669 Report a problem | ||
| 2/9/2026 | Price change | $4,200,000-6.7%$1,510/sqft |
Source: GJARA #20253669 Report a problem | ||
| 10/9/2025 | Price change | $4,500,000-10%$1,618/sqft |
Source: GJARA #20253656 Report a problem | ||
| 7/30/2025 | Listed for sale | $4,999,999+455.6%$1,798/sqft |
Source: GJARA #20253656 Report a problem | ||
| 2/20/2019 | Sold | $900,000$324/sqft |
Source: Public Record Report a problem | ||
Public tax history
| Year | Property taxes | Tax assessment |
|---|---|---|
| 2026 | $3,668 -42.1% | $76,840 -30.6% |
| 2025 | $6,335 +0.5% | $110,780 +19.2% |
| 2024 | $6,304 +37.1% | $92,900 -3.6% |
| 2023 | $4,598 -3.3% | $96,370 +50.4% |
| 2022 | $4,756 +14.3% | $64,060 -2.8% |
| 2021 | $4,162 | $65,910 +10.4% |
| 2020 | $4,162 -4.1% | $59,720 +0.2% |
| 2019 | $4,338 | $59,580 -0.8% |
| 2018 | $4,338 +14.5% | $60,060 |
| 2017 | $3,789 | $60,060 +2.1% |
| 2016 | $3,789 -0.8% | $58,830 |
| 2015 | $3,821 -1.6% | $58,830 -1.7% |
| 2014 | $3,884 | $59,830 |
| 2013 | -- | $59,830 -11.4% |
| 2012 | $4,166 | $67,560 |
| 2011 | -- | $67,560 -12.4% |
| 2010 | -- | $77,140 |
| 2009 | -- | $77,140 +15.6% |
| 2008 | $4,361 -9.1% | $66,730 +1.7% |
| 2007 | $4,799 +28.8% | $65,590 +29.7% |
| 2006 | $3,726 -8.5% | $50,590 |
| 2005 | $4,071 +25.9% | $50,590 +19% |
| 2004 | $3,234 -14.1% | $42,500 -12.2% |
| 2003 | $3,765 +23.7% | $48,380 +9.8% |
| 2002 | $3,043 -15.9% | $44,070 -5.7% |
| 2001 | $3,617 | $46,750 |
Find assessor info on the county website
Monthly payment
Est. payment
Payment breakdown
Explore the cost of this home by adjusting the details. Changes won't be saved.Climate risks
Neighborhood: 81507
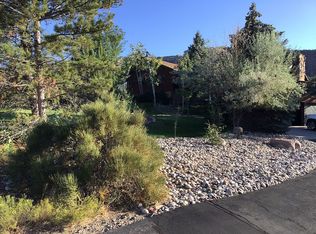
- $956,6005 bd3 ba3k sqft2149 Redcliff Cir, Grand Junction, CO 81507Off Market
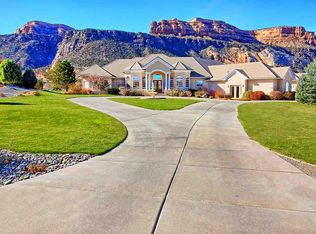
- $1,633,6003 bd4 ba3.3k sqft2141 Redcliff Cir, Grand Junction, CO 81507Off Market
- $1,677,2003 bd3 ba3.4k sqft2143 Redcliff Cir, Grand Junction, CO 81507Off Market
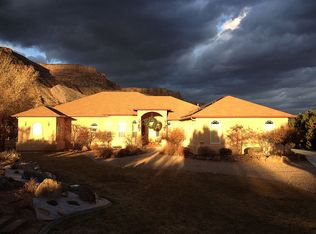
- $1,265,1003 bd3 ba2.8k sqft2139 Redcliff Cir, Grand Junction, CO 81507Off Market
Similar homes
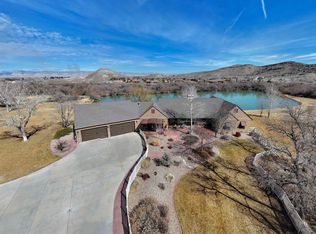
- $1,999,0004 bd3 ba3.4k sqft2111 Desert Hills Rd, Grand Junction, CO 81507For Sale
 MLS ID #20260036, CAROLINE HARVEY, EXP REALTY, LLC. GJARA
 - $2,100,0004 bd3 ba3.1k sqft2108 Desert Hills Rd, Grand Junction, CO 81507For Sale
 MLS ID #20260989, CINDY GUZMAN, TURN KEY GROUP, LLC. GJARA
 - $2,750,0004 bd4 ba2.8k sqft1843 Broadway, Grand Junction, CO 81507For Sale
 MLS ID #20263233, KIM FERRANS, THE CHRISTI REECE GROUP. GJARA
 - $2,325,0004 bd5 ba3.7k sqft1940 Rose Marie Ct, Grand Junction, CO 81507New Construction
 MLS ID #192510, Brian Donaldson, Bray Real Estate. AGSMLS
