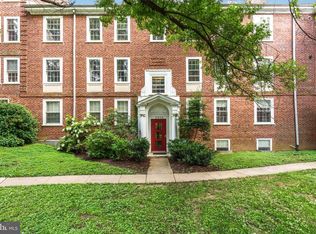
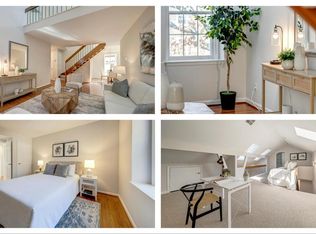
Welcome to a peaceful oasis nestled in the highly sought-after McLean Gardens. This elegant 2-bedroom, 1-bathroom residence, enhanced with an office/den, spans 833 square feet of tastefully updated living space. Sunlight dances through brand-new, double-glazed windows on three sides, illuminating the beautifully refinished white oak hardwood floors that flow throughout. The spacious bedrooms feature custom-embedded shelves and ceiling fans, offering both style and comfort, while custom wood blinds and blackout curtains ensure privacy. The luxurious bathroom has been completely refreshed with a new vanity, medicine cabinet, toilet, and reglazed original bathtub complemented by a sleek glass shower door. Designed for both function and aesthetics, the kitchen features high-end Bertazzoni stainless steel appliances, a new Insinkerator, cement tile flooring, and a stylish new backsplash. The quartz countertops and farmhouse sink enhance its modern yet timeless appeal. A high-end LG washer and dryer and tankless water heater add to the home’s convenience. Thoughtful architectural details elevate the space, including a pocket door leading to the bonus room and a barn door that separates the bedrooms from the living area for added privacy. Farmhouse hardware on all doors, high-quality paint, and upgraded baseboards contribute to the home’s refined ambiance. Additional enhancements include a smart HVAC thermostat, a professionally insulated HVAC closet, and a new storm window for improved energy efficiency. A permit has also been granted by the DOB (Permit #B2305758) for the addition of a second bathroom, providing an exciting opportunity for future customization. Rock bottom condo fees are significantly lower than other 2 bedroom units in the community. Located in a very pet-friendly, 23-acre wooded community, McLean Gardens offers an array of top-tier amenities, including a community pool, barbecue areas, an elegant ballroom for events, and tennis courts. With playgrounds conveniently located just outside your door and easy access to Rock Creek Park, outdoor recreation is always within reach. No size or breed restrictions for cats and dogs. This home also includes a private storage unit, plus access to a brand-new bike storage area just behind the building. The unbeatable location places you within walking distance of Cathedral Commons and City Ridge, where you’ll find a vibrant mix of shops, dining, and entertainment options along with four nearby supermarkets - Giant, Lidl, Wegmans, Whole Foods, and more. Brand new day-care center at City Ridge just opened. Situated in the highly regarded Eaton, Hardy Middle School, and MacArthur High School districts, this home offers excellent educational opportunities. Commuting is effortless with the Tenleytown-AU Metro station and numerous bus routes just a short walk away. This is urban living at its finest. - combining accessibility, top-tier schools, and a family-friendly environment. Don’t miss the chance to make this exceptional home yours. - it won’t last long!
Sold for $580,000
Zillow last checked:
Listing updated:
Bought with:
Jonathan Blansfield, SP200203060
Logan Skye Realty
Source: Bright MLS,MLS#: DCDC2189486
Price history
| Date | Event | Price |
|---|---|---|
| 6/20/2025 | Sold | $580,000-1.3%$696/sqft |
Source:  Bright MLS #DCDC2189486 Report a problem Bright MLS #DCDC2189486 Report a problem | ||
| 4/22/2025 | Pending sale | $587,555$705/sqft |
Source: Bright MLS #DCDC2189486 Report a problem | ||
| 4/17/2025 | Listed for sale | $587,555+19.9%$705/sqft |
Source: Bright MLS #DCDC2189486 Report a problem | ||
| 8/1/2021 | Sold | $490,000+4.3%$588/sqft |
Source: Bright MLS #DCDC2001018 Report a problem | ||
| 6/26/2021 | Pending sale | $470,000$564/sqft |
Source: Bright MLS #DCDC2001018 Report a problem | ||
| 6/18/2021 | Listed for sale | $470,000+22.1%$564/sqft |
Source: Bright MLS #DCDC2001018 Report a problem | ||
| 9/18/2018 | Sold | $385,000$462/sqft |
Source: Public Record Report a problem | ||
| 6/13/2018 | Listing removed | $385,000$462/sqft |
Source: Weichert Realtors #1001647800 Report a problem | ||
| 5/31/2018 | Listed for sale | $385,000+181%$462/sqft |
Source: Weichert, REALTORS #1001647800 Report a problem | ||
| 1/15/1999 | Sold | $137,000$164/sqft |
Source: Public Record Report a problem | ||
Nearby homes
- $385,0001 bd1 ba682 sqft3630 39th St NW APT C531, Washington, DC 20016Sold

- $640,0002 bd2 ba1.1k sqft3630 39th St NW APT E533, Washington, DC 20016Sold

- $599,0002 bd2 ba1.3k sqft3610 39th St NW APT A541, Washington, DC 20016For Sale
- $539,9991 bd1 ba1.1k sqft3610 39th St NW APT E545, Washington, DC 20016Sold
Get a cash offer in 3 minutes
Find out how much your home could sell for in as little as 3 minutes with a no-obligation cash offer.
Estimated market value
$583,700
