Skip main navigation
Sold for $640,000
  • $640,000

    3630 39th St NW APT E533, Washington, DC 20016

    2beds
    1,100sqft
    Condominium
    Built in 1942
    -- sqft lot
    $637,500 Zestimate®
    $582/sqft
    $3,296 Estimated rent

    Home value

    $637,500

    $606,000 - $669,000

    $3,296/mo

    Zestimate® history
    Loading
    Loading...

    Owner options

    List your home for rent

    $3,296/mo

    Rent Zestimate®

    Find your next renter with Zillow Rental Manager. Plus, with online applications, you can quickly screen prospective tenants – for free.

    Learn more

    $3,296/mo

    Rent Zestimate®

    Refinance and save

    $3,052/mo

    Est. payment

    Refinancing to a lower rate could help reduce your monthly payments and save thousands over the life of the loan.

    See today's rates

    $3,052/mo

    Est. payment

    Explore your selling options

    Work with a Zillow partner agent

    Leverage their expertise and Zillow's premium Showcase listings to get your home seen by more buyers.

    Get started

    List with your own agent

    Get your home in front of millions of buyers by listing it on Zillow.

    Learn how to do it

    Sell it yourself

    Take full control of how buyers see your home on Zillow by listing For Sale by Owner (FSBO).

    List your home

    What's special

    Ample storage spaceNew fixturesPenthouse levelDecorative fireplaceElectric wall fireplaceMini laundry stationGranite counters
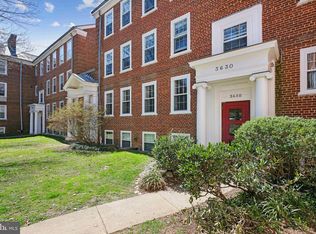
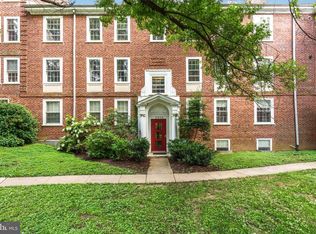
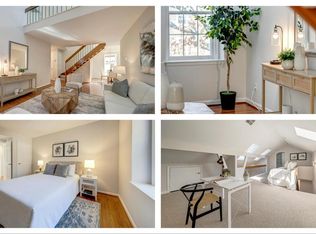
    Are you looking for something DIFFERENT and UNIQUE at McLean Gardens? This condo is a true unicorn, OPEN HOUSE this SUNDAY 8/17 from 2-4 PM! Never before offered for sale in the McLean Gardens condominium development! Located on the top floor, this PENTHOUSE LEVEL unit features two levels FILLED WITH NATURAL SUNLIGHT! It boasts 2 bedrooms, 2 full bathrooms, and a den/office. The upper-level loft has been converted into an approved, architect-designed, and permitted second bedroom with the addition of a tastefully done full bathroom, utilizing almost 1,100 sq ft across the two levels. Meticulously designed for efficient use of space, the unit exudes an elegant, homey feeling. The main level features a renovated kitchen with a beautiful glass backsplash, granite counters, and newer stainless steel appliances, including GE, Bosch, and Kenmore. A window over the sink provides treetop views. The cozy dining and living room area is light-filled, with chair rails, skylights, vaulted ceilings, a decorative fireplace, and a mix of hardwood, ceramic, and carpeted floors. A California Closet designed wall system in the living room cleverly conceals items like electronics, routers and printers, adding warmth to the room. The electric wall fireplace is included. The primary bedroom is located on the main level and features a walk-in closet, also efficiently designed by California Closets. The primary bathroom has undergone a major renovation with new fixtures, shower doors, ceramic tiles, and quartz counters. A mini laundry station complements the new full-size LG washer and dryer. The upstairs loft has been converted to a legal bedroom with a full-size bathroom. A sliding door on the bathroom enhances the efficiency of the upstairs space. New storm windows and screens were replaced in 2025. Hardwood floors are bamboo, and bedroom carpets are Stainmaster. There is ample storage space throughout the unit on both levels. Located in Cleveland Park, DC, McLean Gardens is near all the action that NW DC has to offer! Enjoy easy access to public transportation, Metro, bus routes, and major routes in, out, and around the city. Community amenities include a dog park, pool, barbecue area, tennis court, and tot lots. OFF-STREET PARKING IS AVAILABLE FOR RENT OR FOR SALE. Don't miss out on this one-of-a-kind, go up the stairs to this spacious 2-bedroom, 2-bathroom condo plus a den! --

    Zillow last checked:

    Listing updated:

    Listed by:

    Lou Muscarella 703-405-3019,

    Compass,

    Co-Listing Agent: Louis J Muscarella 703-405-3019,

    Compass

    Bought with:

    Alan Moin, SP98357689

    Compass

    Sina Mollaan

    Compass

    Source: Bright MLS,MLS#: DCDC2208560MLS Logo

    Facts & features

    Interior

    Bedrooms & bathrooms
    • Bedrooms: 2
    • Bathrooms: 2
    • Full bathrooms: 2
    • Main level bathrooms: 1
    • Main level bedrooms: 1
    Basement
    • Area: 0
    Heating
    • Central, Forced Air, Electric
    Cooling
    • Central Air, Ceiling Fan(s), Electric
    Appliances
    • Included: Electric Water Heater
    • Laundry: Dryer In Unit, Washer In Unit, In Unit
    Features
    • Has basement: No
    • Number of fireplaces: 1
    • Fireplace features: Electric
    Interior area
    • Total structure area: 1,100
    • Total interior livable area: 1,100 sqft
    • Finished area above ground: 1,100
    • Finished area below ground: 0

    Property

    Parking
    • Parking features: On Street
    • Has uncovered spaces: Yes
    Accessibility
    • Accessibility features: None
    Features
    • Levels: Two
    • Stories: 2
    • Pool features: Community
    Lot
    • Features: Urban Land-Sassafras-Chillum
    Details
    • Additional structures: Above Grade, Below Grade
    • Parcel number: 1798//2191
    • Zoning: RA-1
    • Zoning description: Residential Apartments
    • Special conditions: Standard

    Construction

    Type & style
    • Home type: Condo
    • Architectural style: Colonial
    • Property subtype: Condominium
    • Attached to another structure: Yes
    Materials
    • Brick
    Condition
    • Excellent
    • New construction: No
    • Year built: 1942

    Utilities & green energy

    • Sewer: Public Sewer
    • Water: Public

    Community & neighborhood

    Location
    • Region: Washington
    • Subdivision: Mclean Gardens

    HOA & financial

    HOA
    • Has HOA: No
    • Amenities included: Common Grounds, Community Center, Dog Park, Pool, Tennis Court(s), Tot Lots/Playground
    • Services included: Common Area Maintenance, Custodial Services Maintenance, Maintenance Structure, Maintenance Grounds, Management, Pool(s), Reserve Funds, Snow Removal, Trash
    • Association name: Mclean Gardens Condo Assoc.
    Other fees
    • Condo and coop fee: $624 monthly

    Other

    Other facts
    • Listing agreement: Exclusive Right To Sell
    • Listing terms: Cash,Conventional,FHA,VA Loan
    • Ownership: Condominium

    Price history

    DateEventPrice
    2/2/2026Sold$640,000-1.5%$582/sqft
    Source: Bright MLS #DCDC2208560 Report a problem
    10/14/2025Pending sale$650,000$591/sqft
    Source: Bright MLS #DCDC2208560 Report a problem
    8/19/2025Contingent$650,000$591/sqft
    Source: Bright MLS #DCDC2208560 Report a problem
    8/13/2025Price change$650,000-5.1%$591/sqft
    Source: Bright MLS #DCDC2208560 Report a problem
    7/24/2025Listed for sale$685,000+48.4%$623/sqft
    Source: Bright MLS #DCDC2208560 Report a problem
    11/2/2018Listing removed$2,600$2/sqft
    Source: Long & Foster Real Estate, Inc. #1002142076 Report a problem
    9/19/2018Price change$2,600-3.7%$2/sqft
    Source: Long & Foster Real Estate, Inc. #1002142076 Report a problem
    8/9/2018Listed for rent$2,700$2/sqft
    Source: Long & Foster Real Estate, Inc. #1002142076 Report a problem
    3/29/2017Sold$461,500+1.4%$420/sqft
    Source: Public Record Report a problem
    2/20/2017Pending sale$455,000$414/sqft
    Source: Keller Williams - Bethesda/ Chevy Chase #DC9853999 Report a problem
    2/2/2017Listed for sale$455,000+9%$414/sqft
    Source: Keller Williams Capital Properties #DC9853999 Report a problem
    6/29/2012Sold$417,500-1.8%$380/sqft
    Source: Public Record Report a problem
    5/4/2012Listed for sale$425,000+2.9%$386/sqft
    Source: Coldwell Banker Residential Brokerage - Dupont #DC7832448 Report a problem
    10/15/2009Sold$413,000+3.3%$375/sqft
    Source: Public Record Report a problem
    12/20/2005Sold$400,000$364/sqft
    Source: Public Record Report a problem

    Public tax history

    YearProperty taxesTax assessment
    2025$3,749 +7.1%$546,590 +3.4%
    2024$3,501 +9.4%$528,620 +11.2%
    2023$3,201 -0.2%$475,320 +1.2%
    2022$3,208 +5.4%$469,820 +5%
    2021$3,043 -0.8%$447,620 +2.5%
    2020$3,067 +4.8%$436,520 +4.5%
    2018$2,926 +2.3%$417,630 +2.1%
    2017$2,862 -17.5%$409,100 +0.3%
    2016$3,467 +1%$407,830 +1%
    2015$3,432 +4.5%$403,810 +4.5%
    2014$3,284 +6%$386,370 +6%
    2013$3,097 -0.6%$364,410 -0.6%
    2012$3,116 $366,550
    2011$3,116 +8.8%$366,550 -1.1%
    2010$2,864 -3.2%$370,740 -2.9%
    2009$2,959 -15.4%$381,860 -4%
    2007$3,499 +10.1%$397,650 +15.1%
    2006$3,178 +14.1%$345,390 +19.1%
    2005$2,785 +8.8%$290,120 +8.8%
    2004$2,561 +6.4%$266,720 +6.4%
    2003$2,406 +30%$250,650 +30%
    2002$1,851 +11.1%$192,807 +33.1%
    2001$1,666 $144,856

    Find assessor info on the county website

    Neighborhood: McLean Gardens

    Nearby schools

    GreatSchools rating
    Schools provided by the listing agent
    • District: District Of Columbia Public Schools

    Source: Bright MLS. This data may not be complete. We recommend contacting the local school district to confirm school assignments for this home.

    Get a cash offer in 3 minutes
    Find out how much your home could sell for in as little as 3 minutes with a no-obligation cash offer.
    Estimated market value
    $637,500
    Get a cash offer in 3 minutes
    Find out how much your home could sell for in as little as 3 minutes with a no-obligation cash offer.
    Estimated market value
    $637,500