Beautifully renovated one-level home on a picturesque 1-acre lot in coveted Little Flock, just outside town and close to all that Northwest Arkansas has to offer. This 2,073 sq ft home features 3 bedrooms, 3 full baths, and a flexible office/den/hobby room. The spacious open living, dining, and kitchen areas are ideal for everyday living and entertaining. Two bedrooms offer ensuite baths and walk-in closets, while the third bedroom is generously sized with a full bath nearby. Recent updates include new White Oak flooring throughout, fresh interior paint, new lighting, and a fully remodeled kitchen with granite countertops and brand-new appliances, including a dual-fuel range with gas cooktop and electric oven. A convenient laundry/mudroom/pantry connects to the kitchen and oversized two-car garage, which includes a large storage closet.
Mature trees, new front landscaping, ample parking, and abundant natural light from large windows create a warm and welcoming setting.
Buyer to verify all information.
For sale
$599,000
3630 N Dixieland Rd, Little Flock, AR 72756
3beds
2,073sqft
Single Family Residence
Built in 2001
1 Acres Lot
$574,000 Zestimate®
$289/sqft
$-- HOA
What's special
Oversized two-car garageAmple parkingEnsuite bathsWalk-in closetsBeautifully renovated one-level homeFully remodeled kitchenGranite countertops
- 10 days
- 459
- 49
Likely to sell faster than
Zillow last checked:
Listing updated:
Listed by:
Elizabeth Zediker 501-920-4943,
Collier & Associates- Rogers Branch 479-274-0977
Source: ArkansasOne MLS,MLS#: 1362511 Originating MLS: Northwest Arkansas Board of REALTORS MLS
Originating MLS: Northwest Arkansas Board of REALTORS MLSFacts & features
Interior
Bedrooms & bathrooms
- Bedrooms: 3
- Bathrooms: 3
- Full bathrooms: 3
Primary bedroom
- Level: Main
- Dimensions: 16' x 12'6"
Primary bedroom
- Level: Main
- Dimensions: 12'10" x 12'4"
Bedroom
- Level: Main
- Dimensions: 17' x 10'1"
Primary bathroom
- Level: Main
- Dimensions: 9' x 8'5"
Bathroom
- Level: Main
- Dimensions: 12' x 5'
Bathroom
- Level: Main
- Dimensions: 8'4" x 8'4"
Den
- Level: Main
- Dimensions: 12' x 9'8"
Dining room
- Level: Main
- Dimensions: 14' x 12'
Garage
- Level: Main
- Dimensions: 23' 10" x 23'
Kitchen
- Level: Main
- Dimensions: 14' x 10'
Living room
- Level: Main
- Dimensions: 18' x 19'
Mud room
- Level: Main
- Dimensions: 10' x 7'
Storage room
- Level: Main
- Dimensions: 4'6" x 14'9"
Heating
- Gas
Cooling
- Central Air, Electric
Appliances
- Included: Dishwasher, Electric Range, Gas Water Heater, Microwave Hood Fan, Microwave, Other, Refrigerator, See Remarks, Plumbed For Ice Maker
- Laundry: Washer Hookup, Dryer Hookup
Features
- Attic, Ceiling Fan(s), Cathedral Ceiling(s), Granite Counters, Other, Pantry, Storage, Walk-In Closet(s), Wood Burning Stove
- Flooring: Tile, Wood
- Windows: Double Pane Windows, Vinyl
- Has basement: No
- Number of fireplaces: 1
- Fireplace features: Gas Starter, Living Room, Wood Burning
Interior area
- Total structure area: 2,073
- Total interior livable area: 2,073 sqft
Video & virtual tour
Property
Parking
- Total spaces: 2
- Parking features: Attached, Garage, Asphalt, Workshop in Garage
- Has attached garage: Yes
- Covered spaces: 2
Features
- Levels: One
- Stories: 1
- Patio & porch: Patio
- Exterior features: Concrete Driveway
- Pool features: None
- Fencing: None
- Waterfront features: None
Lot
- Size: 1 Acres
- Features: Cleared, City Lot, Near Park, Wooded
Details
- Additional structures: None
- Parcel number: 2300246008
- Special conditions: None
Construction
Type & style
- Home type: SingleFamily
- Property subtype: Single Family Residence
Materials
- Rock, Vinyl Siding
- Foundation: Slab
- Roof: Asphalt,Architectural,Shingle
Condition
- New construction: No
- Year built: 2001
Utilities & green energy
- Sewer: Septic Tank
- Water: Public
- Utilities for property: Electricity Available, Natural Gas Available, Septic Available, Water Available, Recycling Collection
Community & HOA
Community
- Features: Biking, Near Fire Station, Near Hospital, Near Schools, Park, Shopping, Trails/Paths
- Security: Smoke Detector(s)
- Subdivision: Little Flock
HOA
- Has HOA: No
Location
- Region: Little Flock
Financial & listing details
- Price per square foot: $289/sqft
- Tax assessed value: $480,295
- Annual tax amount: $3,113
- Date on market: 9/18/2026
- Cumulative days on market: 11 days
- Road surface type: Paved
Estimated market value
$574,000
$545,000 - $603,000
$2,256/mo
Price history
| Date | Event | Price |
|---|---|---|
| 9/18/2026 | Listed for sale | $599,000+76.2%$289/sqft |
Source:  ArkansasOne MLS #1362511 Report a problem ArkansasOne MLS #1362511 Report a problem | ||
| 12/9/2022 | Sold | $340,000-5.6%$164/sqft |
Source: ArkansasOne MLS #1231720 Report a problem | ||
| 11/5/2022 | Pending sale | $360,000$174/sqft |
Source:  RE/MAX of Arkansas #1231720 Report a problem RE/MAX of Arkansas #1231720 Report a problem | ||
| 10/20/2022 | Listed for sale | $360,000+1536.4%$174/sqft |
Source: ArkansasOne MLS #1231720 Report a problem | ||
| 12/14/1999 | Sold | $22,000$11/sqft |
Source: Agent Provided Report a problem | ||
Public tax history
| Year | Property taxes | Tax assessment |
|---|---|---|
| 2025 | $3,113 +2.9% | $66,070 +4.8% |
| 2024 | $3,024 +1.9% | $63,070 +5% |
| 2023 | $2,969 +120.5% | $60,070 +97.1% |
| 2022 | $1,347 +0.1% | $30,470 |
| 2021 | $1,345 -0.1% | $30,470 -29.9% |
| 2020 | $1,347 -1.8% | $43,460 |
| 2019 | $1,372 | $43,460 |
| 2018 | $1,372 | $43,460 |
| 2017 | $1,372 +8.4% | $43,460 |
| 2016 | $1,265 | $43,460 -2.6% |
| 2015 | $1,265 | $44,600 |
| 2014 | $1,265 -21.4% | $44,600 |
| 2013 | $1,609 | $44,600 |
| 2012 | -- | $44,600 |
| 2011 | $1,636 | $44,600 -0.1% |
| 2010 | -- | $44,650 |
| 2009 | -- | $44,650 |
| 2008 | -- | $44,650 +14.5% |
| 2007 | -- | $39,010 |
| 2006 | -- | $39,010 +31.6% |
| 2005 | -- | $29,650 |
| 2004 | -- | $29,650 |
| 2003 | -- | $29,650 |
| 2002 | -- | $29,650 |
Find assessor info on the county website
Monthly payment
Est. payment
Payment breakdown
Explore the cost of this home by adjusting the details. Changes won't be saved.Climate risks
Neighborhood: 72756
Nearby schools
Schools provided by the listing agent
- District: Rogers
Source: ArkansasOne MLS. This data may not be complete. We recommend contacting the local school district to confirm school assignments for this home.
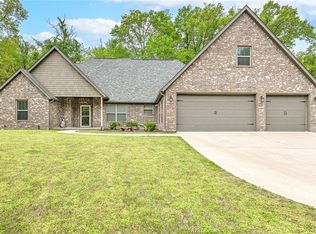
- $616,7004 bd3 ba2.8k sqft3624 N Dixieland Rd, Little Flock, AR 72756Off Market
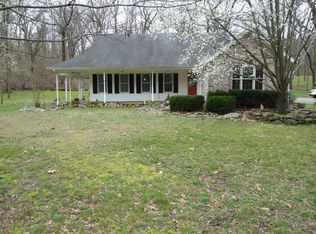
- $468,1003 bd2 ba1.8k sqft3740 N Dixieland Rd, Little Flock, AR 72756Off Market
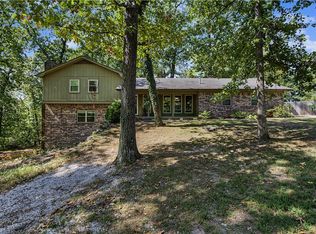
- $816,900-- bd3 ba3.5k sqft3618 N Dixieland Rd, Little Flock, AR 72756Off Market
- $441,700-- bd2 ba1.7k sqft3620 N Dixieland Rd, Little Flock, AR 72756Off Market
Similar homes
- $495,0004 bd3 ba2.1k sqft16 W Cardinal Ct, Rogers, AR 72756For Sale
 MLS ID #1362932, Nicky Dean, Collier & Associates- Rogers Branch. ArkansasOne MLS
 - $595,0004 bd3 ba2.1k sqft200 Kimberly Ln, Rogers, AR 72756For Sale
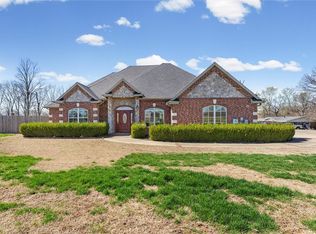 MLS ID #1338792, Nova NWA, Standard Real Estate. ArkansasOne MLS
 - $449,5003 bd2 ba1.8k sqft1810 Little Flock Dr, Little Flock, AR 72756For Sale
 MLS ID #1352571, Brennan Sharpe, Steve Fineberg & Associates. ArkansasOne MLS
 - $635,0003 bd2 ba1.7k sqft11439 Landers Rd, Rogers, AR 72756For Sale
 MLS ID #1361644, Nova NWA, Standard Real Estate. ArkansasOne MLS
