Welcome to 3630 W 47th Street, a fully renovated Cleveland duplex offering an attractive opportunity for both investors and owner-occupants! Featuring a total of 4 bedrooms, 2 full bathrooms, and 1,584 square feet, this move-in-ready property combines classic character with stylish modern updates throughout. Each unit offers a bright, inviting layout with updated flooring, fresh neutral finishes, and thoughtfully updated living spaces. The renovated kitchens feature white cabinetry, updated countertops and backsplashes, modern fixtures, and stainless steel appliances, while both bathrooms have been refreshed with contemporary finishes and tiled tub/shower surrounds. Spacious bedrooms, updated lighting, and abundant natural light add to the home's appeal. One unit showcases a striking living room with a dark accent wall, decorative wood slat feature, and sliding barn doors, creating a modern and distinctive space. With both units already updated, this property provides the flexibility to live in one unit and rent the other or add a turnkey duplex to your investment portfolio. Conveniently located on Cleveland's west side with access to shopping, dining, entertainment, and major highways. A beautifully updated multi-family property ready for its next owner!
Pending
$184,900
3630 W 47th St, Cleveland, OH 44102
4beds
1,584sqft
Duplex, Multi Family
Built in 1900
-- sqft lot
$-- Zestimate®
$117/sqft
$-- HOA
What's special
Modern fixturesSpacious bedroomsBright inviting layoutThoughtfully updated living spacesStainless steel appliancesUpdated countertops and backsplashesWhite cabinetry
- 35 days
- 222
- 25
Likely to sell faster than
Zillow last checked:
Listing updated:
Listed by:
Patrick Pellerite 440-728-0943 Pat@RussellRealty.com,
Russell Real Estate Services
Source: MLS Now,MLS#: 5247897 Originating MLS: Lorain County Association Of REALTORS
Facts & features
Interior
Bedrooms & bathrooms
- Bedrooms: 4
- Bathrooms: 2
- Full bathrooms: 2
Heating
- Forced Air
Cooling
- Central Air
Appliances
- Included: Dryer, Dishwasher, Range, Refrigerator
Features
- Basement: Full,Unfinished
Interior area
- Total structure area: 1,584
- Total interior livable area: 1,584 sqft
- Finished area above ground: 1,584
Video & virtual tour
Property
Parking
- Total spaces: 2
- Parking features: Detached, Garage
- Garage spaces: 2
Features
- Levels: Two
- Stories: 2
Lot
- Size: 4,373 Square Feet
Details
- Parcel number: 01622040
Construction
Type & style
- Home type: MultiFamily
- Property subtype: Duplex, Multi Family
Materials
- Aluminum Siding, Brick
- Roof: Asphalt
Condition
- Year built: 1900
Utilities & green energy
- Sewer: Public Sewer
- Water: Public
Community & HOA
Community
- Security: Carbon Monoxide Detector(s), Smoke Detector(s)
- Subdivision: Brooklyn Township
Location
- Region: Cleveland
Financial & listing details
- Price per square foot: $117/sqft
- Tax assessed value: $160,000
- Annual tax amount: $3,746
- Date on market: 9/30/2026
- Cumulative days on market: 35 days
Estimated market value
Not available
Estimated sales range
Not available
Not available
Price history
| Date | Event | Price |
|---|---|---|
| 10/13/2026 | Pending sale | $184,900$117/sqft |
Source:  MLS Now #5247897 Report a problem | ||
| 9/30/2026 | Listed for sale | $184,900+146.5%$117/sqft |
Source: MLS Now #5247897 Report a problem | ||
| 3/28/2022 | Sold | $75,000-1.3%$47/sqft |
Source: MLS Now #4353865 Report a problem | ||
| 3/11/2022 | Pending sale | $76,000$48/sqft |
Source: MLS Now #4353865 Report a problem | ||
| 3/8/2022 | Contingent | $76,000$48/sqft |
Source: MLS Now #4353865 Report a problem | ||
| 3/8/2022 | Listed for sale | $76,000+34%$48/sqft |
Source: MLS Now #4353865 Report a problem | ||
| 10/20/2020 | Sold | $56,700+636.4%$36/sqft |
Source: Public Record Report a problem | ||
| 3/7/1995 | Sold | $7,700$5/sqft |
Source: Public Record Report a problem | ||
Public tax history
| Year | Property taxes | Tax assessment |
|---|---|---|
| 2025 | $3,746 +0% | $56,000 |
| 2024 | $3,744 +143.3% | $56,000 +182.1% |
| 2023 | $1,539 +0.6% | $19,850 |
| 2022 | $1,530 +0.9% | $19,850 |
| 2021 | $1,516 +141.4% | $19,850 +179.2% |
| 2020 | $628 +8% | $7,110 +0.1% |
| 2019 | $582 +212.9% | $7,100 -0.1% |
| 2018 | $186 -29.5% | $7,110 -9% |
| 2017 | $264 +0.8% | $7,810 |
| 2016 | $262 | $7,810 |
| 2015 | $262 -10.2% | $7,810 -10% |
| 2014 | $291 +1.7% | $8,680 |
| 2013 | $287 +2.9% | $8,680 |
| 2012 | $278 +4.7% | $8,680 -28% |
| 2011 | $266 +0.2% | $12,050 |
| 2010 | $265 +907.9% | $12,050 |
| 2009 | $26 -92.6% | $12,050 -19% |
| 2008 | $356 +3.3% | $14,880 |
| 2007 | $345 -58.1% | $14,880 |
| 2006 | $824 +191.6% | $14,880 +3.7% |
| 2005 | $283 -0.2% | $14,350 |
| 2004 | $283 -1% | $14,350 |
| 2003 | $286 +18.6% | $14,350 +9.6% |
| 2002 | $241 -81.1% | $13,090 |
| 2001 | $1,279 +4.5% | $13,090 |
| 2000 | $1,224 | $13,090 |
Find assessor info on the county website
Monthly payment
Est. payment
Payment breakdown
Explore the cost of this home by adjusting the details. Changes won't be saved.Climate risks
Neighborhood: Stockyards
Nearby schools
Schools provided by the listing agent
- District: Cleveland Municipal - 1809
Source: MLS Now. This data may not be complete. We recommend contacting the local school district to confirm school assignments for this home.

Similar homes
- $180,0005 bd2 ba1.4k sqft3364 W 86th St, Cleveland, OH 44102For Sale
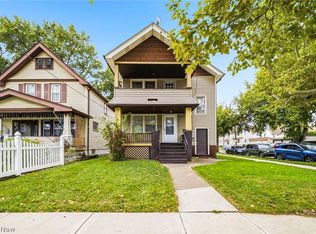 MLS ID #5250479, Shane Quin, HomeSmart Real Estate Momentum LLC. MLS Now
- $214,9004 bd2 ba1.8k sqft3150 W 46th St, Cleveland, OH 44102For Sale
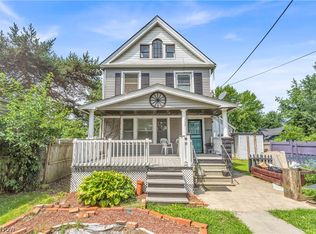 MLS ID #5247962, Alex V Johnson, Real Estate Quest, Inc.. MLS Now
- $179,9003 bd2 ba1.5k sqft4145 Hyde Ave, Cleveland, OH 44109For Sale
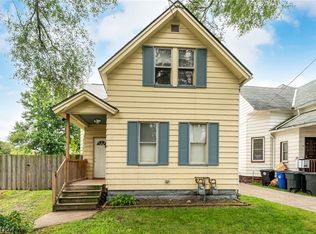 MLS ID #5241909, Mathew P Chase, Keller Williams Greater Metropolitan. MLS Now
- $194,9004 bd3 ba1.9k sqft3732 W 41st St, Cleveland, OH 44109For Sale
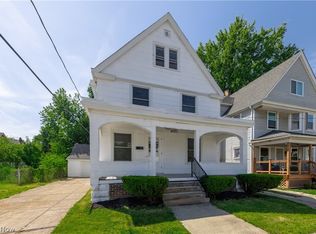 MLS ID #5215663, Seth B Task, Berkshire Hathaway HomeServices Professional Realty. MLS Now
