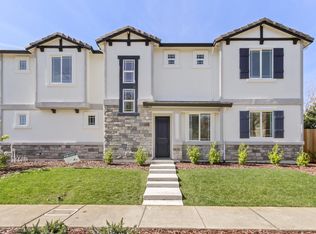
Set in Sacramento's Waters Edge community, this 2025-built home offers bright, open living spaces that flow seamlessly into the low-maintenance backyard, creating an ideal setting for entertaining guests. Just outside, walking trails wind around the lake, and the Northlake Park is an easy stroll from the front door. Inside, four bedrooms offer flexibility for a growing family or a work-from-home professional, including a downstairs bedroom and full bath that make hosting overnight guests effortless. The chef-inspired gourmet kitchen anchors the home with high-end finishes throughout, and the oversized primary suite features a generous walk-in closet. Built in 2025 and in pristine, like-new condition, the home is move-in ready from day one. Out back, a low-maintenance yard with a covered patio is the perfect spot to unwind in the comfortable Sacramento evenings. The location keeps everything within reach: quick freeway access, ten minutes to the airport, and fifteen to downtown Sacramento, with dining, entertainment, and major work hubs all close by.
Active
Price cut: $20K (7/10)
$575,000
3631 Miraleste Way, Sacramento, CA 95835
4beds
1,907sqft
:
Get pre-qualified$3,862/mo
Single Family Residence
Built in 2025
3,689 Square Feet Lot
$570,000 Zestimate®
$302/sqft
$83/mo HOA
What's special
Four bedrooms offer flexibilityChef-inspired gourmet kitchenOversized primary suiteGenerous walk-in closetBright open living spacesHigh-end finishes throughout
- 31 days |
- 474 |
- 14 |
Zillow last checked:
Listing updated:
Listed by:
CJ Portz DRE #01878532 530-400-9786,
Fievel Real Estate
Source: MetroList Services of CA,MLS#: 226079232Originating MLS: MetroList Services, Inc.
Facts & features
Interior
Bedrooms & bathrooms
- Bedrooms: 4
- Bathrooms: 3
- Full bathrooms: 3
Dining room
- Features: Other
Kitchen
- Features: Kitchen Island
Heating
- Central
Cooling
- Central Air
Appliances
- Laundry: Inside Room
Features
- Flooring: Carpet, Simulated Wood
- Has fireplace: No
Interior area
- Total structure area: 0
- Total interior livable area: 1,907 sqft
Property
Parking
- Total spaces: 2
- Parking features: Garage Faces Front
- Garage spaces: 2
Lot
- Size: 3,689 Square Feet
- Features: Low Maintenance
Details
- Parcel number: 20114900600000
- Zoning: Residential SC-PUD
- Special conditions: Standard
Construction
Type & style
- Home type: SingleFamily
- Property subtype: Single Family Residence
Materials
- Stucco, Frame
- Foundation: Slab
- Roof: Composition
Condition
- Year built: 2025
Utilities & green energy
- Electric: 220 Volts
- Sewer: Public Sewer
- Water: Public
- Utilities for property: Public
Community & HOA
HOA
- Has HOA: Yes
- Amenities included: Trail(s), Lake, Park
- Services included: Common Areas
- HOA fee: $83 monthly
Location
- Region: Sacramento
Financial & listing details
- Price per square foot: $302/sqft
- Tax assessed value: $308,000
- Annual tax amount: $6,006
- Price range: $575K - $575K
- Date on market: 6/22/2026
Estimated market value
$570,000
$542,000 - $599,000
$3,223/mo
Price history
| Date | Event | Price |
|---|---|---|
| 7/10/2026 | Price change | $575,000-3.4%$302/sqft |
Source: MetroList Services of CA #226079232 Report a problem | ||
| 6/22/2026 | Listed for sale | $595,000+12.3%$312/sqft |
Source: MetroList Services of CA #226079232 Report a problem | ||
| 6/20/2025 | Listing removed | $3,095$2/sqft |
Source: Zillow Rentals Report a problem | ||
| 6/17/2025 | Price change | $3,095-3.1%$2/sqft |
Source: Zillow Rentals Report a problem | ||
| 6/8/2025 | Listed for rent | $3,195$2/sqft |
Source: Zillow Rentals Report a problem | ||
| 5/28/2025 | Sold | $530,000-10.8%$278/sqft |
Source: Public Record Report a problem | ||
| 2/21/2025 | Listing removed | $593,990$311/sqft |
Source:  Lennar Homes Report a problem Lennar Homes Report a problem | ||
| 11/26/2024 | Listed for sale | $593,990$311/sqft |
Source: Lennar Homes Report a problem | ||
Public tax history
| Year | Property taxes | Tax assessment |
|---|---|---|
| 2025 | $6,006 | $308,000 |
Find assessor info on the county website
Monthly payment
Est. payment
Payment breakdown
Explore the cost of this home by adjusting the details. Changes won't be saved.Climate risks
Neighborhood: Creekside
Nearby schools
GreatSchools rating
- 3/10H. Allen Hight Elementary SchoolGrades: K-5Distance: 0.5 mi
- 2/10Natomas Middle SchoolGrades: 6-8Distance: 0.5 mi
- 7/10Inderkum High SchoolGrades: 9-12Distance: 1 mi
- $4,500-- bd-- ba-- sqftLongview Blvd, Bushwood, MD 20618Off Market
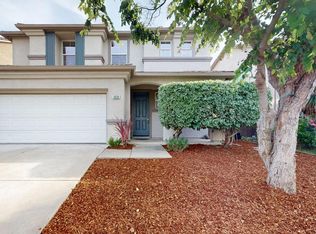
- $519,0003 bd3 ba1.6k sqft4839 Winamac Dr, Sacramento, CA 95835Sold
- $397,500-- bd-- ba-- sqft5301 E Commerce Way #46103, Sacramento, CA 95835Off Market
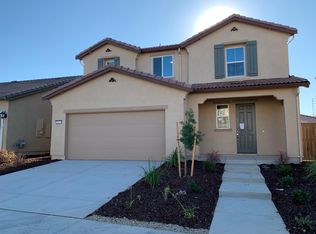
- $525,7003 bd2 ba1.8k sqft5377 York Harbor Way, Sacramento, CA 95835Off Market
- $730,0004 bd4 ba2.7k sqft3918 Eventide Ave, Sacramento, CA 95835Sold
- $639,0004 bd4 ba2.4k sqft242 Dock Cir, Sacramento, CA 95835Sold
- $856,0005 bd3 ba2.9k sqft25 Davies Harbor Ct, Sacramento, CA 95835Sold
- $614,0003 bd2 ba1.7k sqft3600 Coyote Pointe Way, Sacramento, CA 95835Sold
- $794,5004 bd3 ba2.8k sqft3643 Kona Kai Way, Sacramento, CA 95835Sold
A local agent can set up tours, give advice and negotiate with sellers.
Similar homes
- $560,0004 bd3 ba2k sqft3554 Damora Ave, Sacramento, CA 95835For Sale
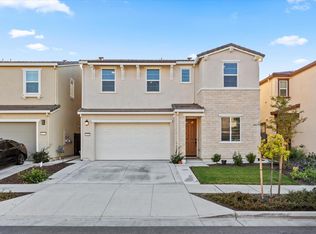 MLS ID #226089198, Eric Lam. MetroList Services of CA
 - $529,9003 bd3 ba1.7k sqft2924 Longboat Key Way, Sacramento, CA 95835For Sale
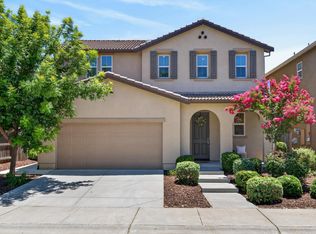 MLS ID #226086911, Samantha Tov. MetroList Services of CA
 - $599,0004 bd3 ba2.1k sqft3578 Candletree Way, Sacramento, CA 95835For Sale
 MLS ID #226069138, Daxian Ice Chen. MetroList Services of CA
 - $559,9003 bd3 ba1.7k sqft461 Caravaggio Cir, Sacramento, CA 95835New Construction
 MLS ID #226024639, Gurj Takhar. MetroList Services of CA
 - $595,2723 bd3 ba1.9k sqft109 Shiplap Cir, Sacramento, CA 95835New ConstructionMetroList Services of CA
- $639,0003 bd3 ba2.2k sqft5718 Harveston Way, Sacramento, CA 95835For SaleMLS ID #226078305, Manoj Desai. MetroList Services of CA
- $579,9004 bd2 ba1.8k sqft1211 Willow Hill Ave, Sacramento, CA 95834For SaleMLS ID #226088855, Jasdeep Sandhu. MetroList Services of CA
- $665,0004 bd3 ba2.1k sqft5685 Sailrock St, Sacramento, CA 95835For SaleMLS ID #226073186, CJ Domondon. MetroList Services of CA
- $689,0004 bd3 ba2.2k sqft4236 Bellwether Way, Sacramento, CA 95835For SaleMLS ID #226081800, Nada Aboudiab. MetroList Services of CA
- $600,5004 bd4 ba2.8k sqft2766 Dockside St, Sacramento, CA 95833For SaleMLS ID #225148656, Jennifer Stigelmayer. MetroList Services of CA
- $520,0003 bd3 ba1.7k sqft3721 Roseparke Way, Sacramento, CA 95834For SaleMLS ID #226067945, Oscar Gonzalez. MetroList Services of CA
- $395,0002 bd2 ba1.3k sqft5301 E Commerce Way Unit 2101, Sacramento, CA 95835For SaleMLS ID #226082476, Elizabeth Velasco. MetroList Services of CA
- $464,8884 bd4 ba1.9k sqft2945 Toulouse Walk, Sacramento, CA 95834For SaleMLS ID #225135868, Kenny Monceaux. MetroList Services of CA
- $545,5003 bd2 ba1.5k sqft4236 Roanne Way, Rancho Cordova, CA 95742For SaleMLS ID #226092565, Paris Eghterafi. MetroList Services of CA
- $601,7554 bd3 ba1.9k sqft5097 Rain Shadow Way, Roseville, CA 95747New ConstructionMetroList Services of CA
- $565,0004 bd3 ba2.1k sqft12201 Encanto Way, Rancho Cordova, CA 95742For SaleMLS ID #226079588, Fifi Yuma. MetroList Services of CA
- $580,0003 bd3 ba2.2k sqft9269 Red Thistle Ct, Sacramento, CA 95829For SaleMLS ID #ML82041513, Raymond Hernandez. MLSListings Inc
- $599,9993 bd3 ba1.7k sqft1025 Sierra Morena Way, Roseville, CA 95747For SaleMLS ID #226084038, David Ly. MetroList Services of CA
- $595,0004 bd3 ba2.1k sqft9982 Upshot Way, Sacramento, CA 95829For SaleMLS ID #226057639, Kelly Pleasant. MetroList Services of CA
- $555,8033 bd3 ba2.1k sqft8028 Monkeyflower Way, Sacramento, CA 95832New ConstructionKB Home
Local buyer's agents are ready to help
