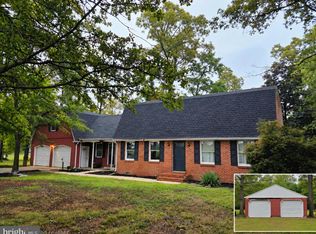
A charming country property with room to spread out, this farmhouse-style home at 36318 Susan Beach Road offers a blend of rustic character, thoughtful updates, and versatile spaces. Set on 2 acres in a peaceful Delmar setting, the property features a welcoming wraparound porch, rear deck, detached garage, and barn, creating plenty of possibilities for hobbies, storage, and outdoor enjoyment. Inside, the home offers a comfortable layout with distinct living and gathering spaces, including a living room, family room, formal dining room, and spacious kitchen. Multiple flex rooms provide added versatility for a home office, hobbies, guests, or additional living space. Upstairs, you'll find three bedrooms, including a primary suite with a private bath, along with an additional full bath and loft area. A dedicated laundry room and additional bathrooms add everyday convenience. Outside, enjoy the privacy and open space of the 2-acre setting, with a 48x30 detached garage and 39x29 barn offering exceptional room for vehicles, equipment, storage, or workshop space. Whether you're drawn to the farmhouse charm, the functional outbuildings, or the peaceful country surroundings, this property offers a unique opportunity to enjoy country living with plenty of room to make it your own.
For sale
$397,500
36318 Susan Beach Rd, Delmar, DE 19940
4beds
3,022sqft
Single Family Residence
Built in 1973
2 Acres Lot
$391,900 Zestimate®
$132/sqft
$-- HOA
What's special
Detached garageMultiple flex roomsPeaceful country surroundingsLoft areaFormal dining roomFamily roomDedicated laundry room
- 1 day
- 134
- 11
Zillow last checked:
Listing updated:
Listed by:
Russell Griffin 302-856-1458,
Keller Williams Realty (302) 856-1458,
Listing Team: The Griffin Higgins Team, Co-Listing Agent: Edwin H Higgins 302-856-1458,
Keller Williams Realty
Source: Bright MLS,MLS#: DESU2123800
Facts & features
Interior
Bedrooms & bathrooms
- Bedrooms: 4
- Bathrooms: 4
- Full bathrooms: 3
- 1/2 bathrooms: 1
- Main level bathrooms: 2
- Main level bedrooms: 1
Rooms
- Room types: Living Room, Dining Room, Primary Bedroom, Bedroom 2, Kitchen, Family Room, Den, Foyer, Bedroom 1, Laundry, Loft, Bathroom 2, Primary Bathroom, Half Bath
Primary bedroom
- Level: Upper
Primary bedroom
- Level: Main
Bedroom 1
- Level: Upper
Bedroom 2
- Level: Upper
Primary bathroom
- Level: Upper
Primary bathroom
- Level: Main
Bathroom 2
- Level: Upper
Den
- Level: Main
Dining room
- Level: Main
Family room
- Level: Main
Foyer
- Level: Main
Half bath
- Level: Main
Kitchen
- Level: Main
Laundry
- Level: Main
Living room
- Level: Main
Loft
- Level: Upper
Heating
- Forced Air, Programmable Thermostat, Electric
Cooling
- Central Air, Programmable Thermostat, Electric
Appliances
- Included: Oven/Range - Electric, Exhaust Fan, Refrigerator, Ice Maker, Dishwasher, Microwave, Washer, Dryer, Water Heater, Electric Water Heater
- Laundry: Main Level, Laundry Room
Features
- Ceiling Fan(s)
- Doors: Storm Door(s)
- Windows: Screens, Window Treatments
- Has basement: No
- Has fireplace: No
Interior area
- Total structure area: 3,022
- Total interior livable area: 3,022 sqft
- Finished area above ground: 3,022
- Finished area below ground: 0
Property
Parking
- Total spaces: 4
- Parking features: Storage, Oversized, Detached Carport, Detached, Driveway
- Garage spaces: 2
- Carport spaces: 2
- Covered spaces: 4
- Has uncovered spaces: Yes
Accessibility
- Accessibility features: 2+ Access Exits
Features
- Levels: Two
- Stories: 2
- Patio & porch: Porch
- Exterior features: Play Equipment
- Pool features: None
- Fencing: Back Yard,Wood
- Has view: Yes
- View description: Trees/Woods
Lot
- Size: 2 Acres
Details
- Additional structures: Above Grade, Below Grade, Outbuilding
- Parcel number: 53211.0017.01
- Zoning: R
- Special conditions: Standard
Construction
Type & style
- Home type: SingleFamily
- Architectural style: Farmhouse/National Folk
- Property subtype: Single Family Residence
Materials
- Vinyl Siding, Cedar
- Foundation: Crawl Space
Condition
- New construction: No
- Year built: 1973
Utilities & green energy
- Electric: 200+ Amp Service, Circuit Breakers
- Sewer: Gravity Sept Fld
- Water: Private, Well
Community & HOA
Community
- Security: Smoke Detector(s), Carbon Monoxide Detector(s)
- Subdivision: None Available
HOA
- Has HOA: No
Location
- Region: Delmar
Financial & listing details
- Price per square foot: $132/sqft
- Tax assessed value: $319,200
- Annual tax amount: $1,150
- Date on market: 11/17/2026
- Listing agreement: Exclusive Right To Sell
- Listing terms: Cash,Conventional
- Ownership: Fee Simple
Estimated market value
$391,900
$372,000 - $411,000
$3,371/mo
Price history
| Date | Event | Price |
|---|---|---|
| 11/17/2026 | Listed for sale | $397,500+278.9%$132/sqft |
Source:  Bright MLS #DESU2123800 Report a problem | ||
| 4/18/2017 | Sold | $104,900-12.5%$35/sqft |
Source: Agent Provided Report a problem | ||
| 3/15/2017 | Price change | $119,900-12.4%$40/sqft |
Source: COLDWELL BANKER RESORT REALTY - S #715664 Report a problem | ||
| 2/13/2017 | Price change | $136,900-8.7%$45/sqft |
Source: COLDWELL BANKER RESORT REALTY - S #715664 Report a problem | ||
| 1/4/2017 | Price change | $149,900-9.1%$50/sqft |
Source: COLDWELL BANKER RESORT REALTY - S #715664 Report a problem | ||
| 12/3/2016 | Listed for sale | $164,900+170.3%$55/sqft |
Source: Homepath Report a problem | ||
| 11/17/2016 | Sold | $61,000$20/sqft |
Source: Public Record Report a problem | ||
| 9/7/2016 | Listed for sale | -- |
Source: Auction.com Report a problem | ||
Public tax history
| Year | Property taxes | Tax assessment |
|---|---|---|
| 2025 | $1,196 +13.2% | $159,600 +671% |
| 2024 | $1,056 +1.3% | $20,700 |
| 2023 | $1,042 +3% | $20,700 |
| 2022 | $1,012 +7% | $20,700 +14% |
| 2021 | $946 +5.4% | $18,150 |
| 2020 | $897 +0.7% | $18,150 |
| 2019 | $891 -2.8% | $18,150 |
| 2018 | $917 -0.5% | $18,150 |
| 2017 | $922 +3.2% | $18,150 |
| 2016 | $894 -4.2% | $18,150 |
| 2015 | $933 +18% | $18,150 |
| 2014 | $791 -3.5% | $18,150 |
| 2013 | $819 +1.5% | $18,150 |
| 2012 | $807 +16.1% | $18,150 |
| 2011 | $695 | $18,150 |
| 2010 | $695 -0.5% | $18,150 |
| 2009 | $699 | $18,150 |
| 2008 | -- | -- |
| 2007 | -- | -- |
| 2006 | -- | -- |
| 2005 | -- | -- |
| 2004 | -- | -- |
| 2003 | -- | -- |
| 2002 | -- | -- |
| 2001 | -- | -- |
Find assessor info on the county website
Monthly payment
Est. payment
Payment breakdown
Explore the cost of this home by adjusting the details. Changes won't be saved.Climate risks
Neighborhood: 19940
Similar homes
- $385,0003 bd3 ba3.1k sqftNone Available, Laurel, DE 19956For Sale

 MLS ID #DESU2124016, ROXANNE SPRAGUE, Coldwell Banker Premier - Seaford. Bright MLS
- $389,9504 bd4 ba2.5k sqft6013 Fooks Mill Rd, Rhodesdale, MD 21659For Sale
 MLS ID #MDDO2013426, Alma Fitzgerald, Long & Foster Real Estate, Inc.. Bright MLS
- $379,9005 bd4 ba3k sqftNone Available, Salisbury, MD 21801For Sale
 MLS ID #MDWC2025468, Greg Johnson, ERA Martin Associates. Bright MLS
- $--3 bd2 ba1.5k sqft13559 Handy Rd, Princess Anne, MD 21853Auction
 Auction.com 2
- $397,5004 bd3 ba2.6k sqftNone Available, Salisbury, MD 21801For SaleMLS ID #MDWC2024594, Charlene Spence, The Spence Realty Group. Bright MLS
- $405,0003 bd3 ba2.5k sqftNone Available, Laurel, DE 19956For SaleMLS ID #DESU2116832, Rhonda Hitch, Century 21 Home Team Realty. Bright MLS
- $379,9004 bd5 ba1.8k sqftNone Available, Delmar, MD 21875For SaleMLS ID #MDWC2024856, Isnaille Paul, Fathom Realty MD, LLC. Bright MLS
- $365,0003 bd2 ba1.8k sqft5610 Galestown Newhart Mill Rd, Galestown, MD 21659For SaleMLS ID #MDDO2013308, Mary Mabry, Mabry Real Estate LLC. Bright MLS
- $375,0003 bd3 ba2.1k sqftNone Available, Laurel, DE 19956For SaleMLS ID #DESU2115330, ROBERT NIBBLETT, CALLAWAY FARNELL AND MOORE. Bright MLS
- $354,9904 bd2 ba2.4k sqftNone Available, Delmar, MD 21875For SaleMLS ID #MDWC2023810, Charlene L. Reaser, EXP Realty, LLC. Bright MLS
- $399,9004 bd3 ba2.5k sqftNone Available, Salisbury, MD 21804For SaleMLS ID #MDWC2024424, Anna Prandy, Coldwell Banker Realty. Bright MLS
- $319,9004 bd2 ba1.9k sqftNone Available, Blades, DE 19973For SaleMLS ID #DESU2123430, Steven Diaz, Atlantic Shores Sotheby's International Realty. Bright MLS
- $339,9903 bd2 ba1.5k sqftNone Available, Delmar, DE 19940For SaleMLS ID #DESU2120552, Brandon Brittingham, EXP Realty, LLC. Bright MLS
- $449,9005 bd2 ba2.4k sqft5529 Eldorado Sharptown Rd, Rhodesdale, MD 21659For SaleMLS ID #MDDO2013352, Scarlett Mills, Coldwell Banker Realty. Bright MLS
- $429,0004 bd3 ba3.8k sqftNone Available, Salisbury, MD 21804AuctionMLS ID #MDWC2024444, Larry Makowski, Express Auctioneers, LLC. Bright MLS
- $456,0003 bd2 ba2.3k sqftNone Available, Salisbury, MD 21801New ConstructionMLS ID #MDWC2025482, Tyshena Williams, Long & Foster Real Estate, Inc.. Bright MLS
- $399,9003 bd2 ba1.7k sqft14625 Carleton Ln, Eden, MD 21822For SaleMLS ID #MDSO2007964, Robert Faith, Dockside Properties. Bright MLS
- $470,0003 bd2 ba1.8k sqft36846 Red Berry Rd, Delmar, DE 19940For SaleMLS ID #DESU2120080, Carolyn Quelly, Integrity Real Estate. Bright MLS
- $574,9993 bd3 ba2.8k sqftNone Available, Laurel, DE 19956For SaleMLS ID #DESU2122402, Pam Price, Berkshire Hathaway HomeServices PenFed Realty. Bright MLS
- $385,0003 bd3 ba1.9k sqftNone Available, Seaford, DE 19973For SaleMLS ID #DESU2119590, ROXANNE SPRAGUE, Coldwell Banker Premier - Seaford. Bright MLS
