Single-story living, a desirable cul-de-sac setting, thoughtful updates, and versatile outdoor spaces—this home checks so many boxes! Don't wait until the new year. Come experience 3632 Dormer Avenue and imagine making it yours in time for the holidays! Step inside to discover hardwood floors, and abundant natural light. Featuring a kitchen that opens directly to the family room. Elegant marble countertops, crisp white cabinetry, stainless steel appliances. A unique built-in aquarium between the kitchen and dining room adds an unexpected touch of character and serves as a captivating conversation piece. A cozy fireplace creates the perfect setting for relaxing evenings and holiday gatherings. The primary bedroom offers a delightful view of majestic Mount Diablo through the sliding glass door that leads to the backyard. Two additional bedrooms and one includes a walk-in closet. Andersen dual-pane windows & doors were installed in 2023, HVAC was replaced in 2020 and a new roof was replaced in 2019 add to the home's appeal. A spacious, level backyard featuring a lush lawn and inviting patio area. A standout bonus is the extra driveway space offering flexibility for storing a boat/RV - that's not always easy to find! Conveniently located near BART, shopping, dining, and everyday amenities.
For sale
$819,000
3632 Dormer Ave, Concord, CA 94519
3beds
1,619sqft
Single Family Residence
Built in 1988
10,367 Square Feet Lot
$808,400 Zestimate®
$506/sqft
$-- HOA
What's special
Cozy fireplaceAbundant natural lightSpacious level backyardCrisp white cabinetryElegant marble countertopsDesirable cul-de-sac settingStainless steel appliances
- 6 days
- 292
- 34
Zillow last checked:
Listing updated:
Listed by:
Christy Zoerner DRE #01880044 925-313-9300,
Dudum Real Estate Group
Source: CCAR,MLS#: 41151457
Facts & features
Interior
Bedrooms & bathrooms
- Bedrooms: 3
- Bathrooms: 2
- Full bathrooms: 2
Rooms
- Room types: 2 Bedrooms, 2 Baths, Primary Bedrm Suite - 1, Main Entry, Dining Room, Family Room
Bathroom
- Features: Shower Over Tub, Tile, Updated Baths, Stall Shower, Window
Kitchen
- Features: Stone Counters, Dishwasher, Gas Range/Cooktop, Kitchen Island
Heating
- Forced Air, Fireplace(s)
Cooling
- Ceiling Fan(s), Central Air
Appliances
- Included: Dishwasher, Gas Range
- Laundry: Laundry Room
Features
- Flooring: Hardwood, Tile
- Windows: Double Pane Windows
- Number of fireplaces: 1
- Fireplace features: Living Room, Wood Burning
Interior area
- Total structure area: 1,619
- Total interior livable area: 1,619 sqft
Property
Parking
- Total spaces: 2
- Parking features: Attached, Direct Access, RV/Boat Parking, Side Yard Access
- Attached garage spaces: 2
Features
- Levels: One
- Stories: 1
- Pool features: None
- Fencing: Fenced
- Has view: Yes
- View description: Mountain(s)
Lot
- Size: 10,367 Square Feet
- Features: Cul-De-Sac, Back Yard, Front Yard
Details
- Parcel number: 1113700148
- Special conditions: Standard
- Other equipment: Other
Construction
Type & style
- Home type: SingleFamily
- Architectural style: Other
- Property subtype: Single Family Residence
Materials
- Composition Shingles
- Roof: Composition
Condition
- Existing
- New construction: No
- Year built: 1988
Utilities & green energy
- Electric: No Solar
- Sewer: Public Sewer
- Water: Public
Community & HOA
Community
- Subdivision: East Sun Terrrac
HOA
- Has HOA: No
Location
- Region: Concord
Financial & listing details
- Price per square foot: $506/sqft
- Tax assessed value: $698,666
- Date on market: 10/16/2026
Estimated market value
$808,400
$768,000 - $849,000
$3,904/mo
Price history
| Date | Event | Price |
|---|---|---|
| 10/16/2026 | Listed for sale | $819,000+36%$506/sqft |
Source:  CCAR #41151457 Report a problem | ||
| 8/10/2017 | Sold | $602,000+0.5%$372/sqft |
Source: CCAR #40787586 Report a problem | ||
| 7/13/2017 | Pending sale | $599,000$370/sqft |
Source: J. Rockcliff Realtors Inc #40787586 Report a problem | ||
| 6/30/2017 | Listed for sale | $599,000+192.2%$370/sqft |
Source: J. Rockcliff Realtors Inc #40787586 Report a problem | ||
| 1/6/1999 | Sold | $205,000+9.6%$127/sqft |
Source: CCAR #11000372 Report a problem | ||
| 3/30/1994 | Sold | $187,000$116/sqft |
Source: Public Record Report a problem | ||
Public tax history
| Year | Property taxes | Tax assessment |
|---|---|---|
| 2026 | -- | $698,666 +2% |
| 2025 | $8,494 +2.6% | $684,968 +2% |
| 2024 | $8,278 +1.9% | $671,538 +2% |
| 2023 | $8,123 +1.3% | $658,371 +2% |
| 2022 | $8,016 +2.5% | $645,463 +2% |
| 2021 | $7,820 +0.7% | $632,808 +1% |
| 2020 | $7,766 +1.2% | $626,320 +2% |
| 2019 | $7,672 +3.9% | $614,040 +2% |
| 2018 | $7,381 +96.4% | $602,000 +117.4% |
| 2017 | $3,758 +3.3% | $276,896 +2% |
| 2016 | $3,638 +4% | $271,468 +1.5% |
| 2015 | $3,499 | $267,392 +2% |
| 2014 | $3,499 | $262,155 +0.5% |
| 2013 | -- | $260,971 +2% |
| 2012 | -- | $255,855 +2% |
| 2011 | -- | $250,839 +0.8% |
| 2010 | -- | $248,965 -0.2% |
| 2009 | -- | $249,558 +2% |
| 2008 | -- | $244,665 +2% |
| 2007 | -- | $239,869 +2% |
| 2006 | -- | $235,167 +2% |
| 2005 | -- | $230,557 +2% |
| 2004 | -- | $226,038 +1.9% |
| 2003 | -- | $221,896 +2% |
| 2002 | -- | $217,546 +2% |
| 2001 | -- | $213,281 |
Find assessor info on the county website
Monthly payment
Est. payment
Payment breakdown
Explore the cost of this home by adjusting the details. Changes won't be saved.Climate risks
Neighborhood: Olivera
Nearby schools
Schools provided by the listing agent
- District: Mount Diablo (925) 682-8000
Source: CCAR. This data may not be complete. We recommend contacting the local school district to confirm school assignments for this home.


Similar homes
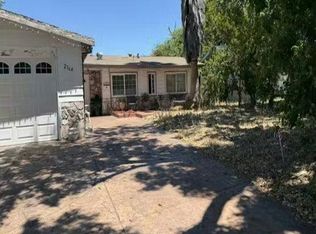
- $--3 bd2 ba1.2k sqft2164 Roskelley Dr, Concord, CA 94519Auction
 Auction.com 4
- $850,0003 bd2 ba1.8k sqft3961 Mulberry Dr, Concord, CA 94519For Sale
 MLS ID #41150452, Vivian Miller. CCAR
- $699,9993 bd2 ba1.1k sqft3212 Baker Dr, Concord, CA 94519For Sale
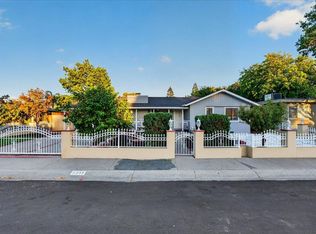 MLS ID #ML82061329, Eric Diaz. MLSListings Inc
- $875,0003 bd2 ba1.7k sqft3909 Boatwright Dr, Concord, CA 94519For Sale
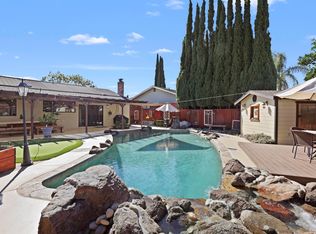 MLS ID #41150766, Morgan Aiello. bridgeMLS/CCAR/Bay East AOR
