Welcome to this charming updated single story 4 bedroom property in a prime Concord location. The property offers an updated kitchen with new counters, custom cabinets, new appliances & breakfast bar. Kitchen opens to a spacious family room with fireplace & garage interior access. New laminate floors throughout, recessed & decorative lighting, interior & exterior paint & new HVAC system. This property also offers spacious side yard access. Along with a new 2 car garage door & off-street parking. A primary bedroom suite with decorative lighting. The primary bath offers dual vanity & luxurious walk-in shower. Updated with tasteful design & unique hardware. Property faces East with hill views. 3 additional bedrooms & stylish main bath. Backyard with new hardscape design patio & walkways. Convenient to Parks, Schools, Shopping, Dining, BART & HWY's. Very nice curb appeal & move-in ready!
For sale
$799,000
3672 Sanford St, Concord, CA 94520
4beds
1,905sqft
Residential, Single Family Residence
Built in 1965
7,500 Square Feet Lot
$794,900 Zestimate®
$419/sqft
$-- HOA
What's special
Charming updated single storyInterior and exterior paintBreakfast barLuxurious walk-in showerSpacious side yard accessNew laminate floors throughoutRecessed and decorative lighting
- 14 days
- 730
- 92
Zillow last checked:
Listing updated:
Listed by:
Wael Tayara DRE #01811937 408-373-5040,
Bay Valley Realty
Source: Bay East AOR,MLS#: 41149811
Facts & features
Interior
Bedrooms & bathrooms
- Bedrooms: 4
- Bathrooms: 2
- Full bathrooms: 2
Rooms
- Room types: 3 Bedrooms, 2 Baths, Primary Bedrm Suite - 1, Main Entry
Bathroom
- Features: Shower Over Tub, Solid Surface, Tile, Updated Baths, Closet, Dual Flush Toilet, Window, Stall Shower
Kitchen
- Features: Breakfast Bar, Counter - Solid Surface, Dishwasher, Eat-in Kitchen, Disposal, Microwave, Range/Oven Built-in, Refrigerator, Updated Kitchen
Heating
- Forced Air, Natural Gas
Cooling
- Central Air
Appliances
- Included: Dishwasher, Microwave, Range, Refrigerator, Gas Water Heater
- Laundry: Hookups Only, In Garage, Common Area
Features
- Breakfast Bar, Counter - Solid Surface, Updated Kitchen
- Flooring: Laminate, Tile
- Basement: Crawl Space
- Number of fireplaces: 1
- Fireplace features: Brick, Family Room, Wood Burning
Interior area
- Total structure area: 1,905
- Total interior livable area: 1,905 sqft
Property
Parking
- Total spaces: 2
- Parking features: Attached, Direct Access, Off Street, Side Yard Access, Garage Door Opener
- Garage spaces: 2
Features
- Levels: One
- Stories: 1
- Patio & porch: Patio
- Exterior features: Garden/Play
- Pool features: None
- Fencing: Fenced,Wood
- Has view: Yes
- View description: Hills
Lot
- Size: 7,500 Square Feet
- Features: Level, Back Yard, Front Yard, Landscaped, Paved, Side Yard, Yard Space
Details
- Additional structures: Shed(s)
- Parcel number: 1104220080
- Special conditions: Standard
- Other equipment: Irrigation Equipment
Construction
Type & style
- Home type: SingleFamily
- Architectural style: Contemporary
- Property subtype: Residential, Single Family Residence
Materials
- Brick, Stucco, Wood Siding
- Foundation: Raised
- Roof: Composition
Condition
- Existing
- New construction: No
- Year built: 1965
Utilities & green energy
- Electric: No Solar, 220 Volts in Laundry
- Sewer: Public Sewer
- Water: Public
Green energy
- Energy efficient items: Thermostat
Community & HOA
Community
- Security: Carbon Monoxide Detector(s), Double Strapped Water Heater, Smoke Detector(s)
- Subdivision: Concord
HOA
- Has HOA: No
Location
- Region: Concord
Financial & listing details
- Price per square foot: $419/sqft
- Tax assessed value: $86,575
- Price range: $799K - $799K
- Date on market: 9/30/2026
- Listing agreement: Excl Right
- Listing terms: Cash,Conventional
- Electric utility on property: Yes
Estimated market value
$794,900
$755,000 - $835,000
$4,144/mo
Price history
| Date | Event | Price |
|---|---|---|
| 9/30/2026 | Listed for sale | $799,000-5.8%$419/sqft |
Source:  Bay East AOR #41149811 Report a problem Bay East AOR #41149811 Report a problem | ||
| 8/24/2026 | Listing removed | $848,000$445/sqft |
Source: Bay East AOR #41143167 Report a problem | ||
| 7/29/2026 | Listed for sale | $848,000+35.7%$445/sqft |
Source: Bay East AOR #41143167 Report a problem | ||
| 4/6/2026 | Sold | $625,000$328/sqft |
Source: Public Record Report a problem | ||
Public tax history
| Year | Property taxes | Tax assessment |
|---|---|---|
| 2026 | -- | $86,575 -86.7% |
| 2025 | $8,188 -41.5% | $650,250 +2% |
| 2024 | $13,990 +734.4% | $637,500 +681.4% |
| 2023 | $1,677 +3.2% | $81,585 +2% |
| 2022 | $1,625 +4.1% | $79,986 +2% |
| 2021 | $1,561 +1.9% | $78,418 +1% |
| 2020 | $1,532 +1.4% | $77,615 +2% |
| 2019 | $1,511 -6.4% | $76,094 -15.9% |
| 2018 | $1,614 +4.8% | $90,525 +2% |
| 2017 | $1,540 +5.3% | $88,751 +2% |
| 2016 | $1,463 +8.5% | $87,012 +1.5% |
| 2015 | $1,348 | $85,706 +2% |
| 2014 | $1,348 | $84,028 +0.5% |
| 2013 | -- | $83,649 +2% |
| 2012 | -- | $82,010 +2% |
| 2011 | -- | $80,403 +0.8% |
| 2010 | -- | $79,803 -0.2% |
| 2009 | -- | $79,994 +2% |
| 2008 | -- | $78,427 +2% |
| 2007 | -- | $76,890 +2% |
| 2006 | -- | $75,383 +2% |
| 2005 | -- | $73,906 +2% |
| 2004 | -- | $72,458 +1.9% |
| 2003 | -- | $71,131 +2% |
| 2002 | -- | $69,737 +2% |
| 2001 | -- | $68,371 |
Find assessor info on the county website
Monthly payment
Est. payment
Payment breakdown
Explore the cost of this home by adjusting the details. Changes won't be saved.Climate risks
Neighborhood: Olivera
Similar homes
- $699,0003 bd2 ba1.1k sqft2403 Mountain View Dr, Concord, CA 94520For Sale
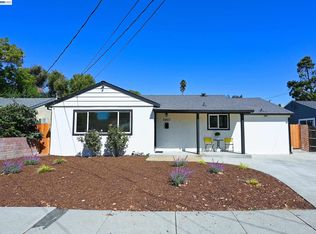 MLS ID #41150063, Masoud Dehdari. Bay East AOR
 - $775,0004 bd2 ba1.1k sqft1651 Glazier Dr, Concord, CA 94521For Sale
 MLS ID #41150147, Andrea Klein. CCAR
 - $779,0003 bd2 ba1.4k sqft2072 Chalomar Rd, Concord, CA 94518For Sale
 MLS ID #41150102, Stacy Hale. CCAR
 - $819,0004 bd2 ba1.7k sqft4323 Arleda Ln, Concord, CA 94521For Sale
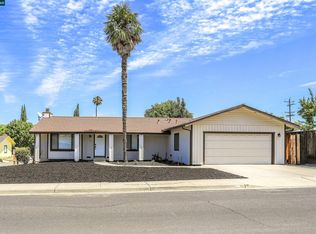 MLS ID #41142925, Valerie Crowell. CCAR
