Situated on a cul-de-sac, this single-story Concord home features a nearly quarter-acre lot, an approximately 400 sq ft bonus room, multiple living spaces & an expansive backyard. With elementary, middle & high schools all within walking distance, the property offers an appealing combination of indoor-outdoor living, versatile spaces & everyday convenience. The welcoming living room features large windows that bring in abundant natural light. A separate family room is anchored by a brick fireplace, creating an inviting space for relaxing or entertaining. Just beyond, the impressive bonus room is surrounded by windows, offering backyard views & approximately 400 sq ft of additional space beyond the home's stated living area. This versatile space provides possibilities for a game room, creative studio, exercise area, hobbies or casual entertaining. The kitchen features white cabinetry, tile countertops, built-in appliances & a breakfast bar, with an adjoining dining area. The primary bedroom includes an ensuite bathroom, while two additional bedrooms & a hall bathroom complete the interior. The expansive backyard is a standout feature, offering an inviting combination of open space, mature trees & established landscaping. A substantial raised deck provides room for outdoor dining & gatherings, while a separate patio offers another place to relax. The generous lot presents opportunities for gardening, recreation or creating your own outdoor retreat. Enjoy nearby shopping, dining & everyday essentials along Clayton Road, including Safeway, local restaurants & coffee shops. Downtown Concord's Todos Santos Plaza offers additional restaurants, shopping, a farmers market & community events, while Concord BART & access to Highway 4 and I-680 provide connections throughout the Bay Area.
For sale
$799,000
1677 Wilson Ct, Concord, CA 94521
3beds
1,589sqft
Single Family Residence
Built in 1965
0.25 Acres Lot
$791,300 Zestimate®
$503/sqft
$-- HOA
What's special
- 41 days
- 916
- 45
Zillow last checked:
Listing updated:
Listed by:
Renee White DRE #01462315 925-876-2441,
Lpt Realty
Source: CCAR,MLS#: 41151012
Facts & features
Interior
Bedrooms & bathrooms
- Bedrooms: 3
- Bathrooms: 2
- Full bathrooms: 2
Rooms
- Room types: 3 Bedrooms, 2 Baths, Main Entry, Dining Room, Family Room
Bathroom
- Features: Shower Over Tub, Stall Shower, Tile
Kitchen
- Features: Breakfast Bar, Tile Counters, Dishwasher, Electric Range/Cooktop, Disposal, Microwave, Refrigerator
Heating
- Forced Air
Cooling
- Central Air
Appliances
- Included: Dishwasher, Electric Range, Microwave, Refrigerator, Gas Water Heater
- Laundry: Laundry Room
Features
- Breakfast Bar
- Flooring: Laminate
- Number of fireplaces: 1
- Fireplace features: Family Room
Interior area
- Total structure area: 1,589
- Total interior livable area: 1,589 sqft
Video & virtual tour
Property
Parking
- Total spaces: 2
- Parking features: Attached, Direct Access
- Attached garage spaces: 2
Accessibility
- Accessibility features: None
Features
- Levels: One
- Stories: 1
- Exterior features: Garden/Play
- Pool features: None
- Fencing: Fenced
Lot
- Size: 0.25 Acres
- Features: Court, Cul-De-Sac, Premium Lot, Back Yard, Front Yard, Side Yard
Details
- Additional structures: Shed(s)
- Parcel number: 1150200515
- Special conditions: Standard
Construction
Type & style
- Home type: SingleFamily
- Architectural style: Contemporary
- Property subtype: Single Family Residence
Materials
- Stucco
- Roof: Composition
Condition
- Existing
- New construction: No
- Year built: 1965
Utilities & green energy
- Electric: No Solar
- Sewer: Public Sewer
- Water: Public
Community & HOA
Community
- Subdivision: Concord
HOA
- Has HOA: No
Location
- Region: Concord
Financial & listing details
- Price per square foot: $503/sqft
- Tax assessed value: $360,618
- Date on market: 10/12/2026
Estimated market value
$791,300
$752,000 - $831,000
$3,915/mo
Price history
| Date | Event | Price |
|---|---|---|
| 11/17/2026 | Listed for sale | $799,000$503/sqft |
Source:  CCAR #41151012 Report a problem | ||
| 11/6/2026 | Pending sale | $799,000$503/sqft |
Source: CCAR #41151012 Report a problem | ||
| 10/13/2026 | Listed for sale | $799,000+279.6%$503/sqft |
Source: CCAR #41151012 Report a problem | ||
| 11/10/1994 | Sold | $210,500$132/sqft |
Source: Public Record Report a problem | ||
Public tax history
| Year | Property taxes | Tax assessment |
|---|---|---|
| 2026 | -- | $360,618 +2% |
| 2025 | $4,836 +2.9% | $353,548 +2% |
| 2024 | $4,701 +2.2% | $346,616 +2% |
| 2023 | $4,599 +1.7% | $339,820 +2% |
| 2022 | $4,523 +2.8% | $333,158 +2% |
| 2021 | $4,400 +0.9% | $326,627 +1% |
| 2020 | $4,360 +1.3% | $323,279 +2% |
| 2019 | $4,306 +4.1% | $316,941 +2% |
| 2018 | $4,135 +3.7% | $310,727 +2% |
| 2017 | $3,987 +3.3% | $304,635 +2% |
| 2016 | $3,861 +3.9% | $298,662 +1.5% |
| 2015 | $3,716 | $294,177 +2% |
| 2014 | $3,716 | $288,416 +0.5% |
| 2013 | -- | $287,113 +6.1% |
| 2012 | -- | $270,500 -2% |
| 2011 | -- | $275,966 +0.8% |
| 2010 | -- | $273,905 -0.2% |
| 2009 | -- | $274,557 +2% |
| 2008 | -- | $269,174 +2% |
| 2007 | -- | $263,897 +2% |
| 2006 | -- | $258,724 +2% |
| 2005 | -- | $253,652 +2% |
| 2004 | -- | $248,680 +1.9% |
| 2003 | -- | $244,123 +2% |
| 2002 | -- | $239,338 +2% |
| 2001 | -- | $234,646 |
Find assessor info on the county website
Monthly payment
Est. payment
Payment breakdown
Explore the cost of this home by adjusting the details. Changes won't be saved.Climate risks
Neighborhood: Clayton Valley
Nearby schools
Schools provided by the listing agent
- District: Mount Diablo (925) 682-8000
Source: CCAR. This data may not be complete. We recommend contacting the local school district to confirm school assignments for this home.


Similar homes
- $799,0004 bd2 ba1.6k sqft4242 Brentwood Cir, Concord, CA 94521For Sale
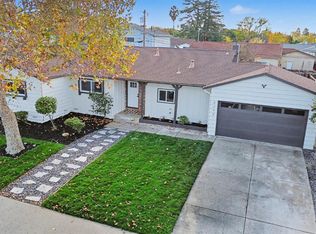 MLS ID #226139623, Memo Camacho. MetroList Services of CA
- $--4 bd2 ba1.5k sqft4106 Chaucer Dr, Concord, CA 94521Auction
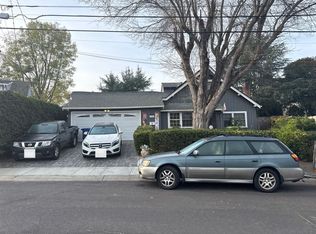 Auction.com 2
- $749,0003 bd2 ba1.3k sqft1240 Sherlock Way, Concord, CA 94521For Sale
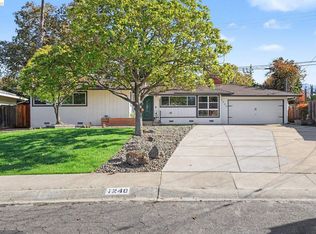 MLS ID #41154155, Faisal Kakar. bridgeMLS/CCAR/Bay East AOR
- $799,0003 bd2 ba1.3k sqft4044 Poplar Ave, Concord, CA 94521For Sale
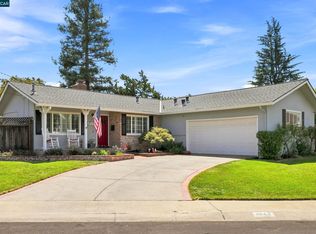 MLS ID #41146041, Larry Baltazor. CCAR
