Extremely well cared for by the same owner for nearly 25 years, this home sits on a cul-de-sac with beautiful landscaping and a brand-new driveway. The backyard is a real highlight, with an oversized deck, extensive paver walkways and patios, and artificial turf. There's plenty of space to entertain or just relax outside. Formal living and dining rooms provide room to gather. Overlooking the family room, the kitchen offers plenty of storage, an island, granite countertops, and a built-in desk. The primary suite has a large walk-in closet and an oversized custom shower. An additional bedroom has its own exterior entrance, kitchenette, and private bathroom. It's a generously sized room with plenty of options--guest space, a home office, or a workout room. Conveniently located near shopping and a variety of restaurants, with Foxglenn Park, trails, Knoles Elementary, and Sinagua Middle School nearby. Public golf at Continental Country Club adds another option for enjoying the area.
For sale
Price cut: $49K (11/11)
$850,000
3632 E Silver Fox Circle, Flagstaff, AZ 86004
5beds
3,038sqft
Single Family Residence
Built in 1991
8,068 Square Feet Lot
$-- Zestimate®
$280/sqft
$-- HOA
What's special
Artificial turfBeautiful landscapingBrand-new drivewayOversized deckGranite countertops
- 56 days
- 319
- 35
Zillow last checked:
Listing updated:
Listed by:
Steven W Scott 928-606-2521,
Elevated Realty,
Lauren Brooks 928-606-7779,
Elevated Realty
Source: ARMLS,MLS#: 7085293
Facts & features
Interior
Bedrooms & bathrooms
- Bedrooms: 5
- Bathrooms: 4
- Full bathrooms: 3
- 1/2 bathrooms: 1
Heating
- Forced Air, Natural Gas
Cooling
- Ceiling Fan(s)
Appliances
- Included: Dryer, Washer, Refrigerator, Dishwasher, Disposal, Gas Range, Built-In Electric Oven
- Laundry: Upper Level
Features
- Granite Counters, Double Vanity, Upstairs, Kitchen Island, Pantry, 3/4 Bath Master Bdrm
- Flooring: Carpet, Vinyl, Tile
- Windows: Double Pane Windows, Wood Frames
- Has basement: No
- Number of fireplaces: 1
- Fireplace features: Wood Burning, Living Room
Interior area
- Total structure area: 3,038
- Total interior livable area: 3,038 sqft
Property
Parking
- Total spaces: 6
- Parking features: Off Street, Attached, Garage Door Opener, Direct Access
- Attached garage spaces: 2
- Uncovered spaces: 4
Features
- Stories: 2
- Patio & porch: Patio
- Exterior features: Storage
- Spa features: None
- Fencing: Back Yard,Wood
- Has view: Yes
- View description: Panoramic, Mountain(s)
Lot
- Size: 8,068 Square Feet
- Features: Cul-De-Sac, Gravel/Stone Front, Synthetic Grass Back
Details
- Additional structures: Shed(s)
- Parcel number: 10735026
Construction
Type & style
- Home type: SingleFamily
- Architectural style: Contemporary
- Property subtype: Single Family Residence
Materials
- Wood Siding, Wood Frame
- Foundation: Slab
- Roof: Composition
Condition
- Year built: 1991
Utilities & green energy
- Sewer: Public Sewer
- Utilities for property: Phone Available, Natural Gas Connected
Community & HOA
Community
- Features: Golf, Playground
- Subdivision: Fox Lair Unit I & II
HOA
- Has HOA: No
- Services included: No Fees
Location
- Region: Flagstaff
Financial & listing details
- Price per square foot: $280/sqft
- Tax assessed value: $754,098
- Annual tax amount: $3,426
- Date on market: 9/23/2026
- Cumulative days on market: 54 days
- Listing terms: VA Loan,Cash,Conventional,FHA
- Ownership: Fee Simple
- Road surface type: Paved, Asphalt
Estimated market value
Not available
Estimated sales range
Not available
Not available
Price history
| Date | Event | Price |
|---|---|---|
| 11/11/2026 | Listed for sale | $850,000-5.5%$280/sqft |
Source:  NAZMLS #206108 Report a problem | ||
| 11/5/2026 | Contingent | $899,000$296/sqft |
Source: NAZMLS #206108 Report a problem | ||
| 9/24/2026 | Listed for sale | $899,000+181.8%$296/sqft |
Source: NAZMLS #206108 Report a problem | ||
| 10/28/2003 | Sold | $319,000$105/sqft |
Source: Public Record Report a problem | ||
Public tax history
| Year | Property taxes | Tax assessment |
|---|---|---|
| 2026 | $3,252 +3.6% | $75,410 +1.6% |
| 2025 | $3,138 +4.8% | $74,214 -3.9% |
| 2024 | $2,995 +7.9% | $77,244 +30.2% |
| 2023 | $2,775 +3.5% | $59,315 +35.9% |
| 2022 | $2,681 +3.5% | $43,638 +1.8% |
| 2021 | $2,590 +2.4% | $42,883 +0.3% |
| 2020 | $2,529 +3% | $42,773 +8.7% |
| 2019 | $2,455 | $39,344 +4.5% |
| 2018 | $2,455 +8.4% | $37,660 +10.4% |
| 2017 | $2,264 +5.5% | $34,119 +1.4% |
| 2016 | $2,145 | $33,643 +7.4% |
| 2015 | $2,145 +0.6% | $31,338 +3.4% |
| 2014 | $2,132 +3% | $30,304 +23.6% |
| 2013 | $2,070 | $24,525 |
| 2012 | -- | -- |
| 2011 | -- | -- |
| 2010 | $2,127 -3.6% | -- |
| 2009 | $2,206 +11.7% | -- |
| 2008 | $1,974 | -- |
| 2007 | -- | -- |
| 2006 | $1,947 | -- |
| 2005 | -- | -- |
| 2004 | -- | -- |
| 2003 | -- | -- |
| 2002 | -- | -- |
| 2001 | -- | -- |
Find assessor info on the county website
Monthly payment
Est. payment
Payment breakdown
Explore the cost of this home by adjusting the details. Changes won't be saved.Climate risks
Neighborhood: Fox Glenn
Nearby schools
Schools provided by the listing agent
- Elementary: Thomas M Knoles Elementary School
- Middle: Sinagua Middle School
- High: Coconino High School
- District: Flagstaff Unified District
Source: ARMLS. This data may not be complete. We recommend contacting the local school district to confirm school assignments for this home.
- $706,4003 bd2 ba1.7k sqft3654 E Silver Fox Cir, Flagstaff, AZ 86004Off Market

- $748,7004 bd3 ba2.1k sqft3610 E Silver Fox Cir, Flagstaff, AZ 86004Off Market
- $641,7003 bd2 ba1.5k sqft2424 N Brians Way, Flagstaff, AZ 86004Off Market

- $657,6003 bd3 ba1.6k sqft2436 N Brians Way, Flagstaff, AZ 86004Off Market
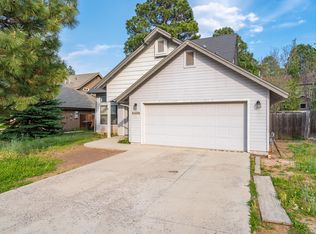
Similar homes
- $895,0004 bd2 ba2.3k sqft2320 N TIMBERLINE Road, Flagstaff, AZ 86004For Sale
 MLS ID #7067163, Kelly Broaddus, eXp Realty. ARMLS
- $800,0003 bd2 ba2k sqft2864 N Oakmont Dr, Flagstaff, AZ 86004For Sale
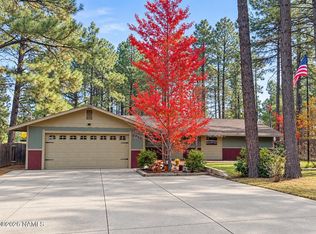
 MLS ID #206523, Julie Sansone, Realty Executives of Northern Arizona. NAZMLS
- $830,0004 bd3 ba2k sqft6500 E BRECKENRIDGE Way, Flagstaff, AZ 86004For Sale
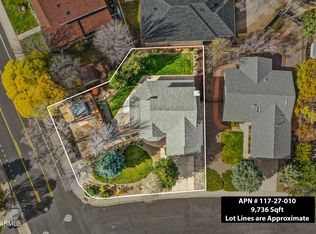 MLS ID #7101899, Keegan Olson, Compass. ARMLS
- $925,0004 bd3 ba2k sqft780 N Inland Shores Dr, Flagstaff, AZ 86004For Sale By Owner
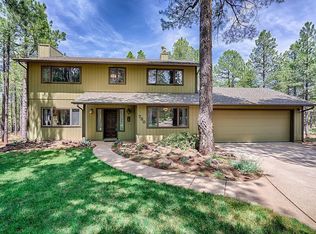
- $884,9003 bd2 ba2.5k sqft2115 N Fox Hill Rd, Flagstaff, AZ 86004For SaleMLS ID #206095, Veronica Birjukov, Village Land Shoppe. NAZMLS
- $988,6734 bd3 ba2.5k sqft2945 N Pebble Beach Dr, Flagstaff, AZ 86004For SaleMLS ID #206295, Joseph L Minus, DeLex Realty. NAZMLS
- $895,0003 bd4 ba3.5k sqft2655 E Matterhorn Dr, Flagstaff, AZ 86004For SaleMLS ID #206189, Janae B Gordon, Realty ONE Group, Mountain Desert. NAZMLS
- $795,0003 bd3 ba1.8k sqft3155 N Oakmont Dr, Flagstaff, AZ 86004For SaleMLS ID #206487, Leslie Jackson, Jackson Associates. NAZMLS
- $975,0004 bd3 ba2.5k sqft2291 N Bristlecone Dr, Flagstaff, AZ 86004For SaleMLS ID #206023, Shelley A Buckman, Realty One Group, Mountain Desert. NAZMLS
- $1,000,0004 bd3 ba2.7k sqft6019 E Abineau Canyon Dr, Flagstaff, AZ 86004For SaleMLS ID #206050, Danielle L Sedillo, Peak Experience Realty. NAZMLS
- $899,9993 bd2 ba2.1k sqft1780 E Appalachian Rd, Flagstaff, AZ 86004For SaleMLS ID #206102, Ian Quast, RE/MAX Fine Properties. NAZMLS
- $750,0005 bd4 ba2.3k sqft3704 N Grandview Dr, Flagstaff, AZ 86004For SaleMLS ID #205921, Jacqueline A Kellogg, West USA Realty Flagstaff. NAZMLS
- $1,100,0004 bd3 ba3k sqft1871 N Fox Hill Rd, Flagstaff, AZ 86004For SaleMLS ID #206546, Kelly Broaddus, eXp Realty. NAZMLS
- $1,150,0004 bd3 ba2.2k sqft4317 E Burning Tree Loop, Flagstaff, AZ 86004For SaleMLS ID #206390, LaKee Hesch, Real Broker. NAZMLS
- $999,9993 bd4 ba3.5k sqft4200 N Country Club Dr, Flagstaff, AZ 86004For SaleMLS ID #205611, Billie McGraw, Peak Experience Realty. NAZMLS
